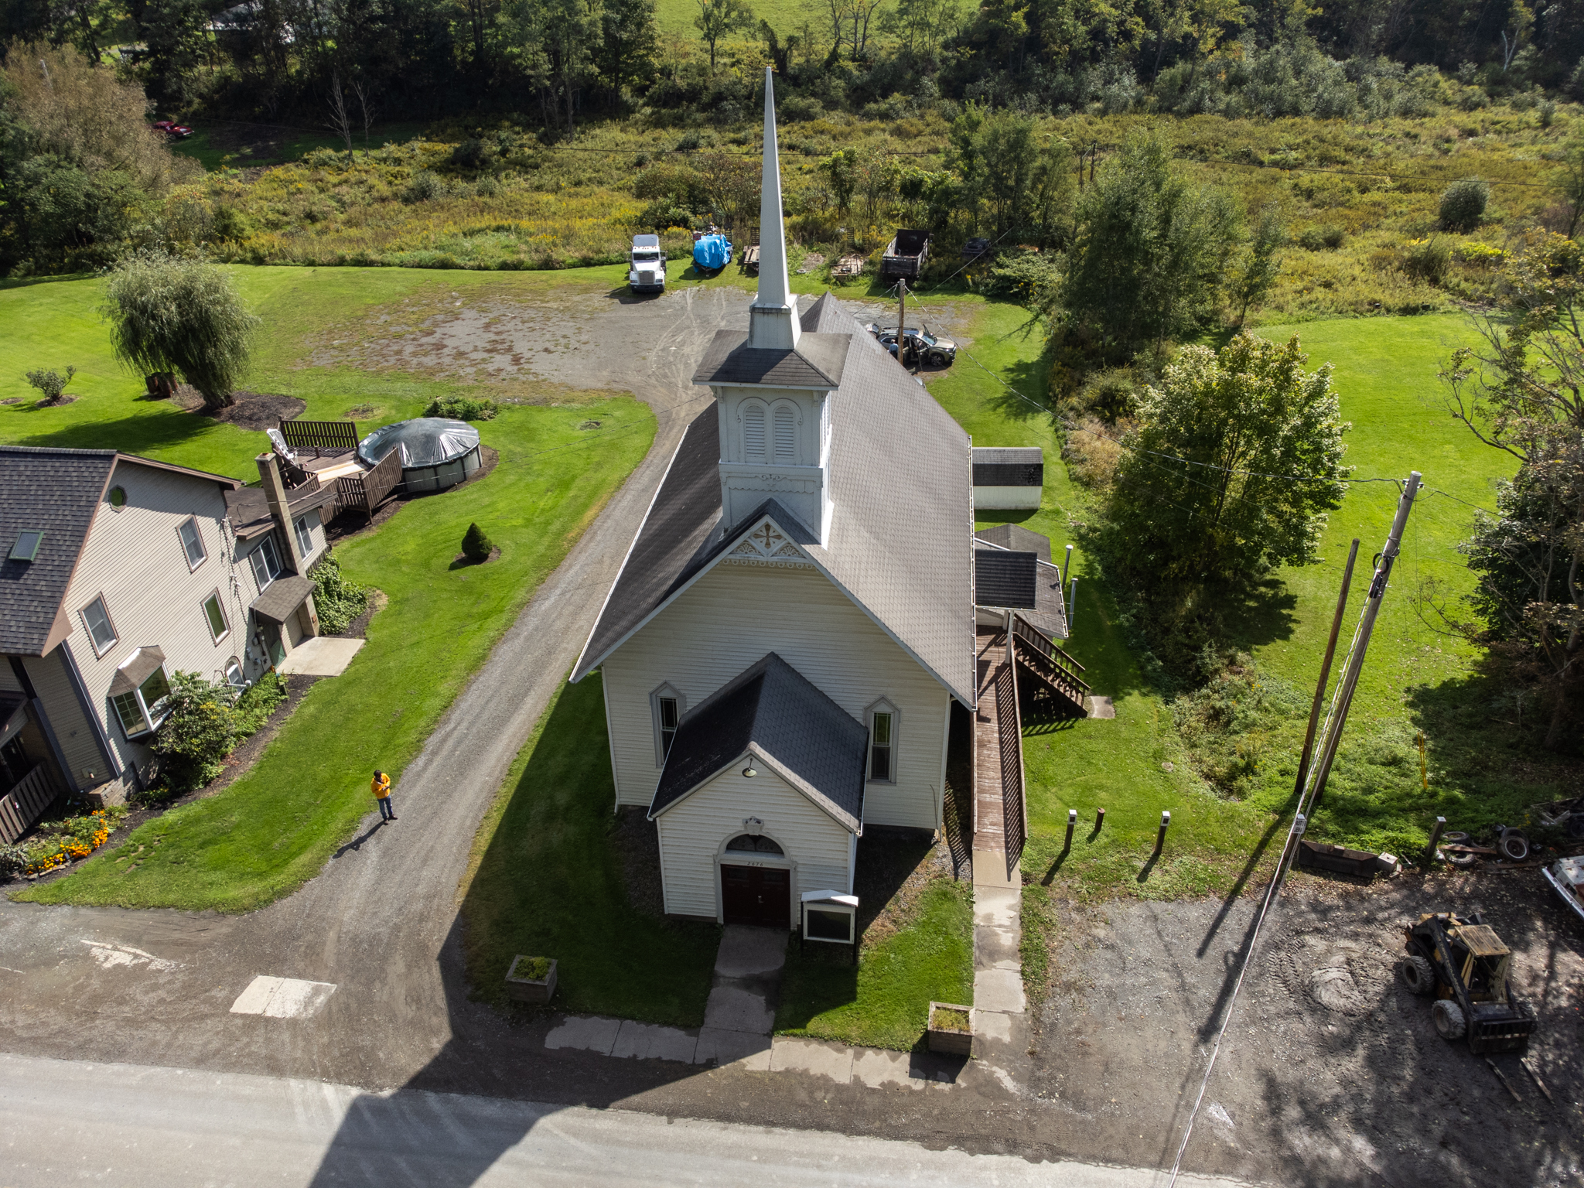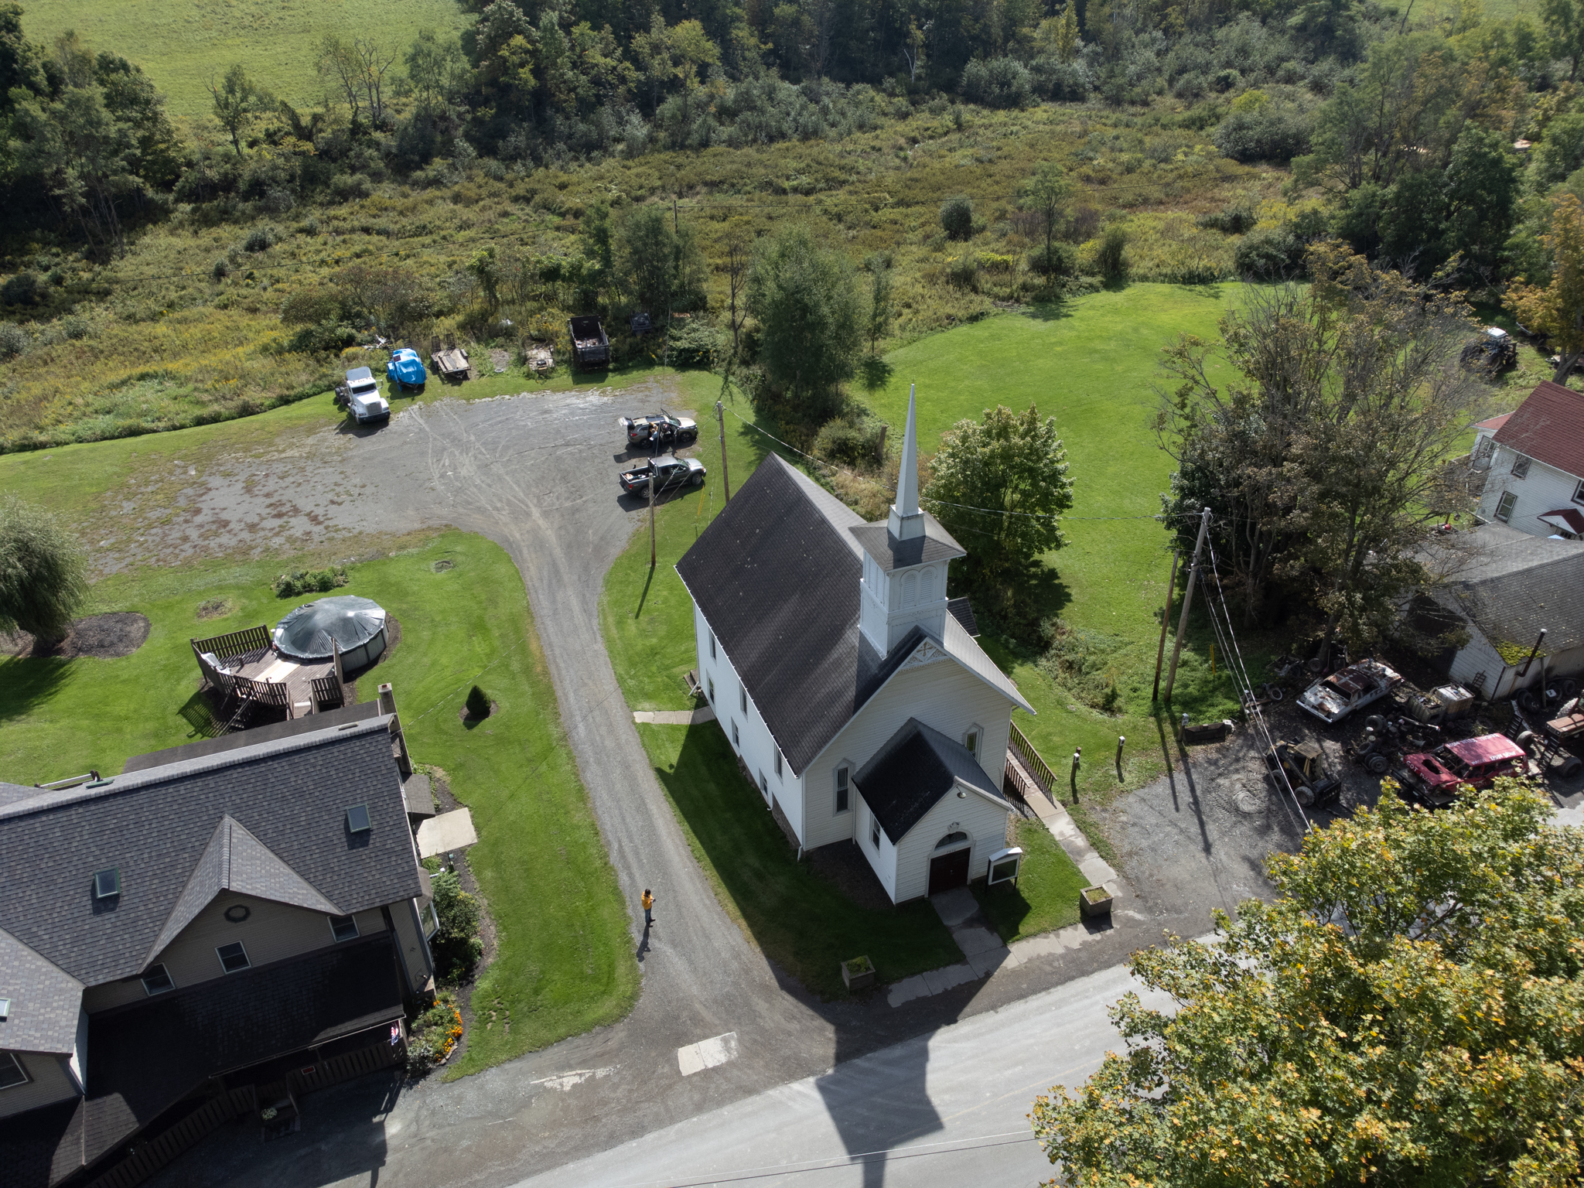
2676 Big Pond Road, Columbia Crossroads, PA 16914
Former Big Pond UMC
Auction to be held on location
Thursday, October 29th, 2026 at 6:00 PM
Auction to be held on site October 29th, 2026 at 6:00PM
Terms: To be sold at $30,000 or more and with owner’s confirmation if less. Cashier’s or certified check written to Roan Real Estate or cash in the amount of $5,000 required at time of auction as down payment. Please no personal or business checks. 10% Buyer’s Premium Charged. To be paid by purchaser as part of purchase price. Settlement made 45 days from sale date upon delivery of clear deed.
Property Documents

Real Estate Information:
Owner: Troy Holy Trinity United Methodist Church
Address: 2676 Big Pond Road, Columbia Crossroads, PA 16914
County: Bradford
Municipality: Springfield Township
Zoning: None
School District: Troy Area
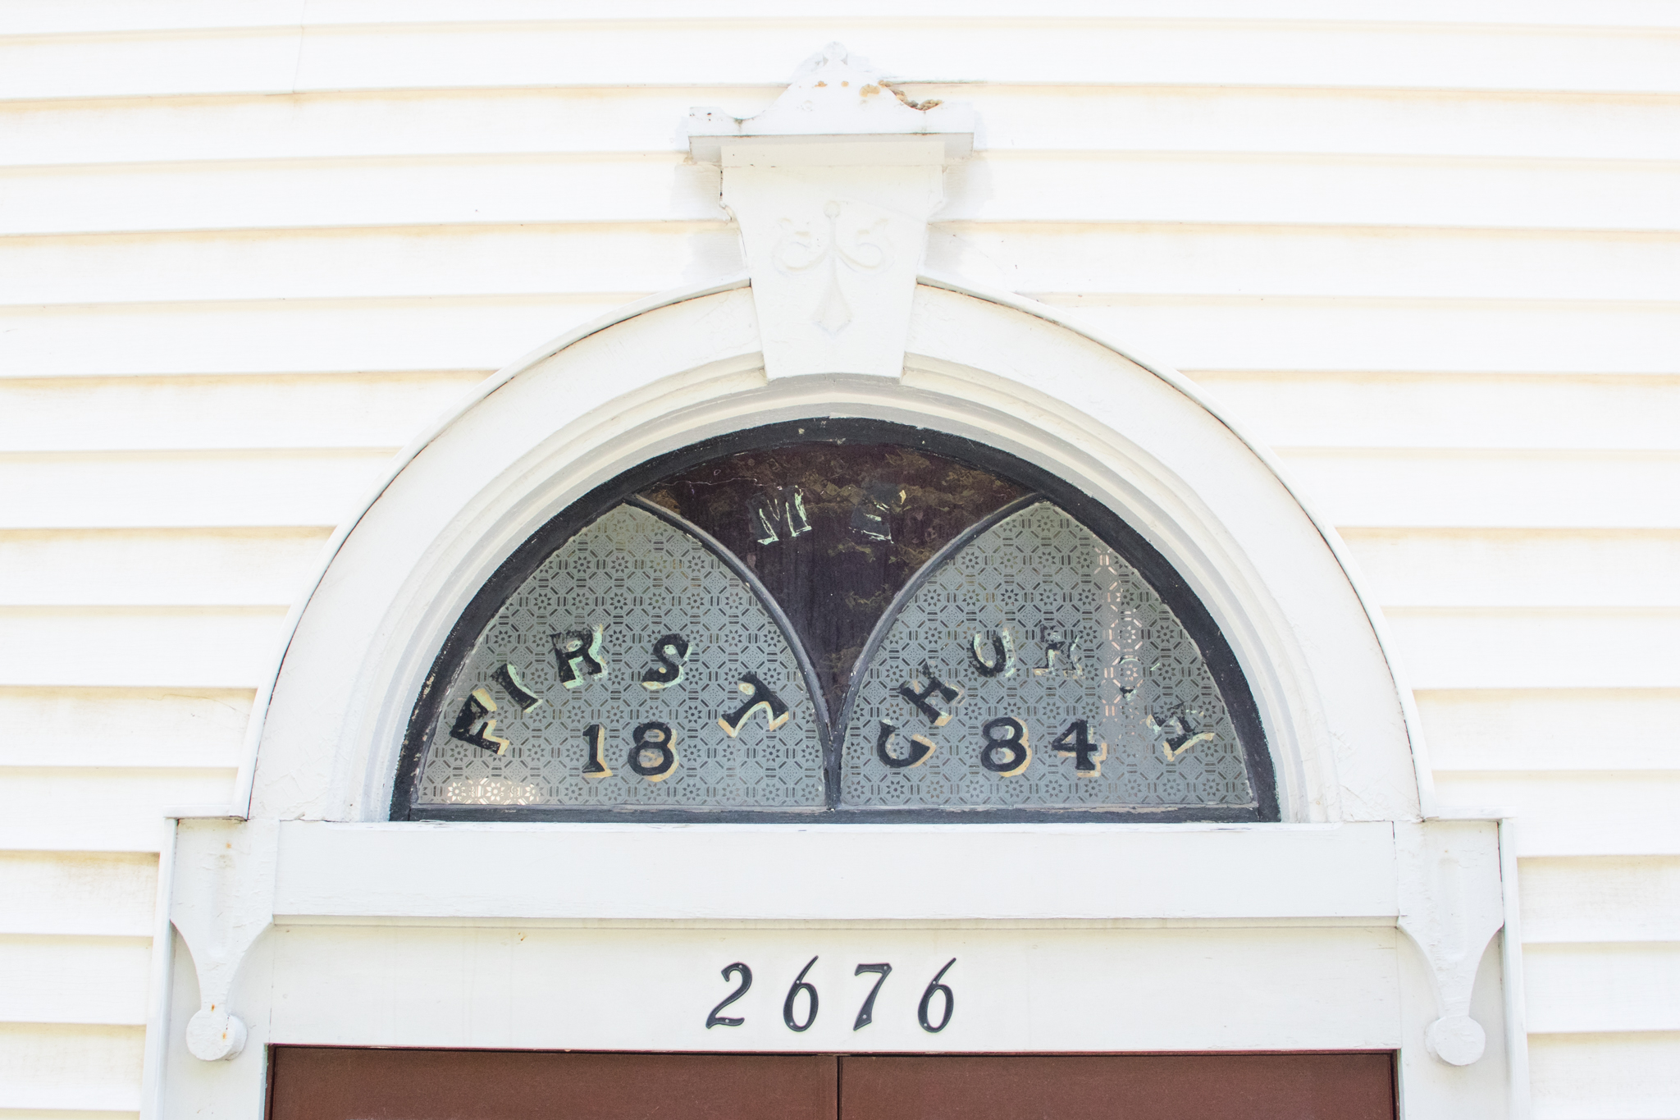
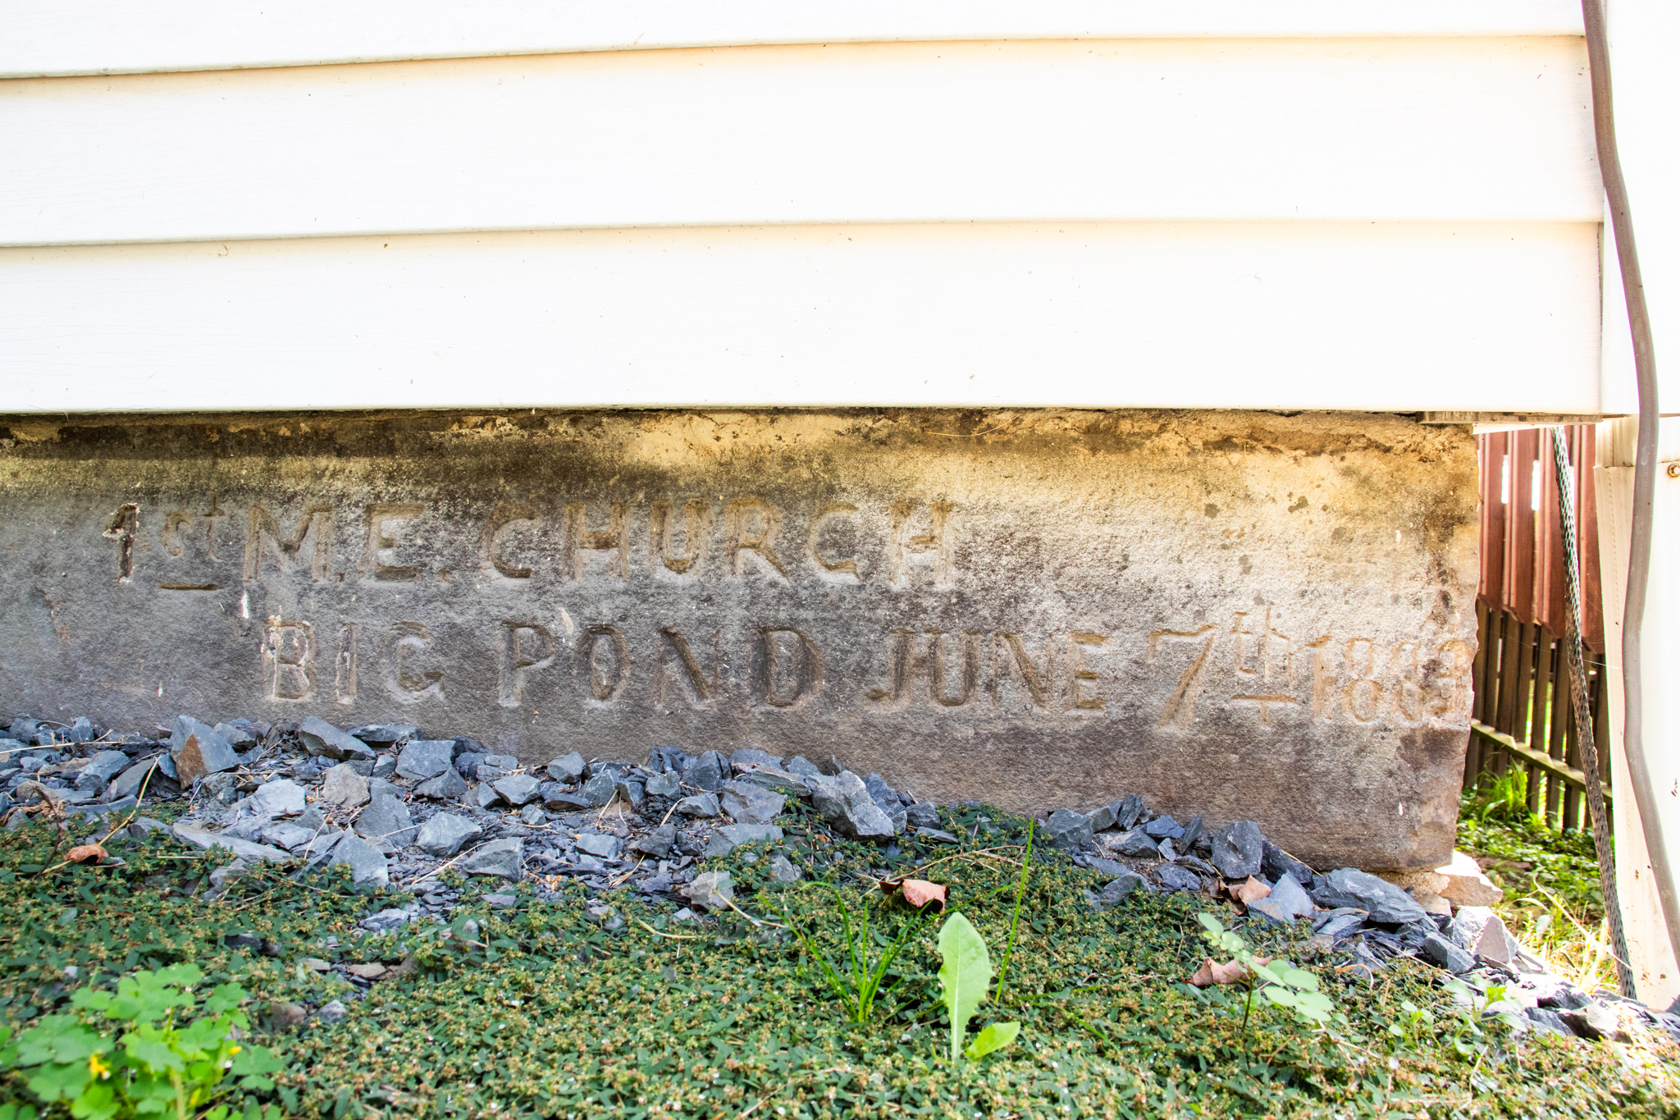
Approximate Age: 1884
Parcel #: 42-043.02-014
Deed Book #: 53 Pages: 457-458
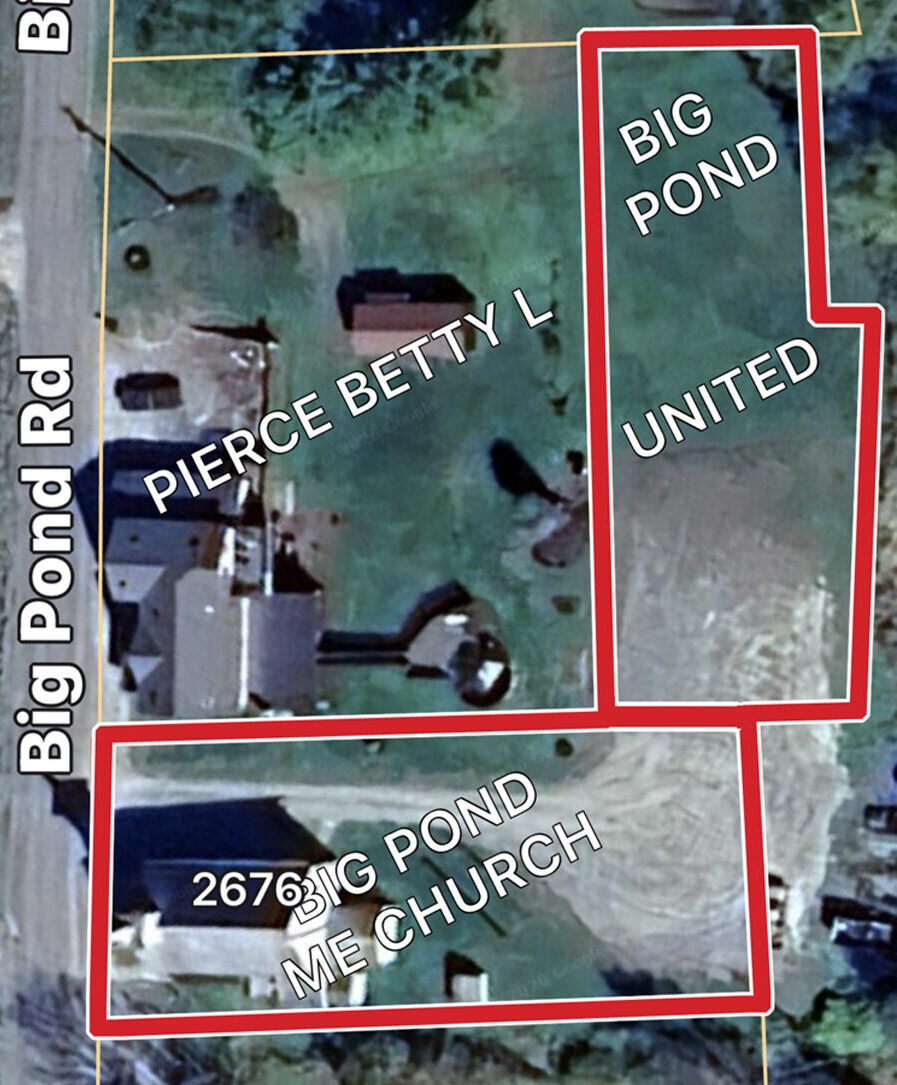
Approximate Parcel Size: 90’ x 232’
Approximate Square Feet: 3,168
Approximate 2026 taxes: To be determined
Property Description:
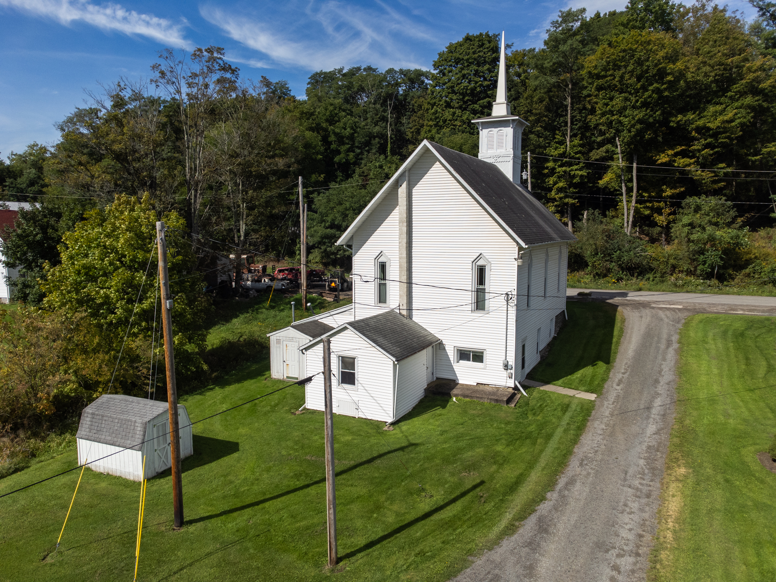
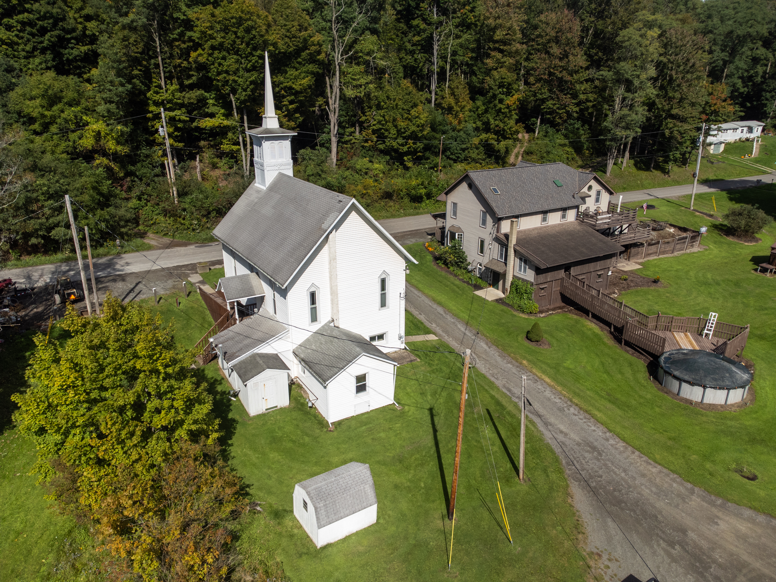
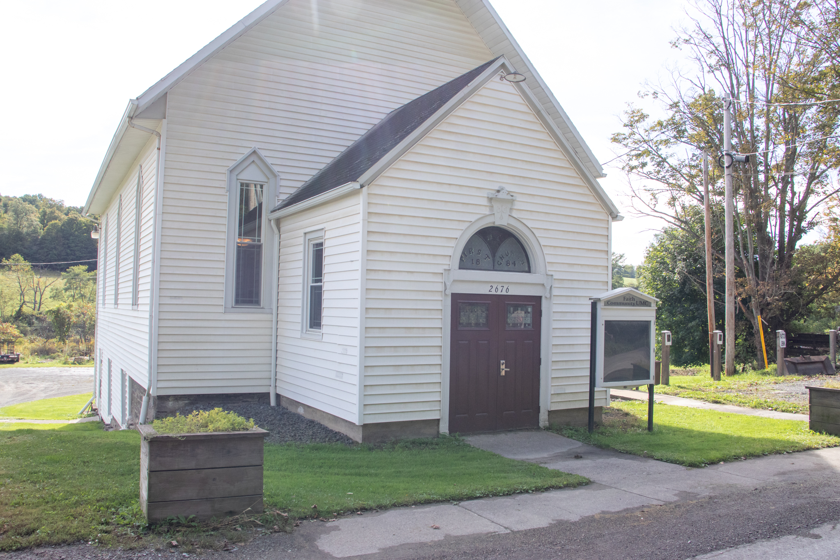
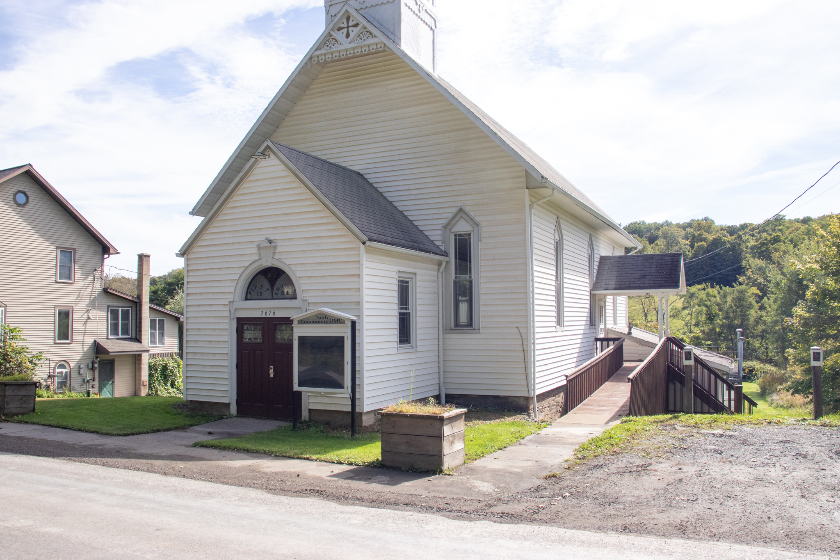
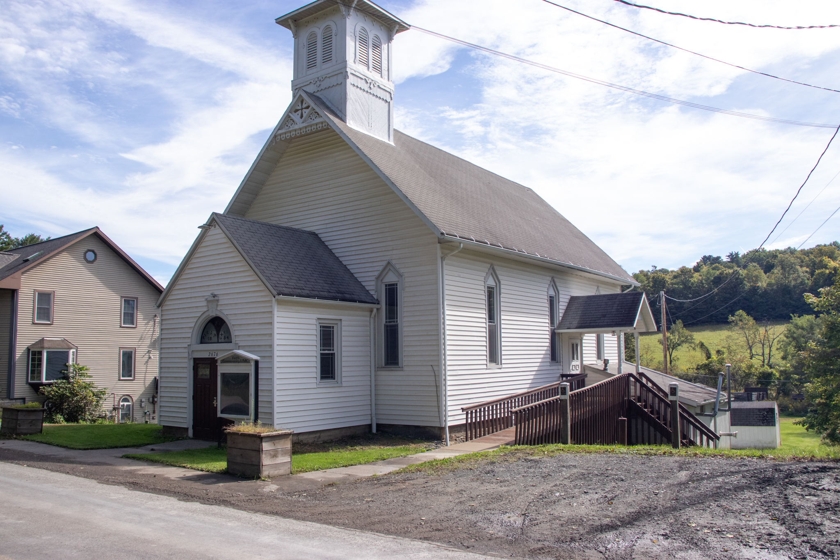
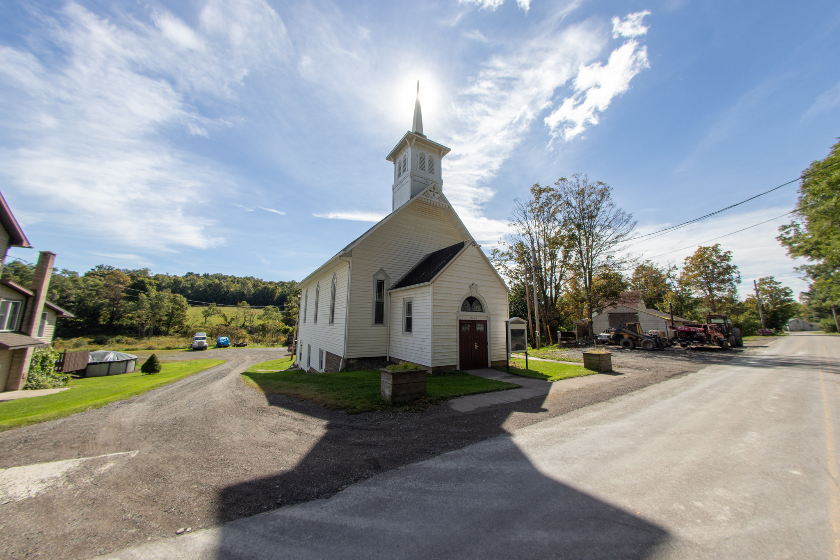
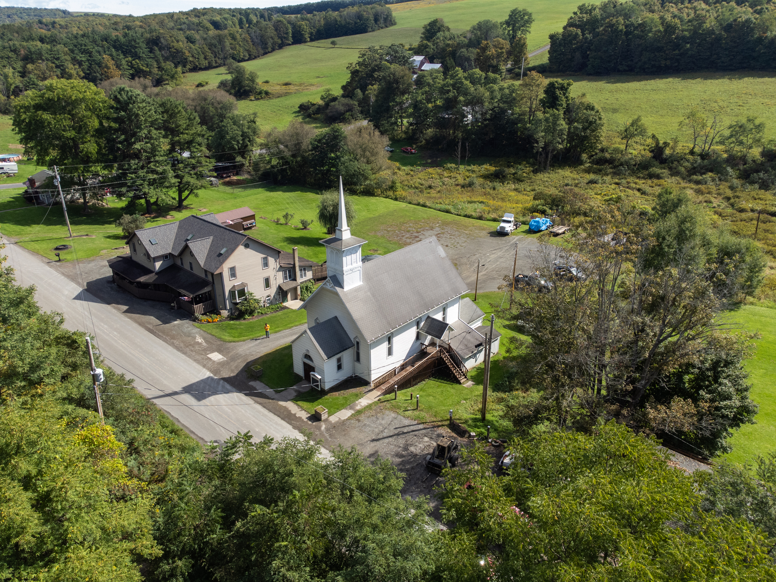
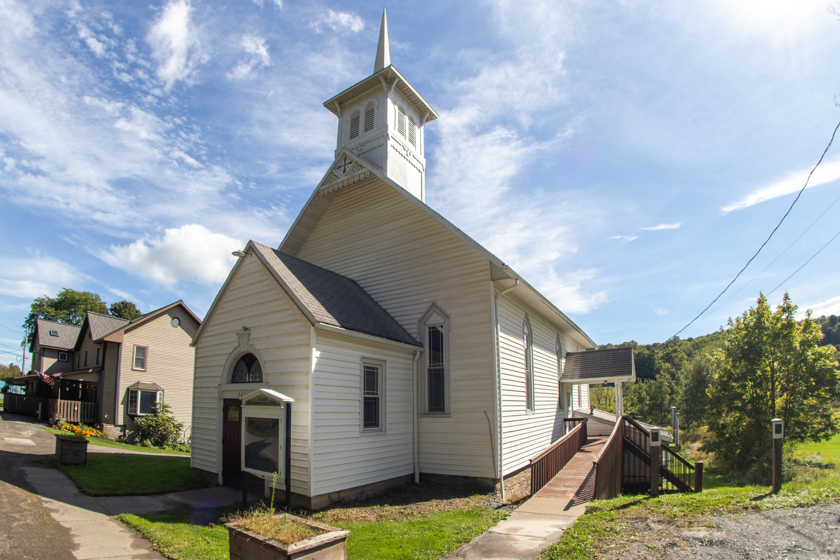
Style: Historic frame church with lower level
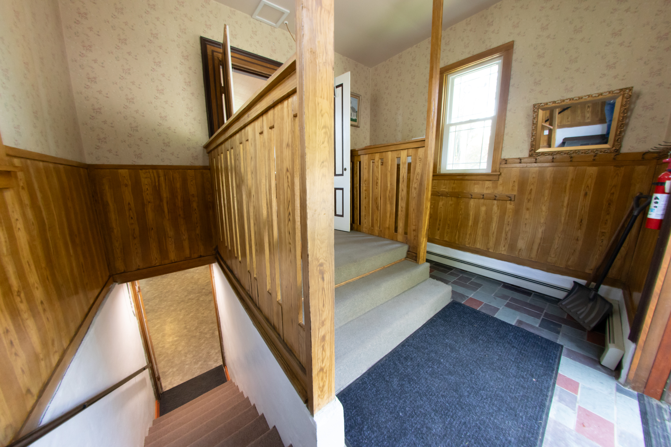
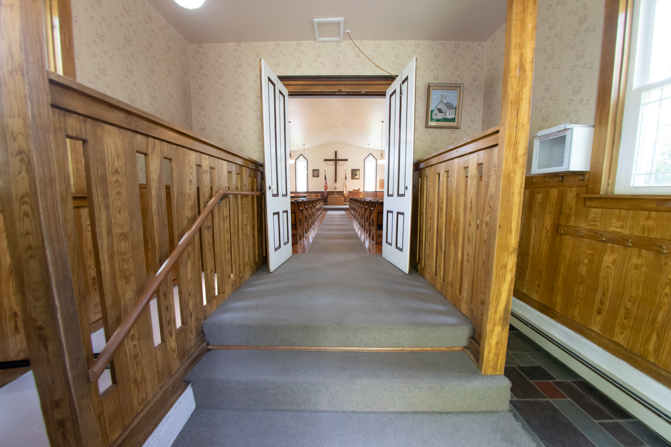
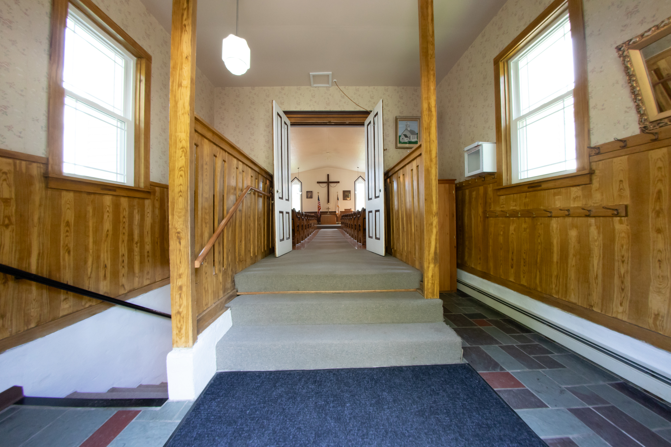
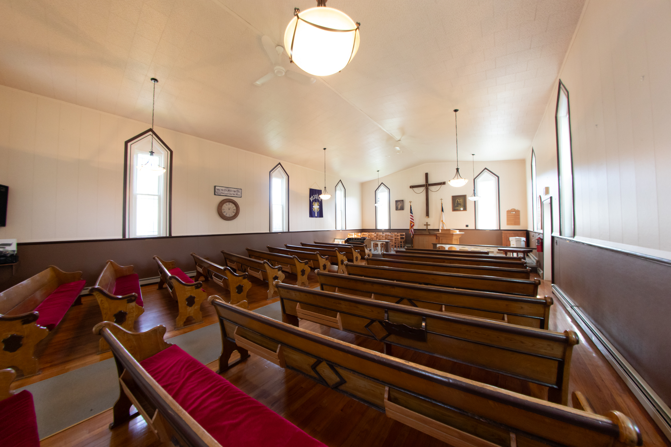
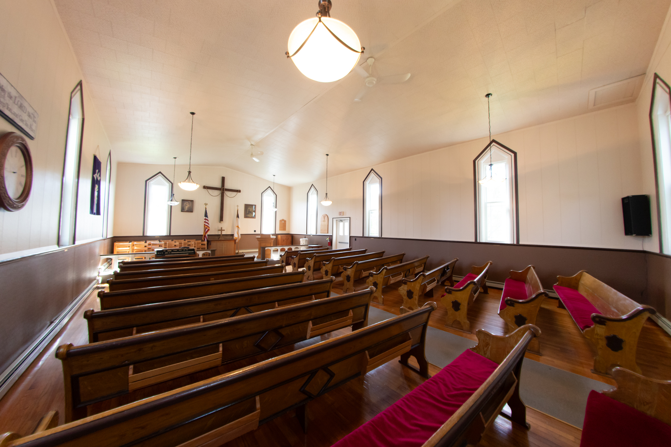
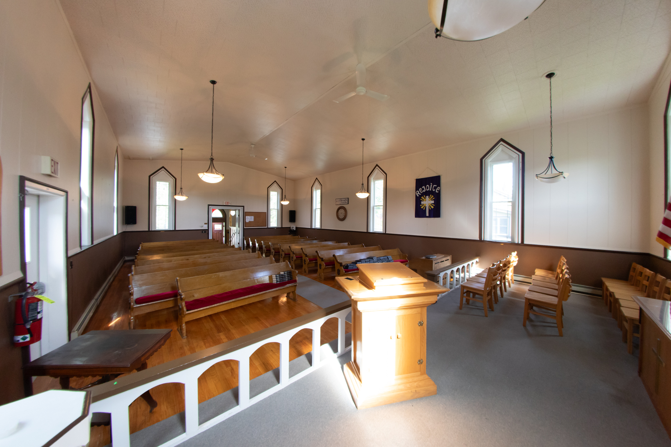
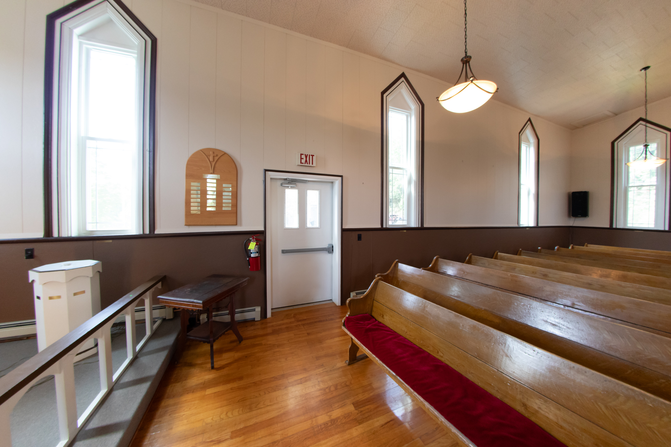
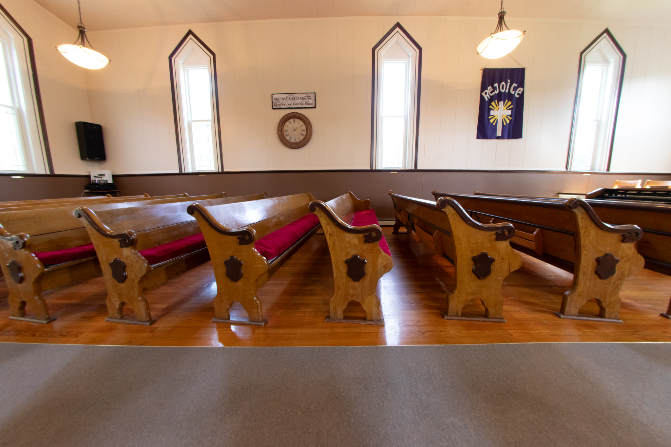
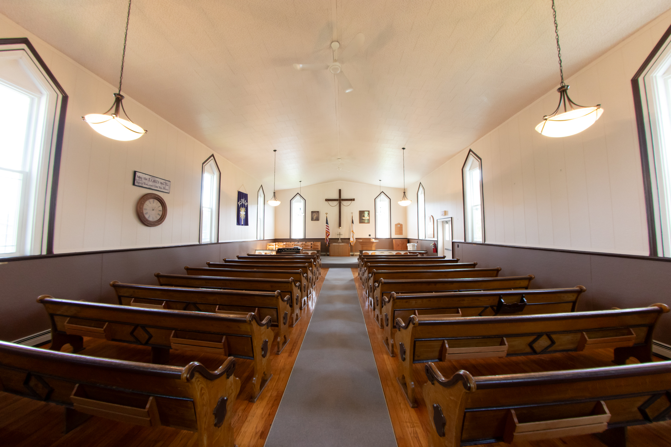
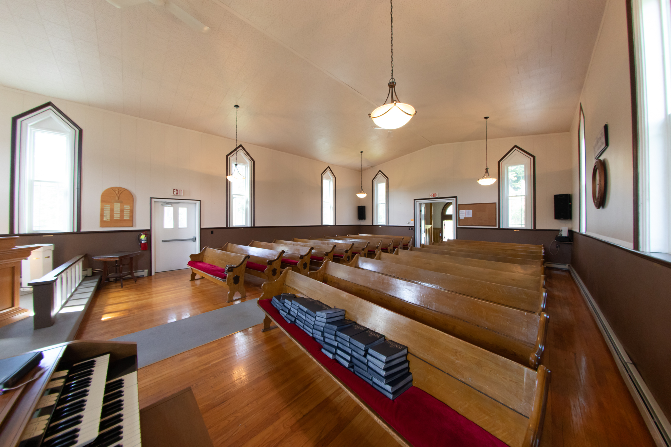
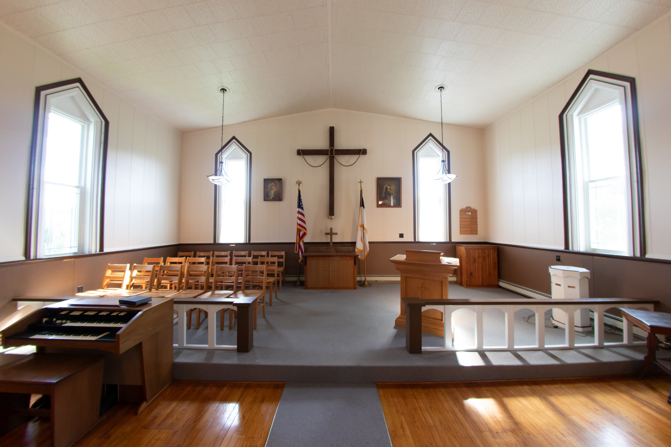
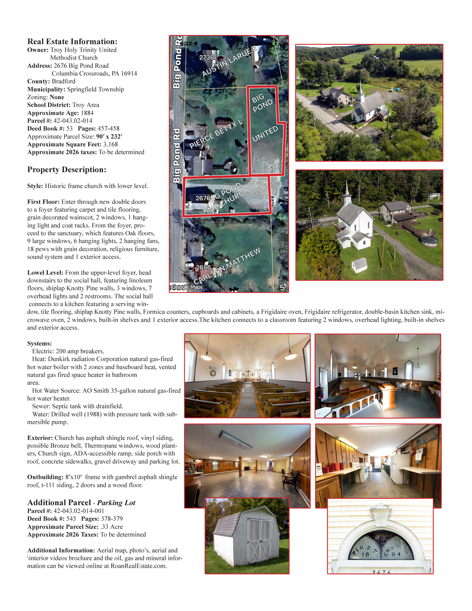
First Floor: Enter through new double doors to a foyer featuring carpet and tile flooring, grain decorated woodwork, 2 windows, 1 hanging light and coat racks. From the foyer, proceed to the sanctuary, which features Oak floors, 9 large windows, 6 hanging lights, 2 hanging fans, 18 pews with grain decoration, religious furniture, sound system and 1 exterior access.
Lowel Level:
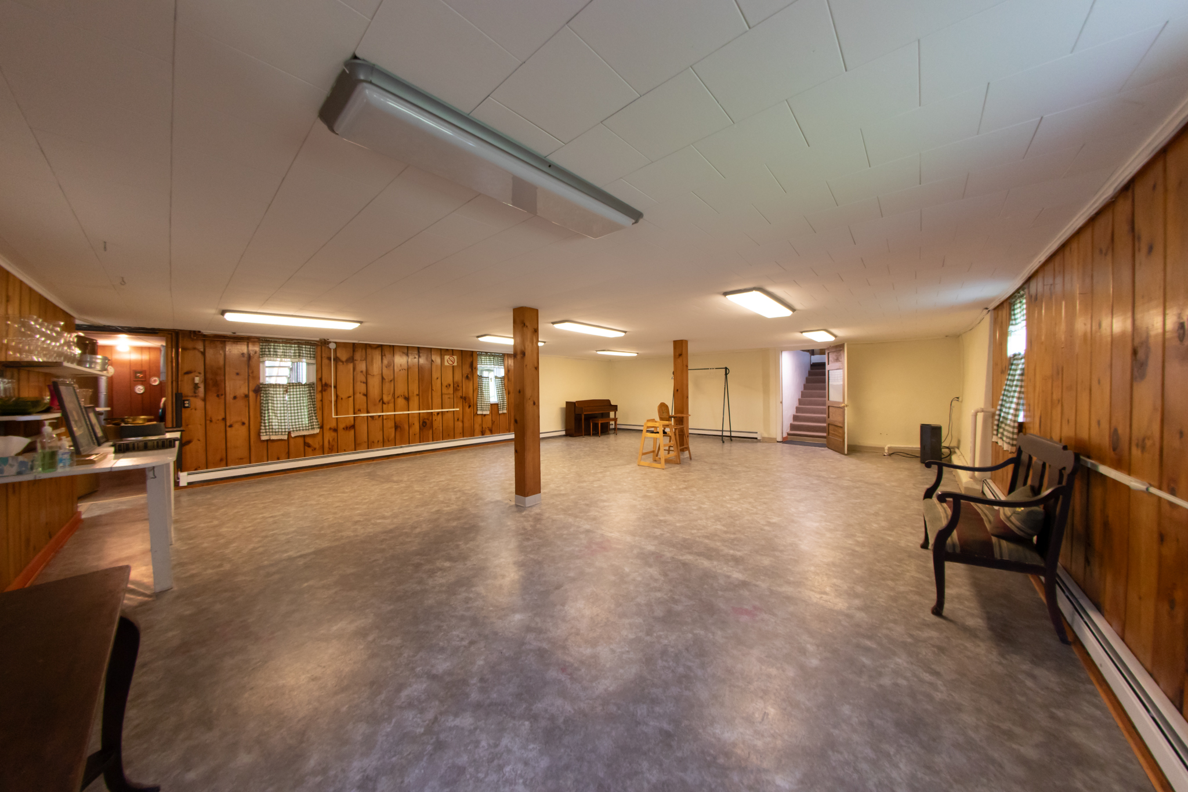
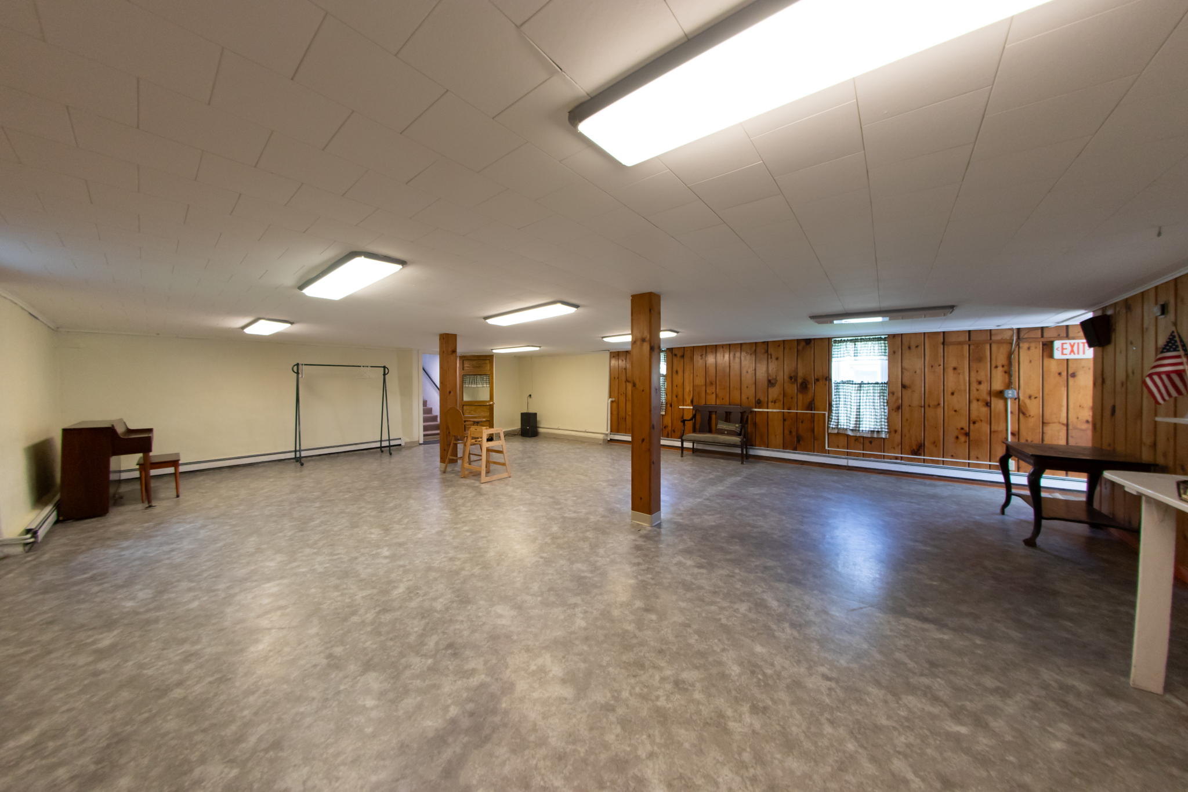
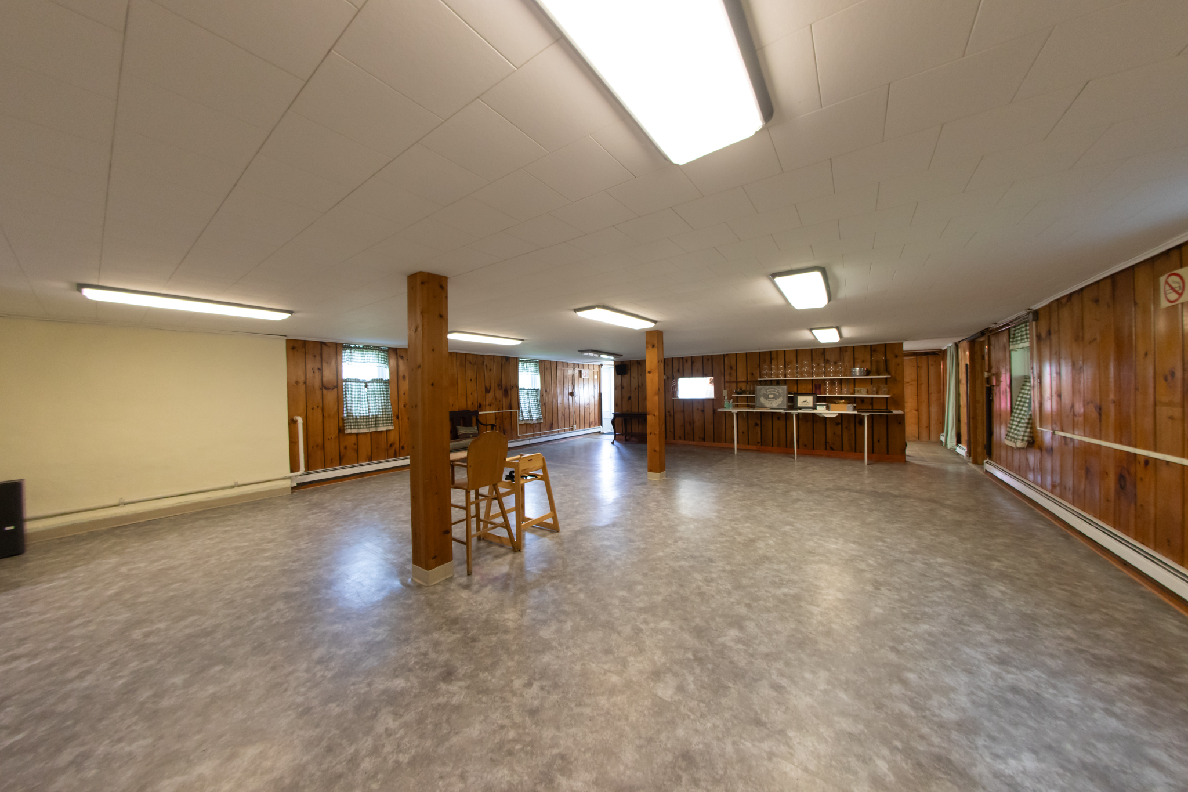
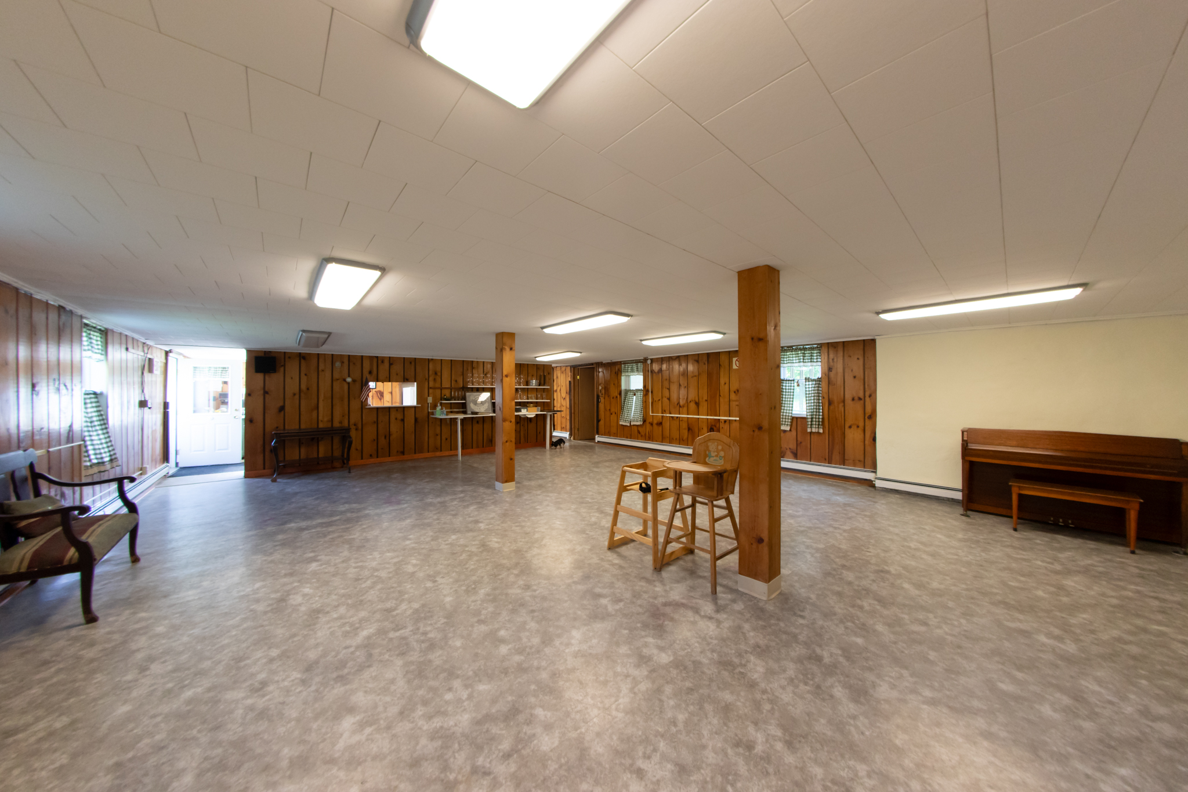
From the upper-level foyer, head downstairs to the social hall, featuring linoleum floors, shiplap Knotty Pine walls, 3 windows, 7 overhead lights and 2 restrooms.
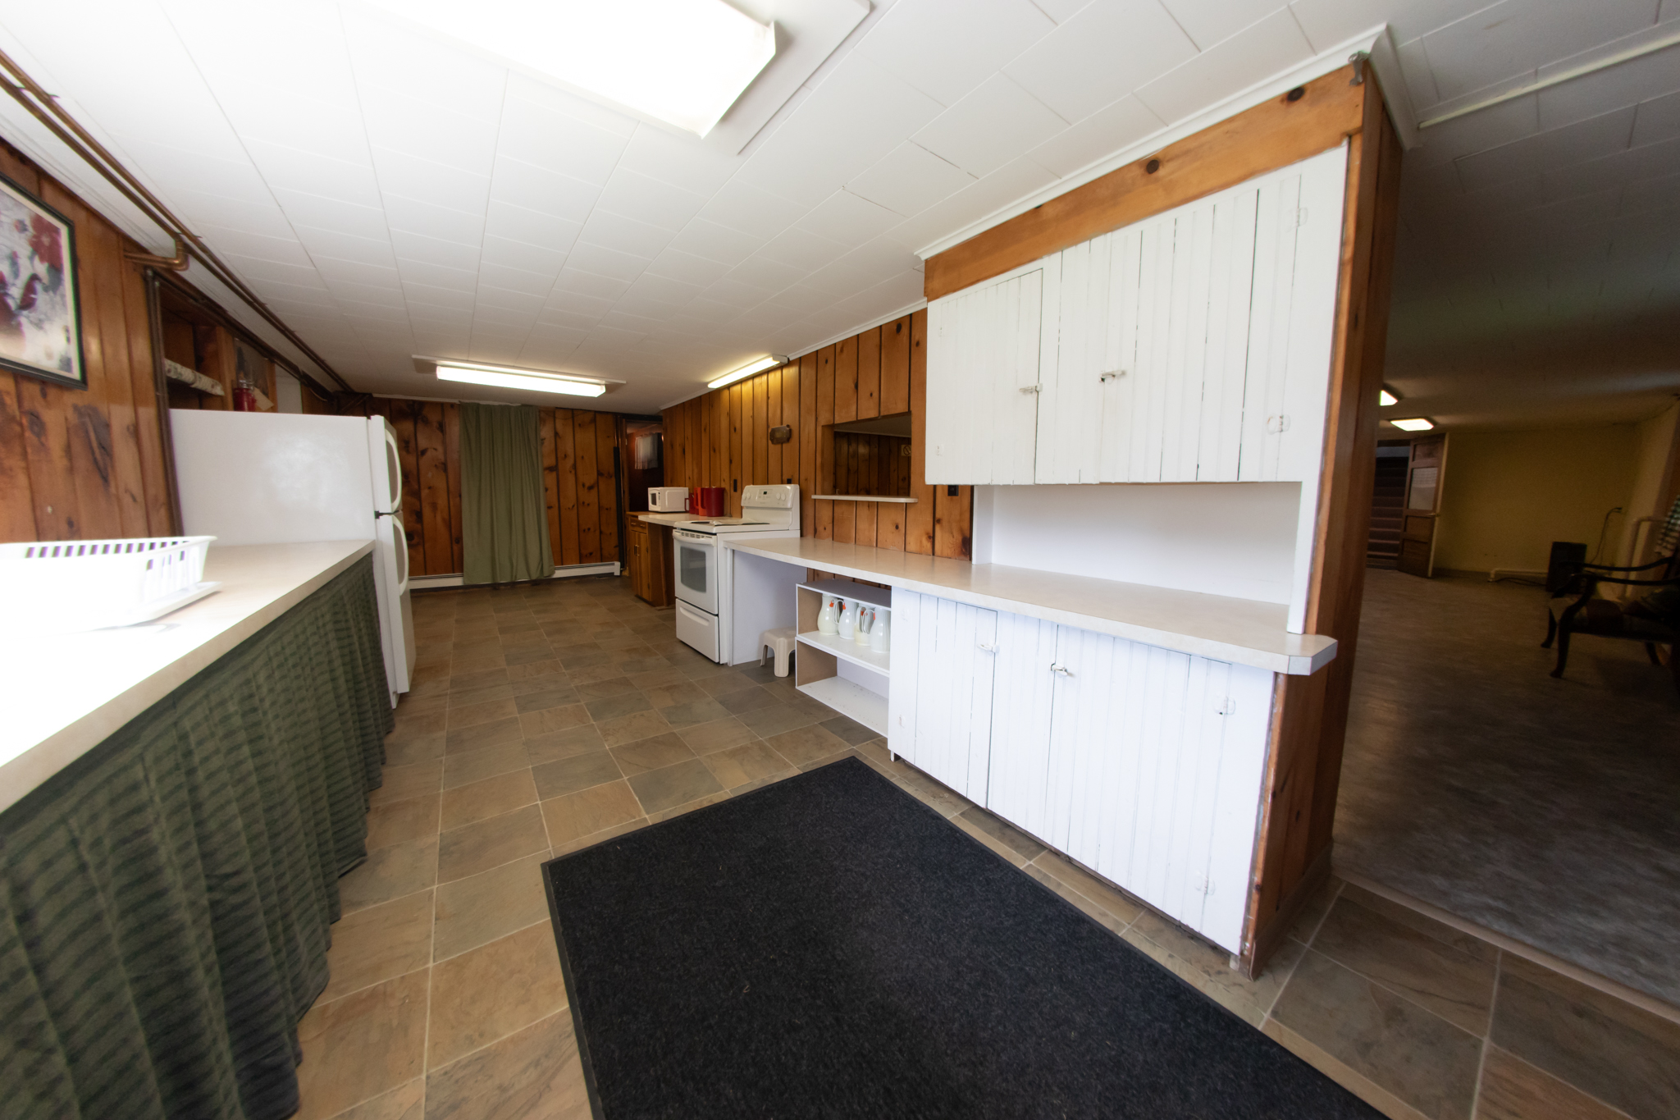
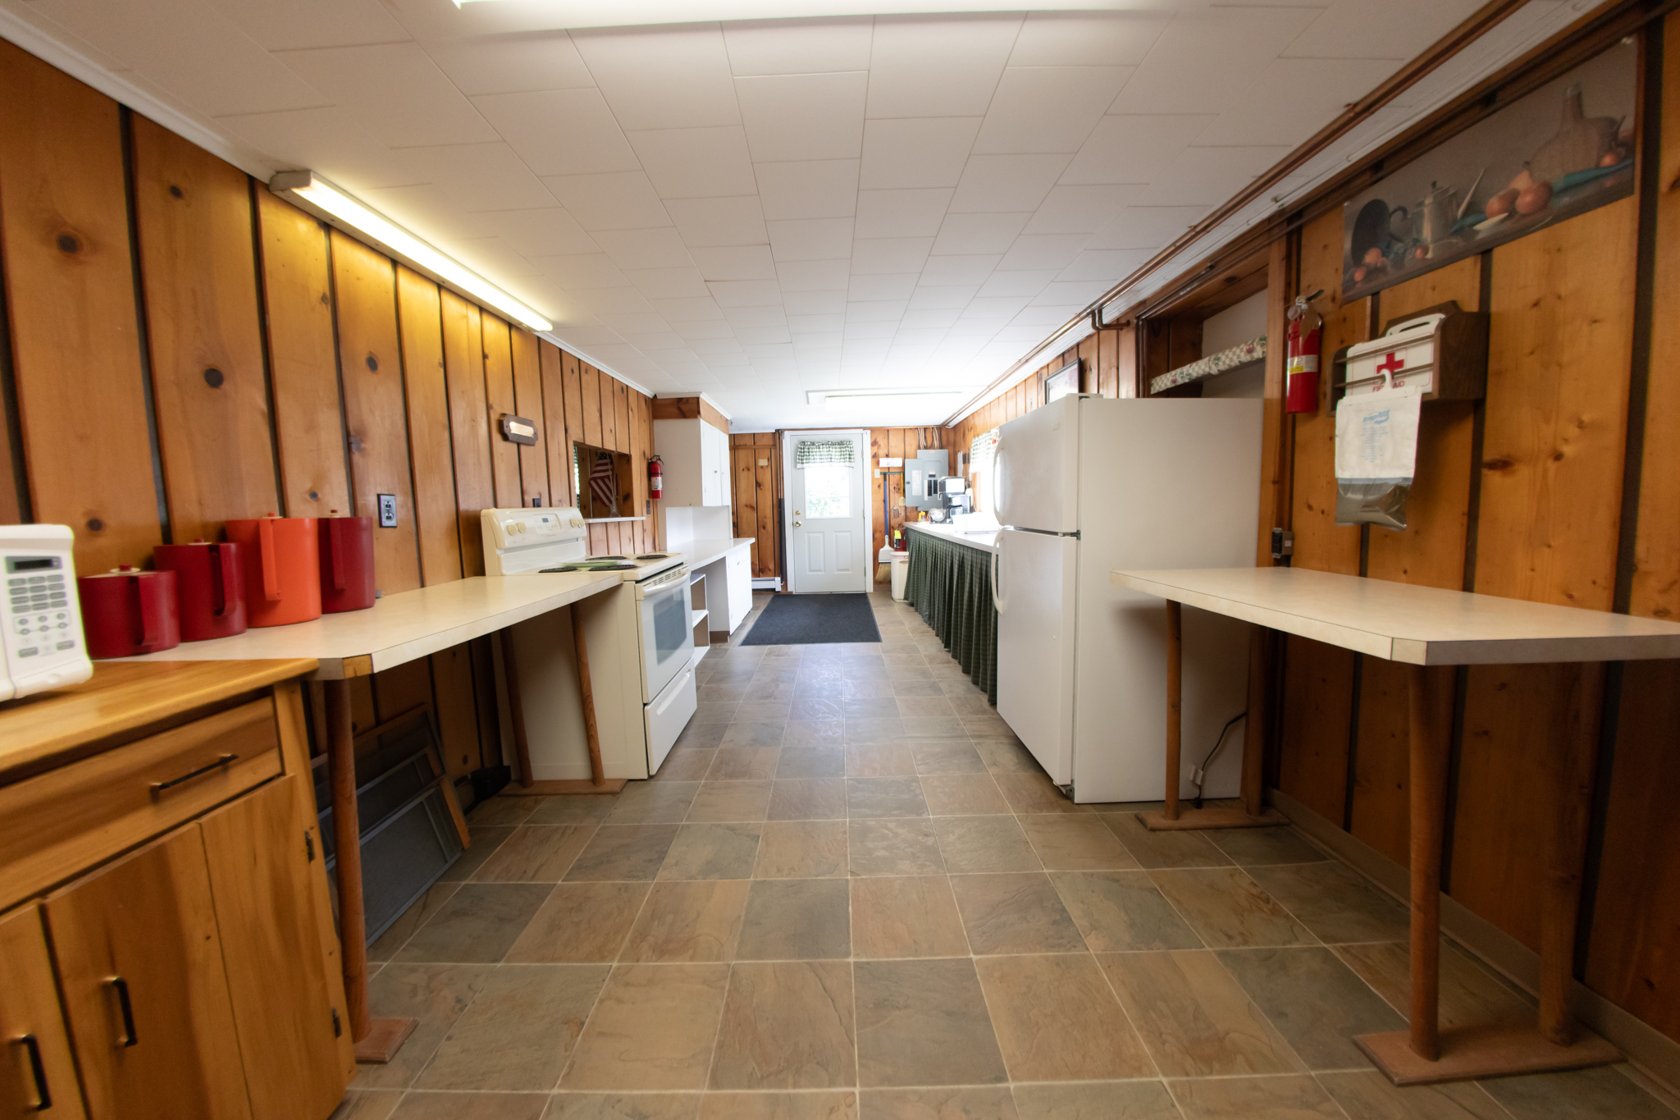
The social hall connects to a kitchen featuring a serving window, tile flooring, shiplap Knotty Pine walls, Formica counters, cupboards and cabinets, a Frigidaire oven, Frigidaire refrigerator, double-basin kitchen sink, microwave oven, 2 windows, built-in shelves and 1 exterior access.
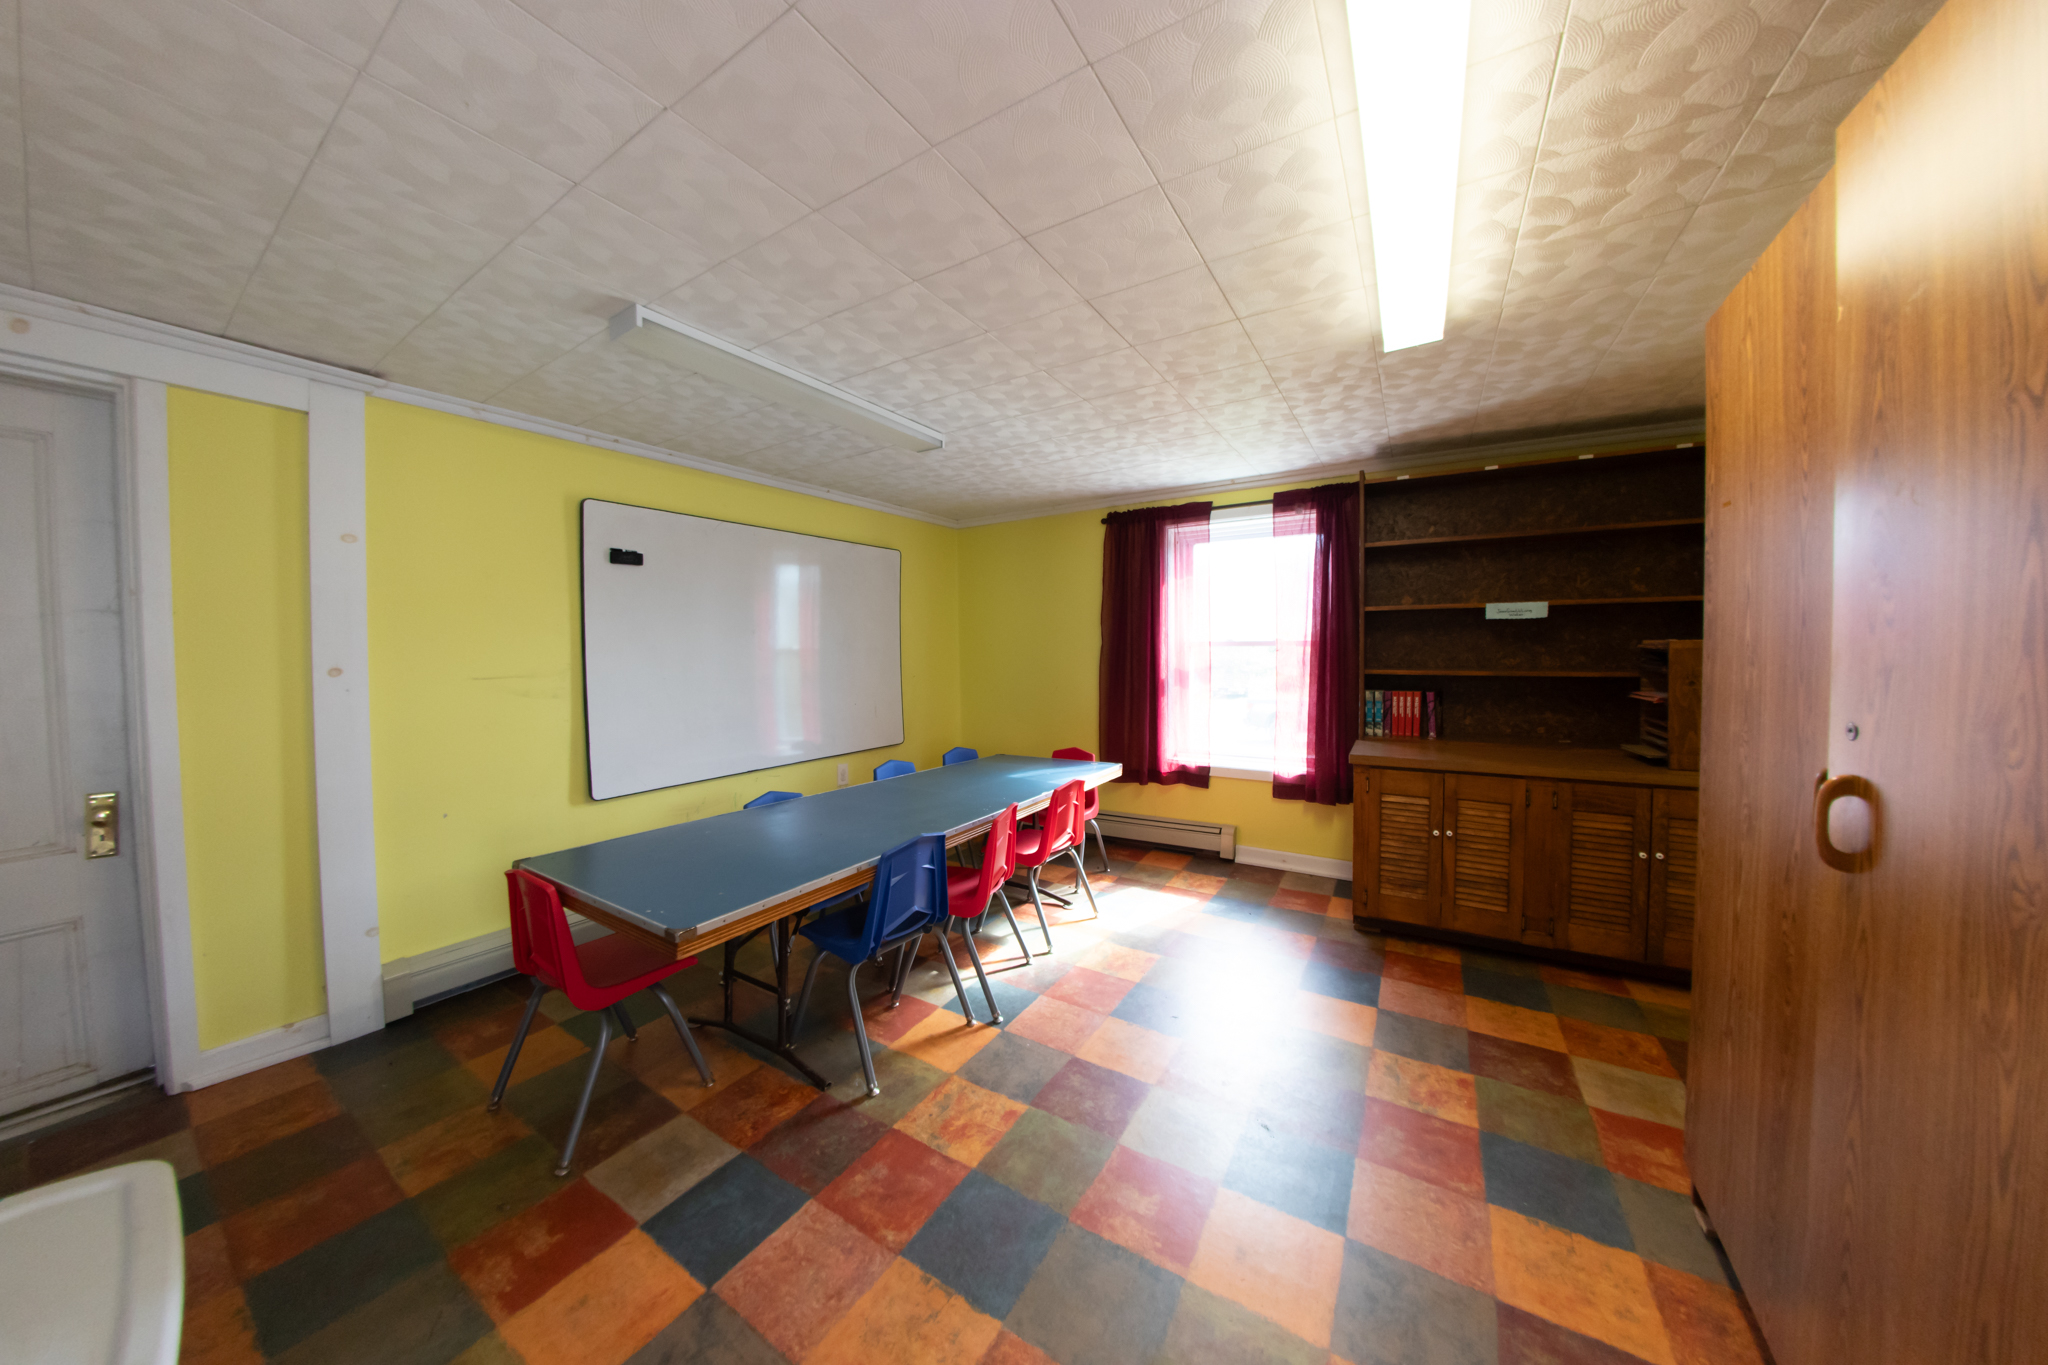
The kitchen connects to a classroom featuring 2 windows, overhead lighting, built-in shelves and exterior access.
Systems:
Electric: 200 Amp breakers
Heat: Dunkirk radiation Corporation Natural Gas fired hot water boiler with 2 zones and baseboard heat, vented Natural Gas fired space heater in bathroom area
Hot Water Source: AO Smith 35 gallon Natural Gas fired hot water heater
Sewer: Septic tank with drainfield
Water: Drilled well 1988 with pressure tank with submersible pump
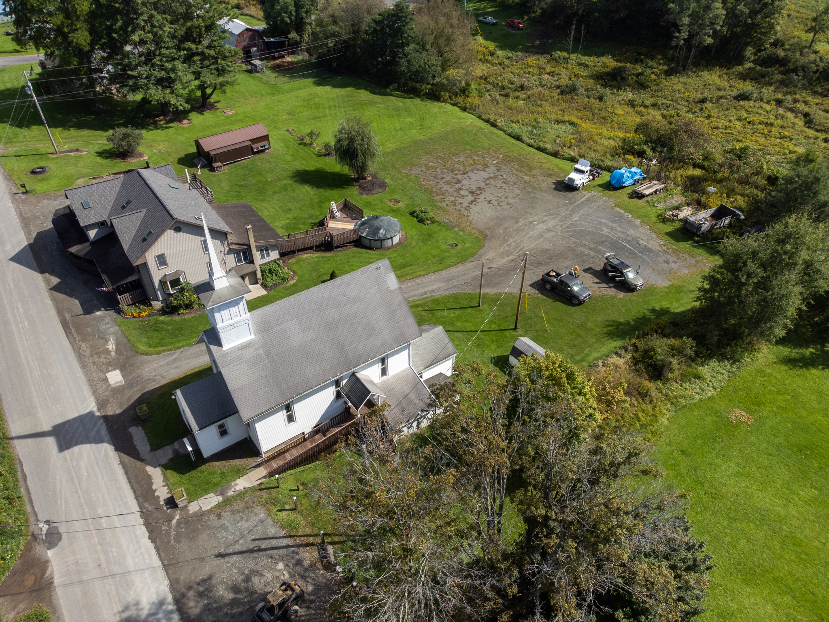
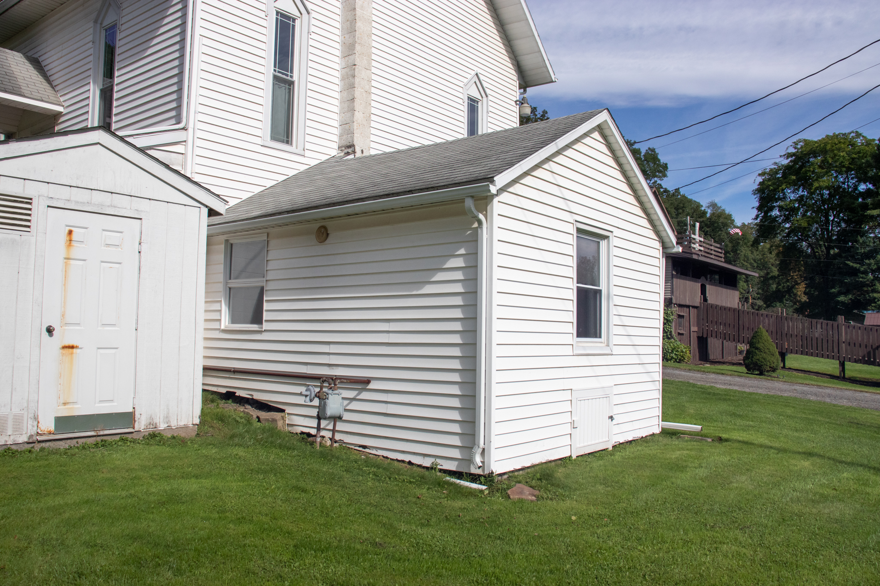
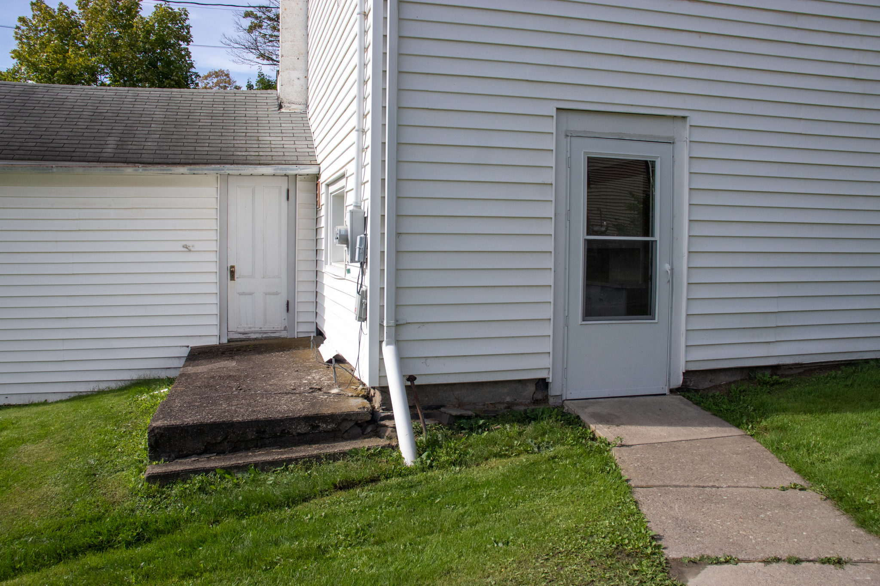
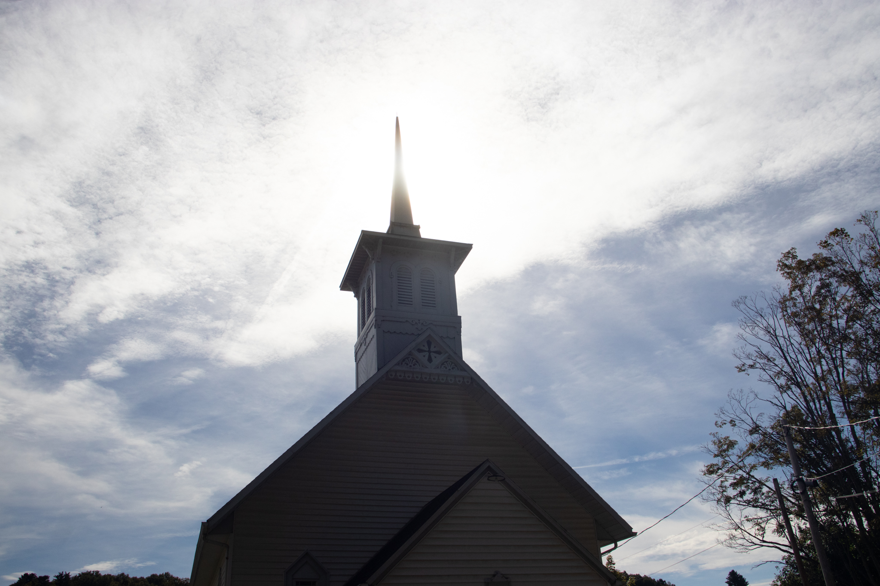
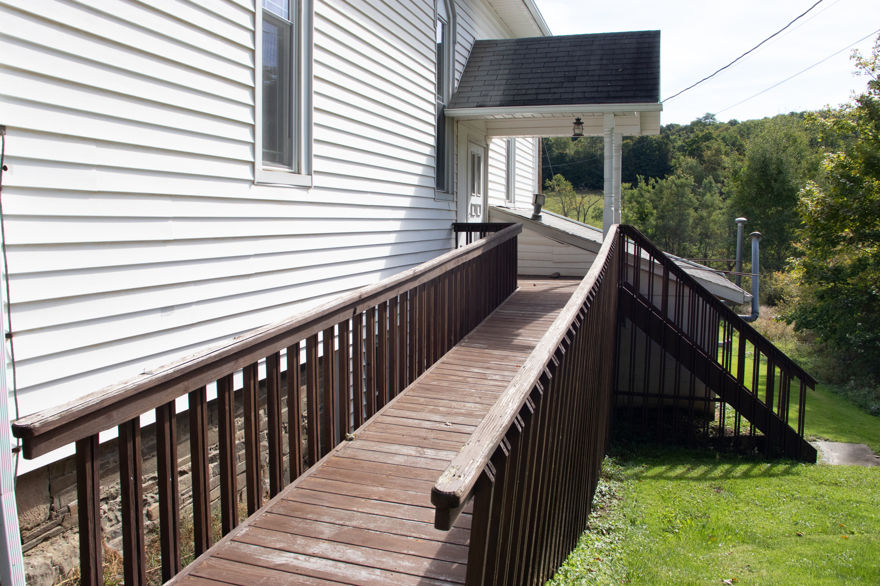
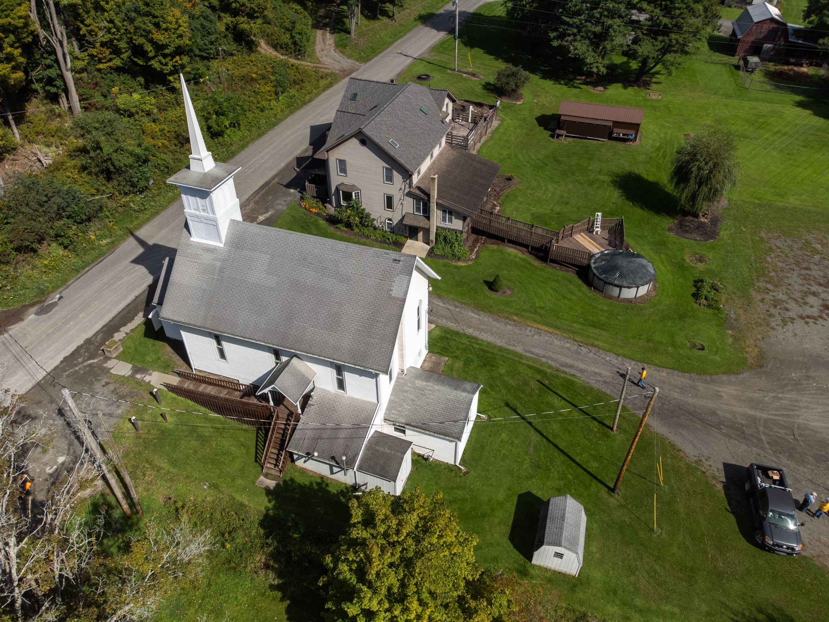
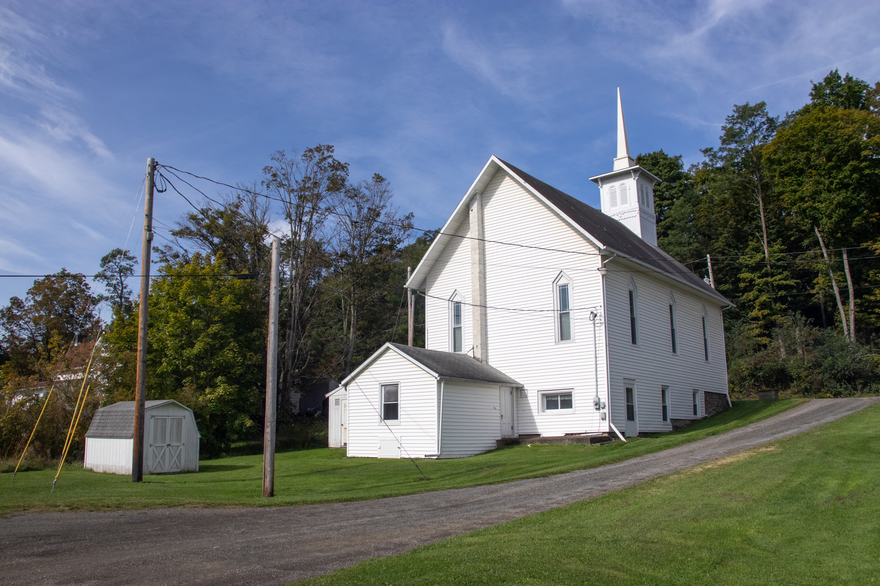
Exterior: Church has asphalt shingle roof, vinyl siding, possible Bronze bell, Thermopane windows, wood planters, Church sign, ADA-accessible ramp, side porch with roof, concrete sidewalks, gravel driveway and parking lot.
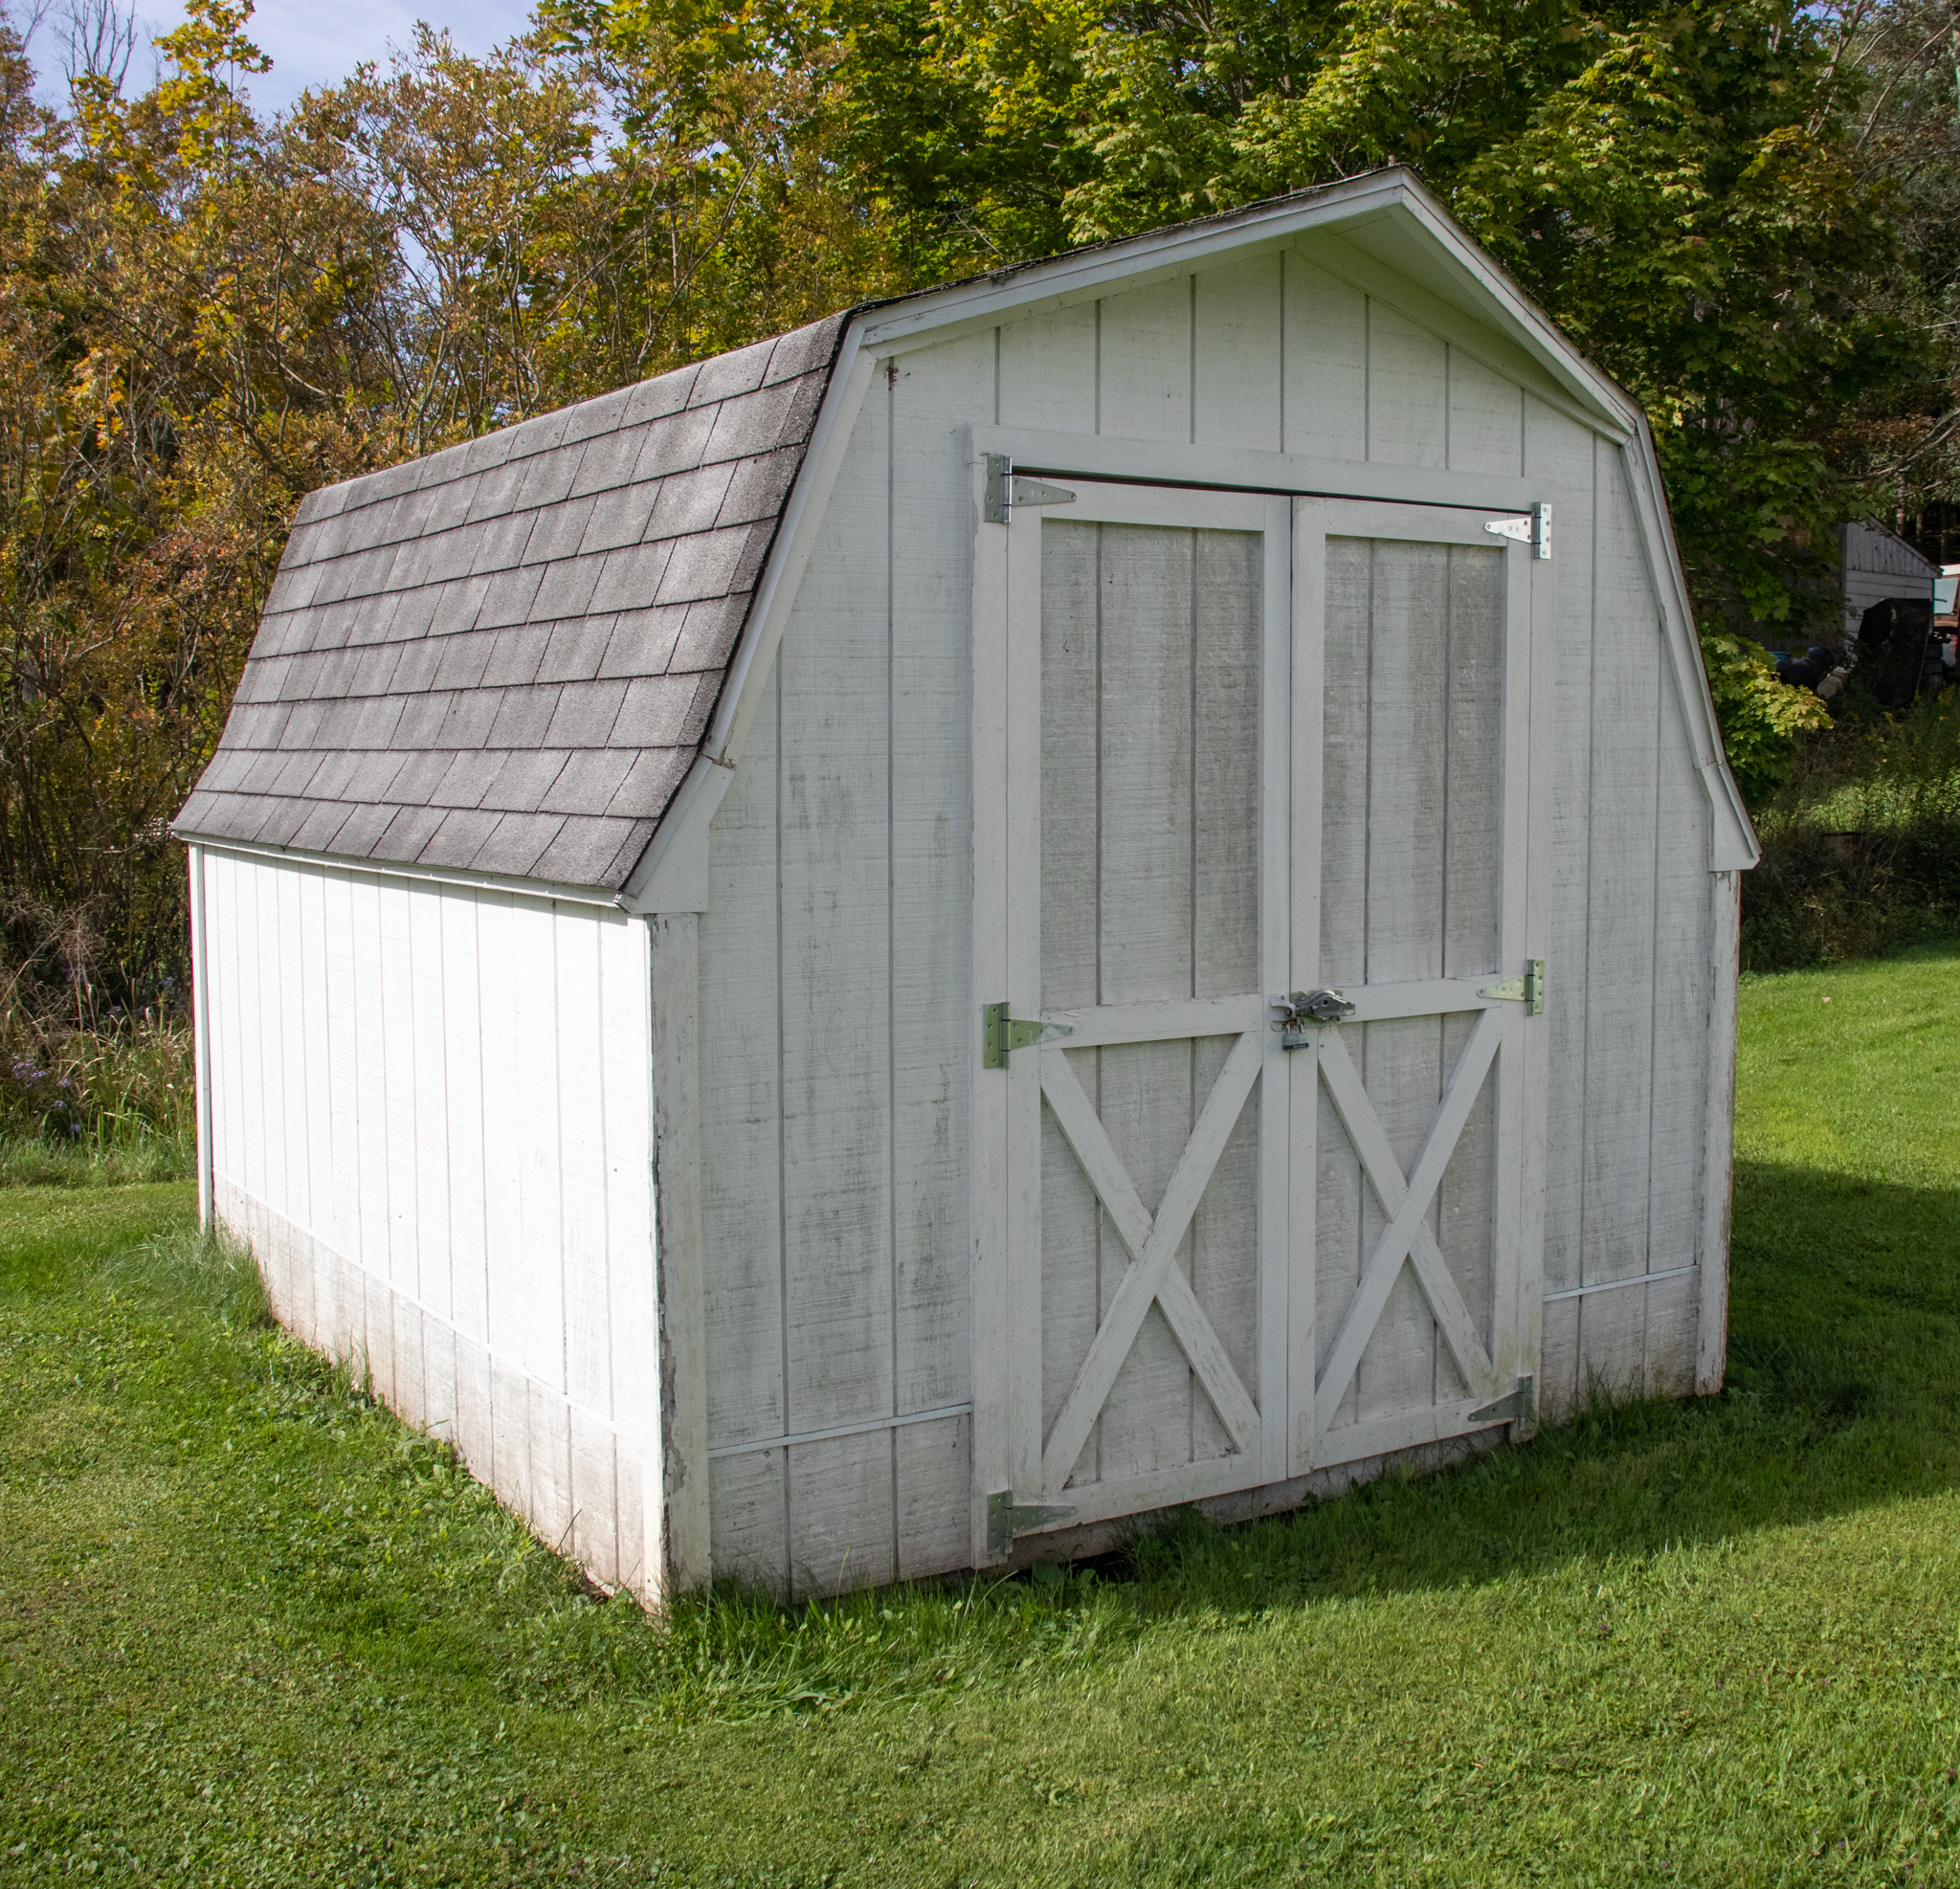
Outbuilding: 8 x 10 frame with gambrel asphalt shingle roof, t-111 siding, 2 doors and a wood floor.
Additional Parcel- Parking Lot
Parcel #: 42-043.02-014-001
Deed Book #: 545 Pages: 378-379
Approximate Parcel Size: .33 Acre
Approximate 2026 Taxes: To be determined