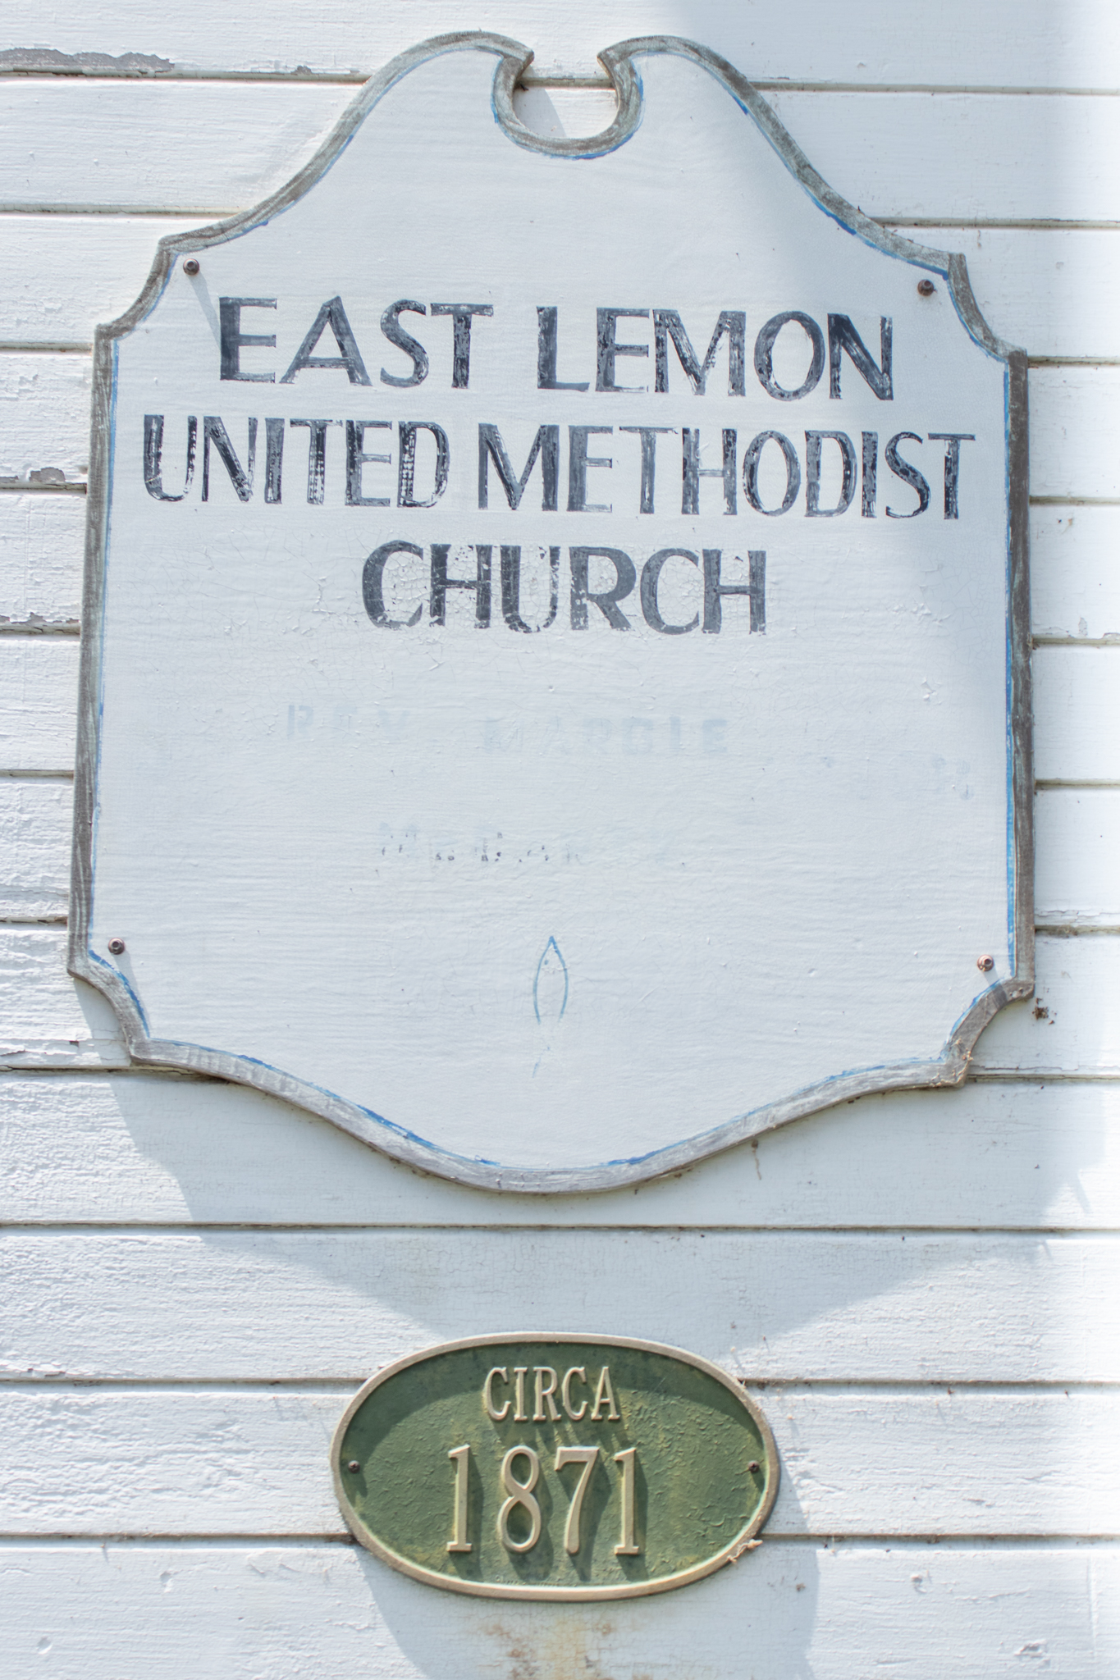
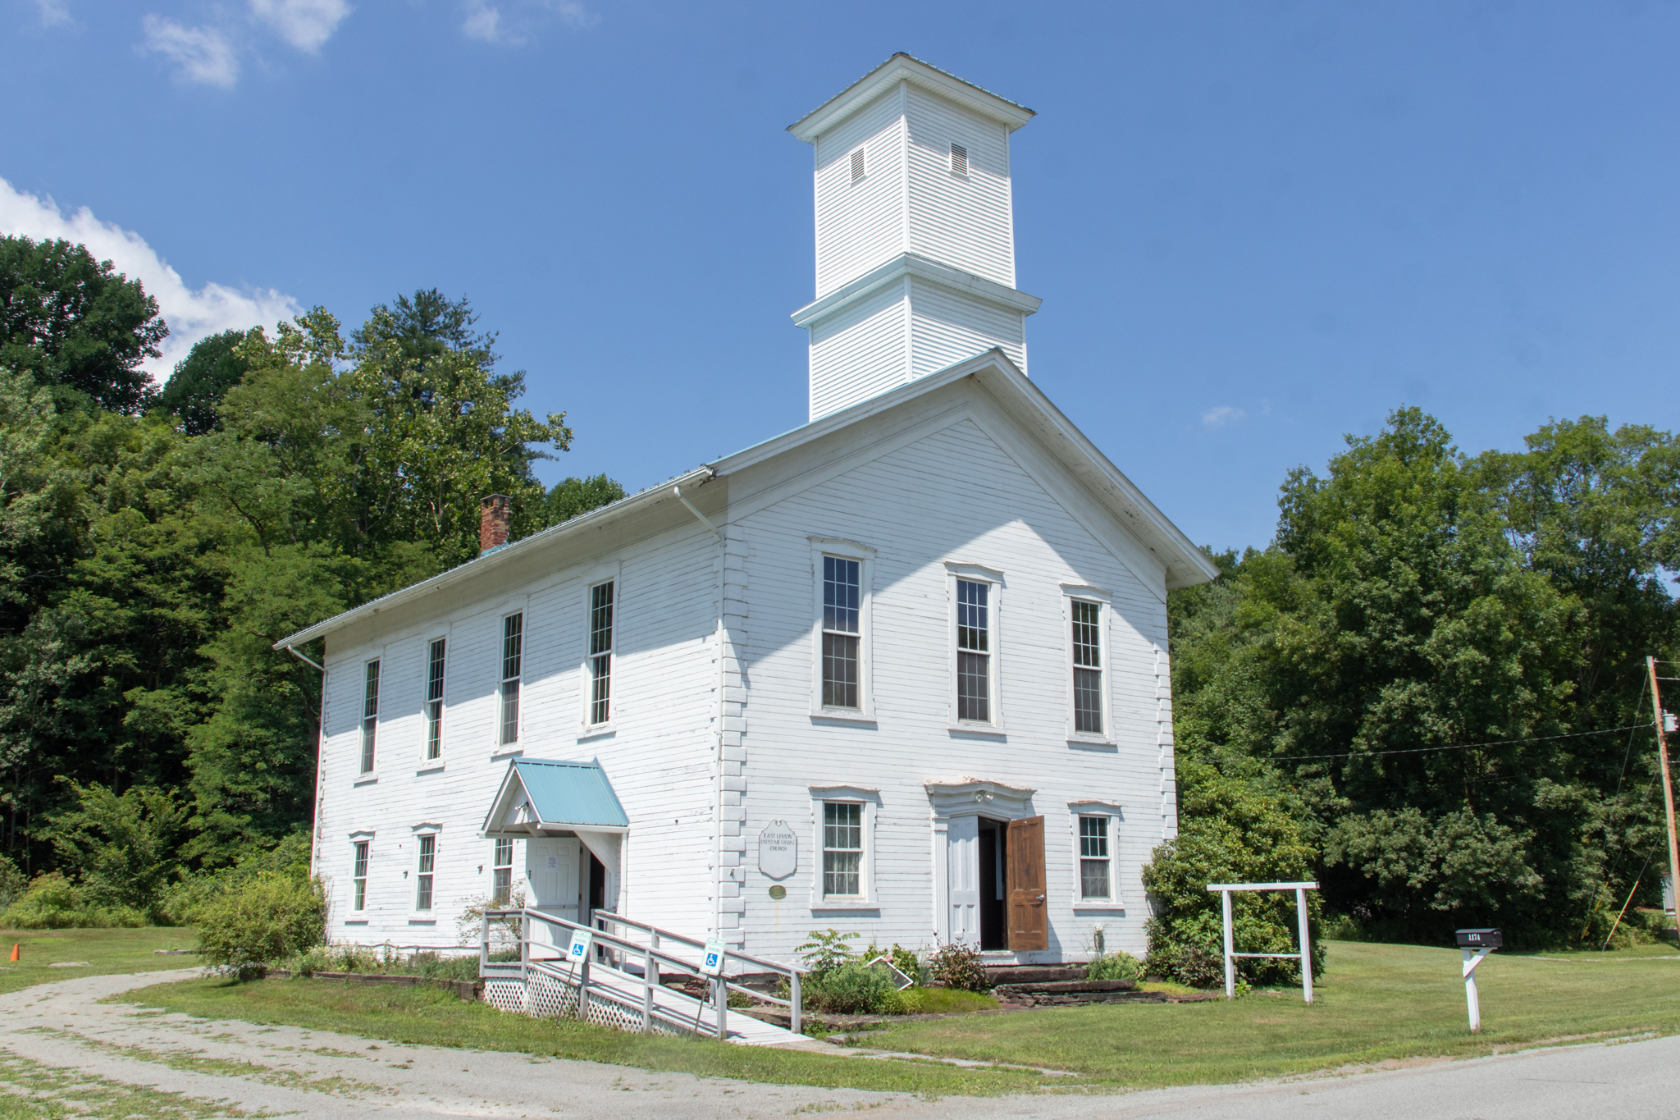
1174 West Avery Station Road, Factoryville, PA 18419
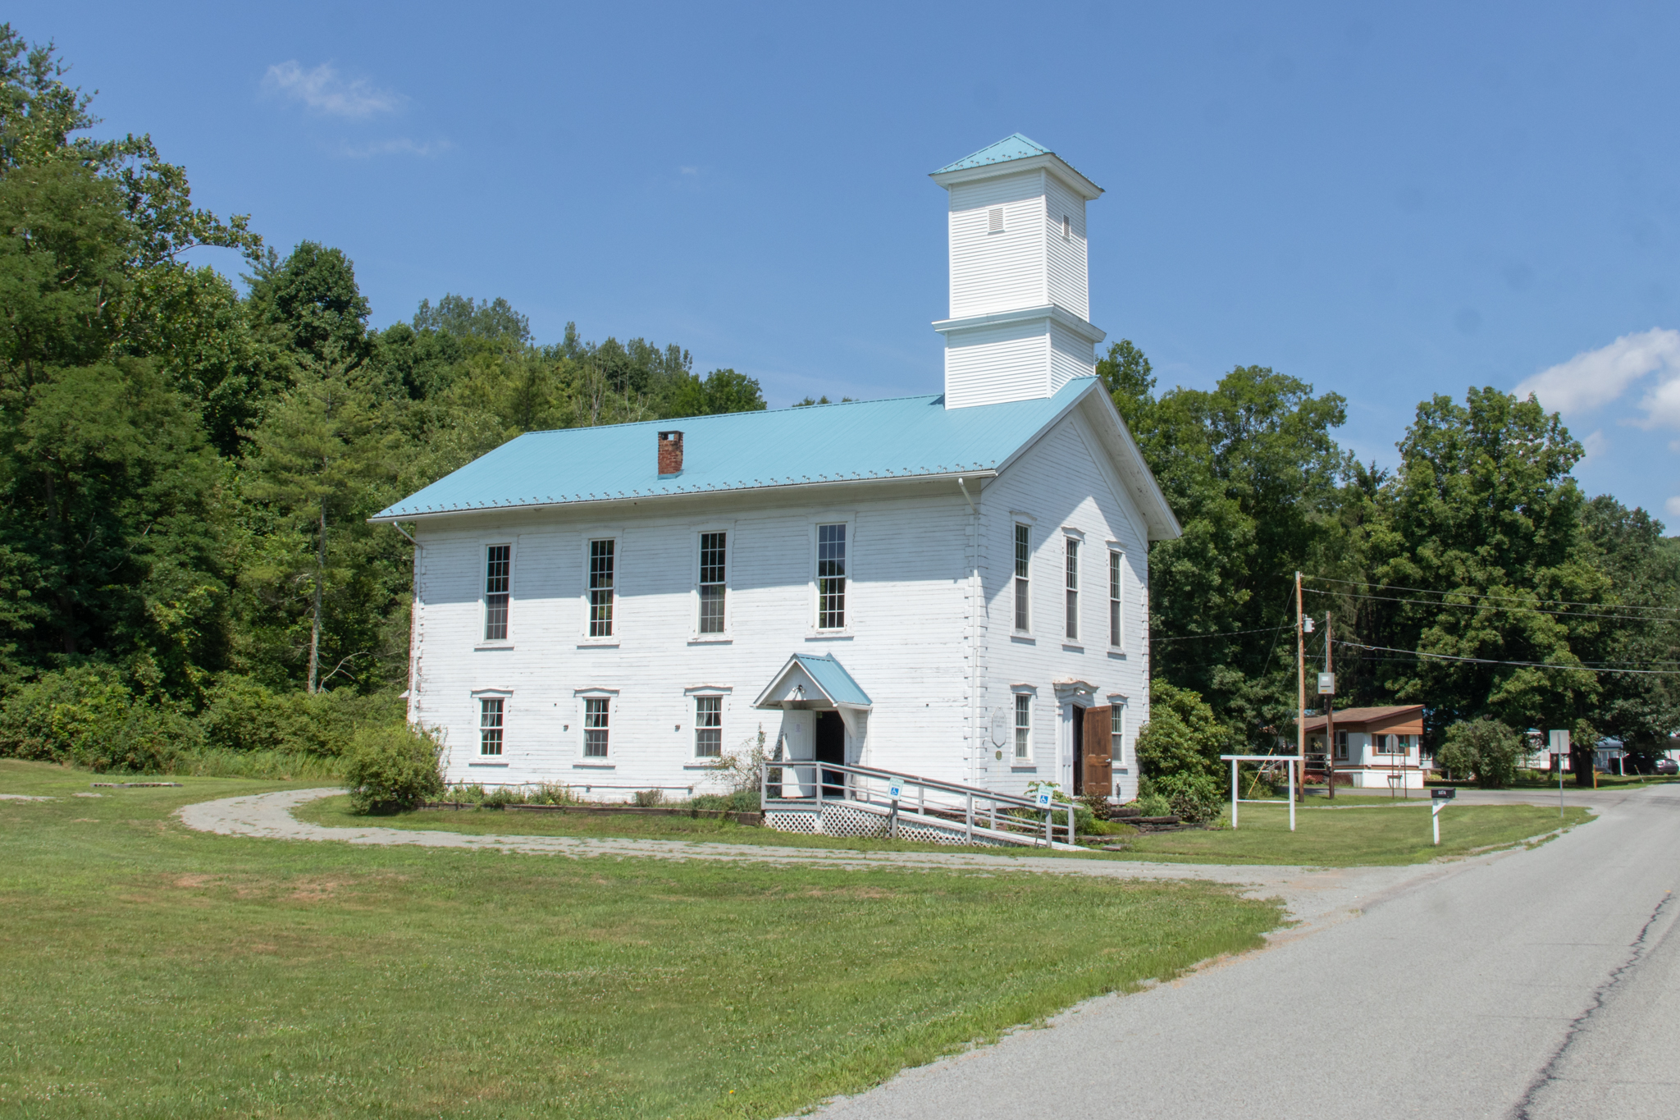
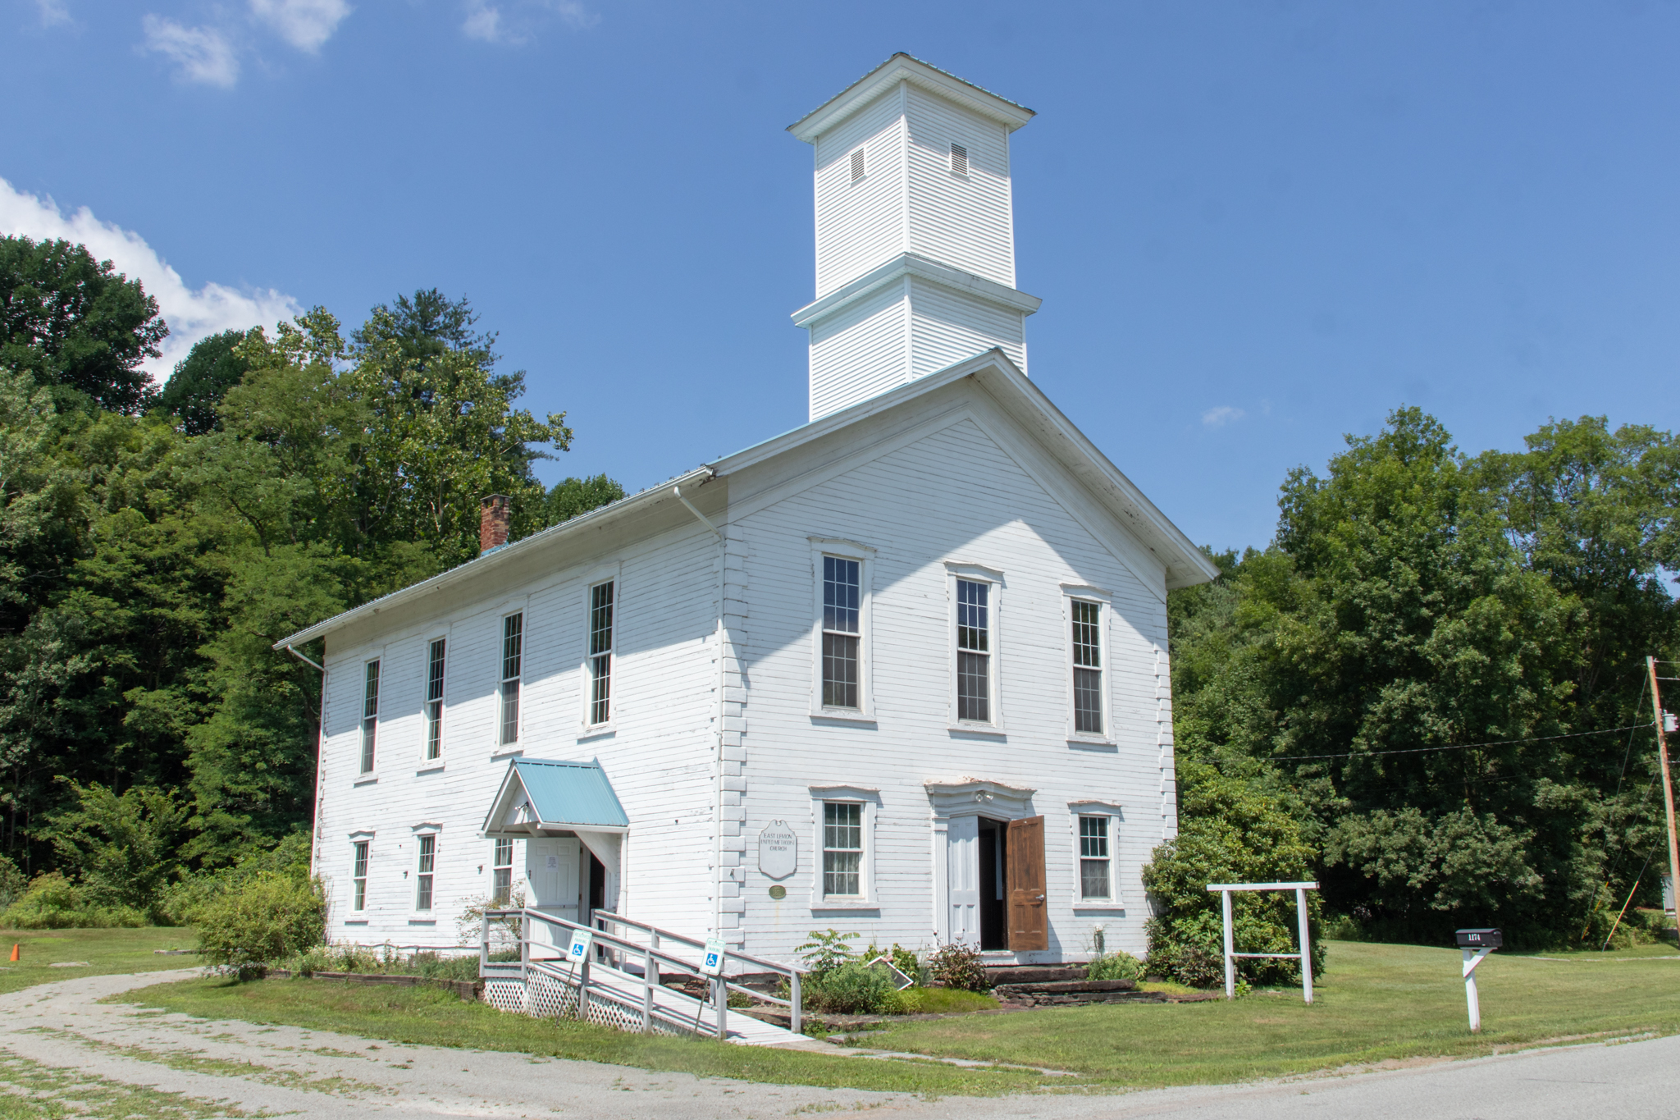
Former East Lemon UMC
Auction to be held on location
Thursday July 2nd, 2026 at 6:00 PM
Auction to be held on site July 2nd, 2026 at 6:00PM
Terms: To be sold at $50,000 or more and with owner’s confirmation if less. Cashier’s or certified check written to Roan Real Estate or cash in the amount of $10,000 required at time of auction as down payment. Please, no personal or business checks. 10% Buyer’s Premium Charged to be paid by purchaser as part of purchase price. Settlement made 45 days from sale date upon delivery of clear deed.
Property Documents

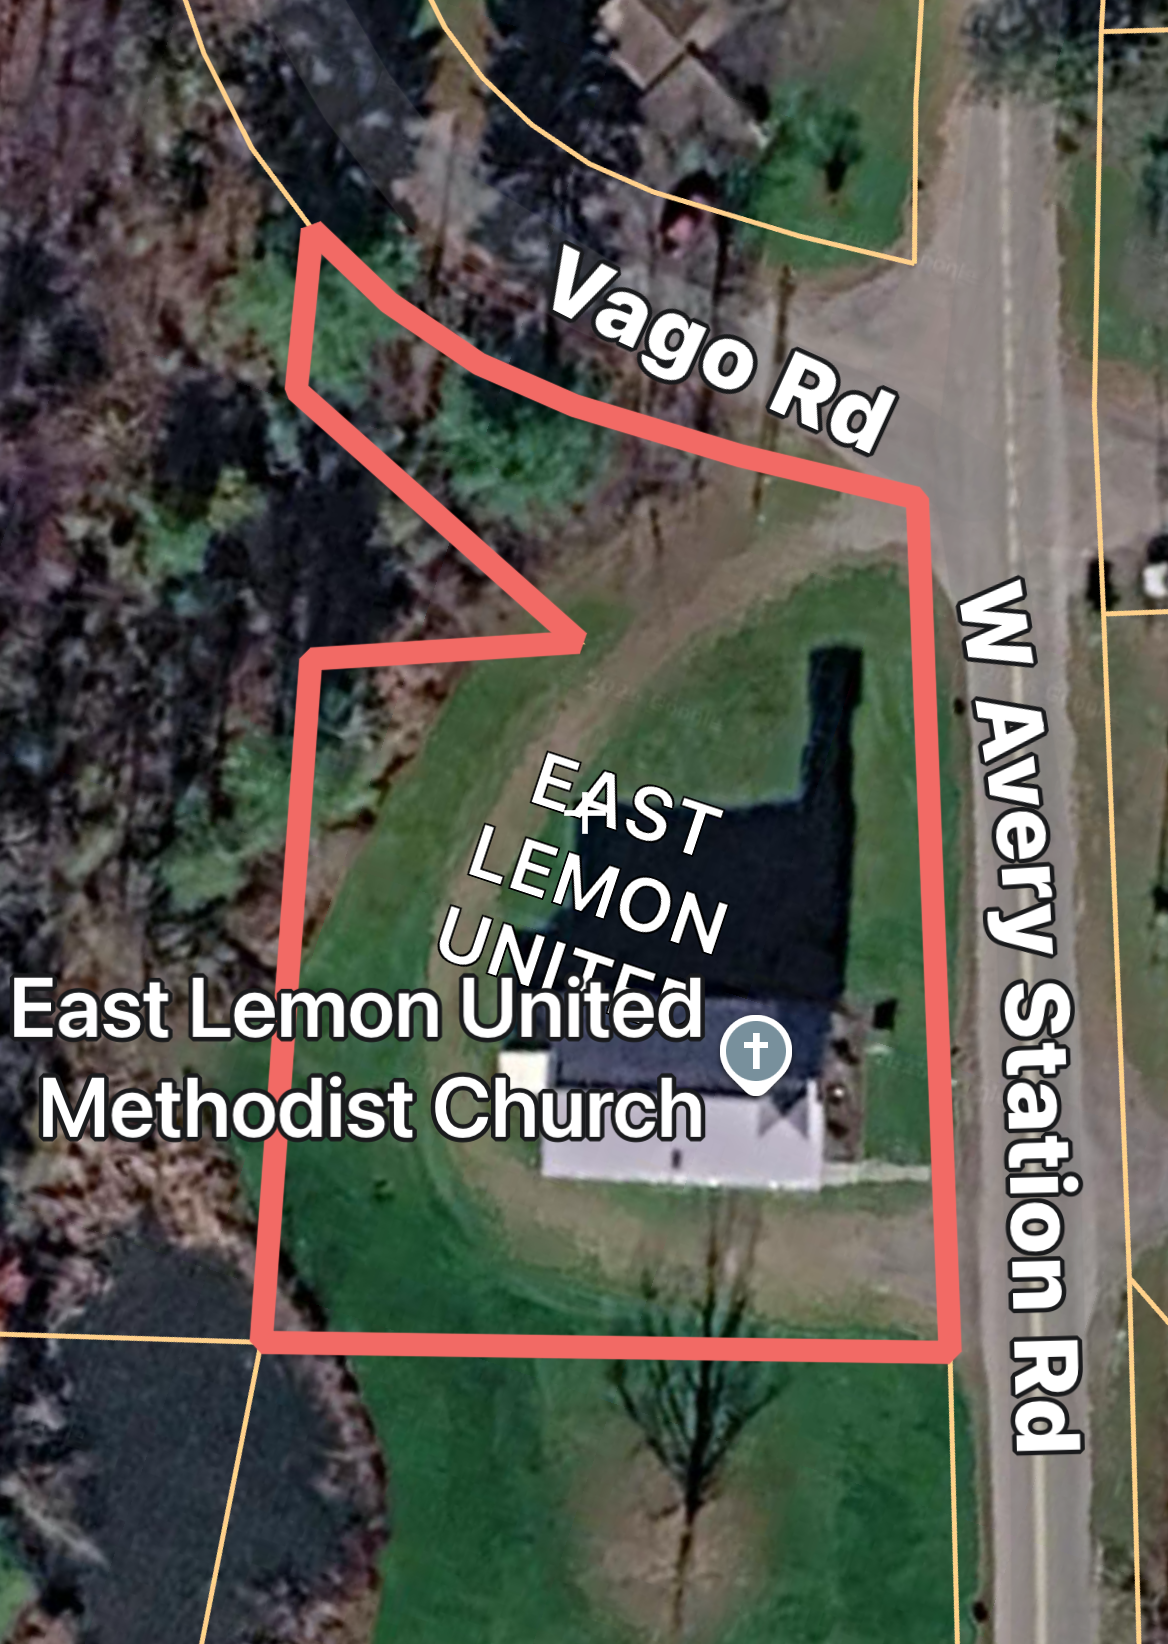
Real Estate Information:
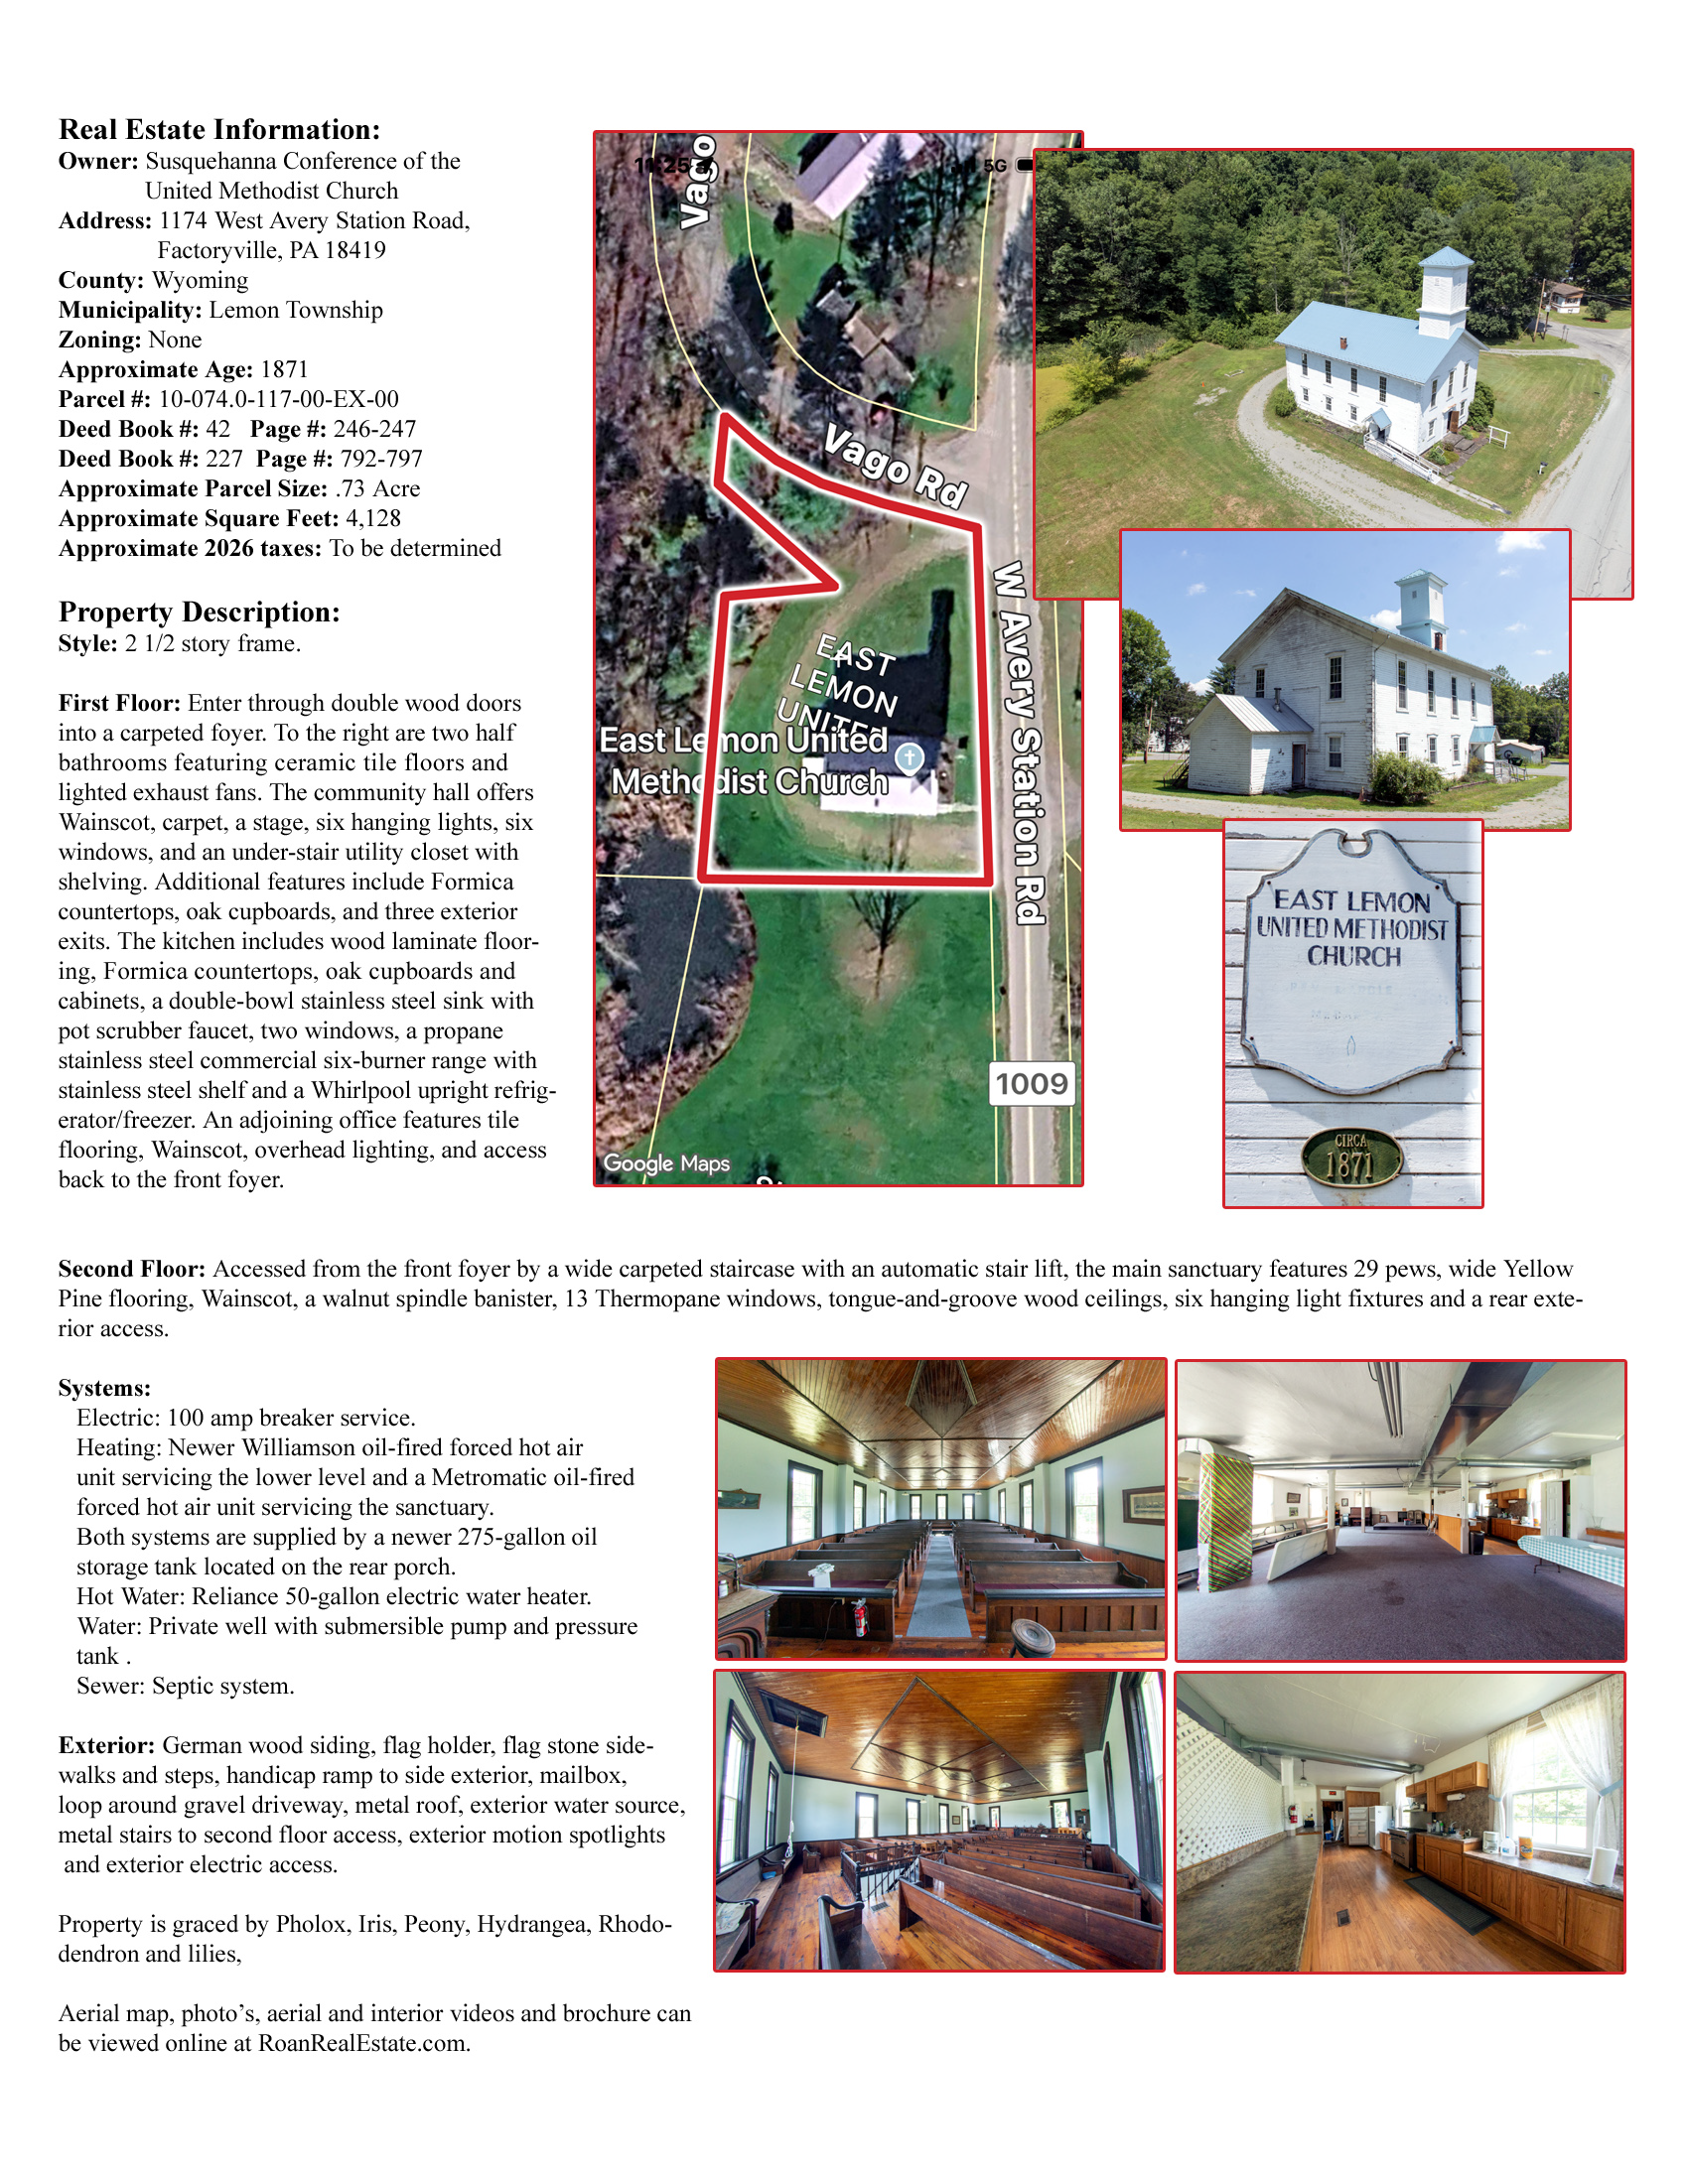
Owner: Susquehanna Conference of the United Methodist Church
Address: 1174 West Avery Station Road, Factoryville, PA 18419
County: Wyoming
Municipality: Lemon Township
Zoning: None
Approximate Age: 1871
Parcel #: 10-074.0-117-00-EX-00
Deed Book #: 42 Page #’s: 246-247
Deed Book #: 227 Page #’s: 792-797
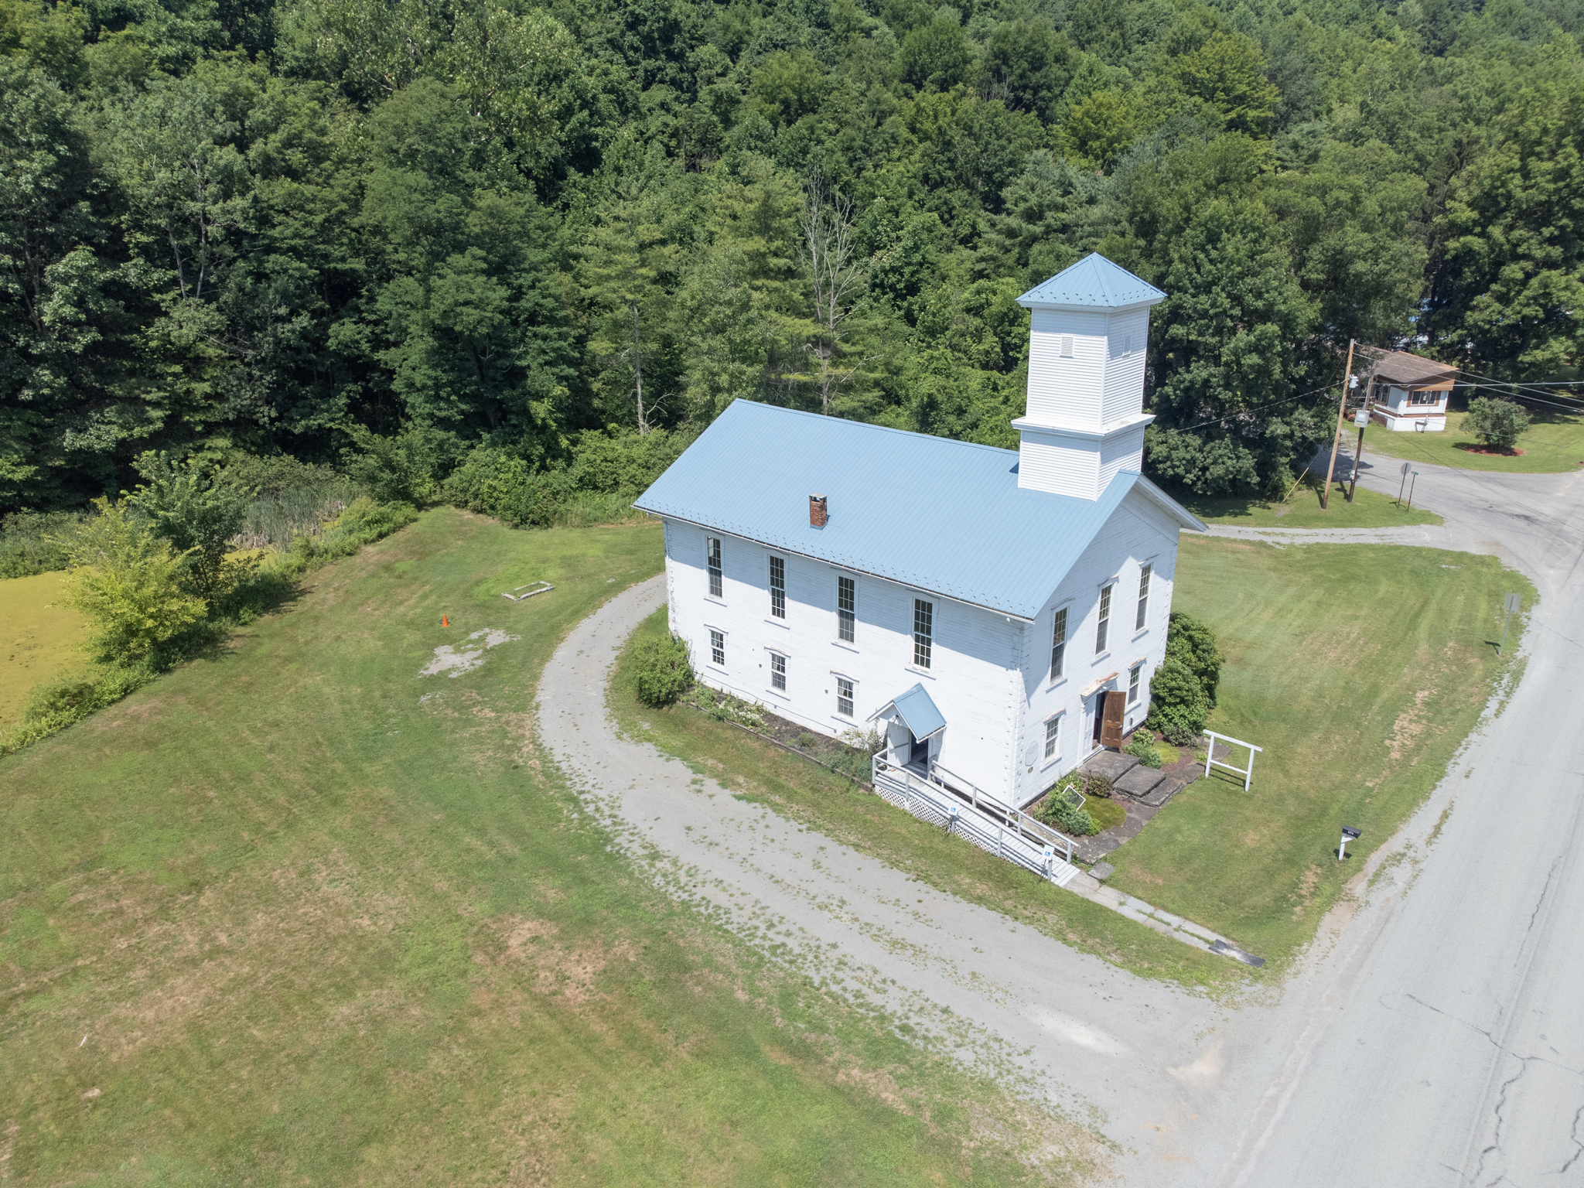
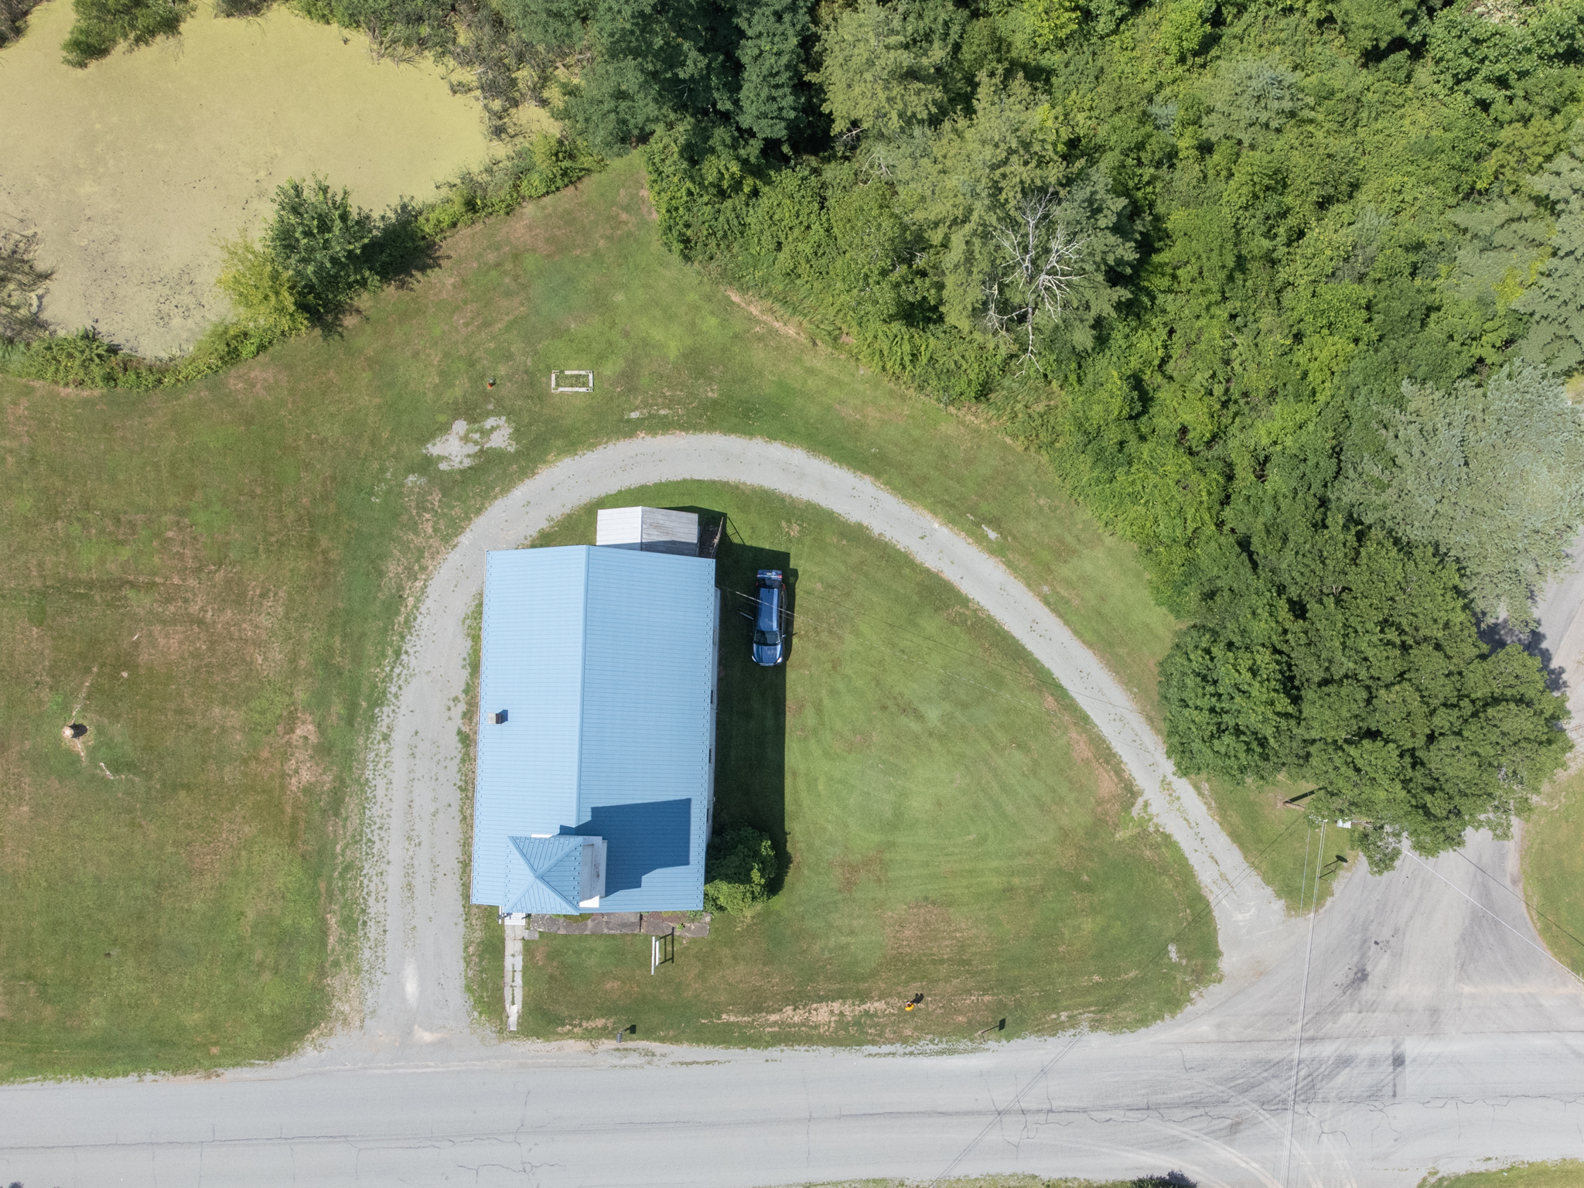
Approximate Parcel Size: .73 Acre
Approximate Square Feet: 4,128
Approximate 2026 taxes: To be determined
Property Description:
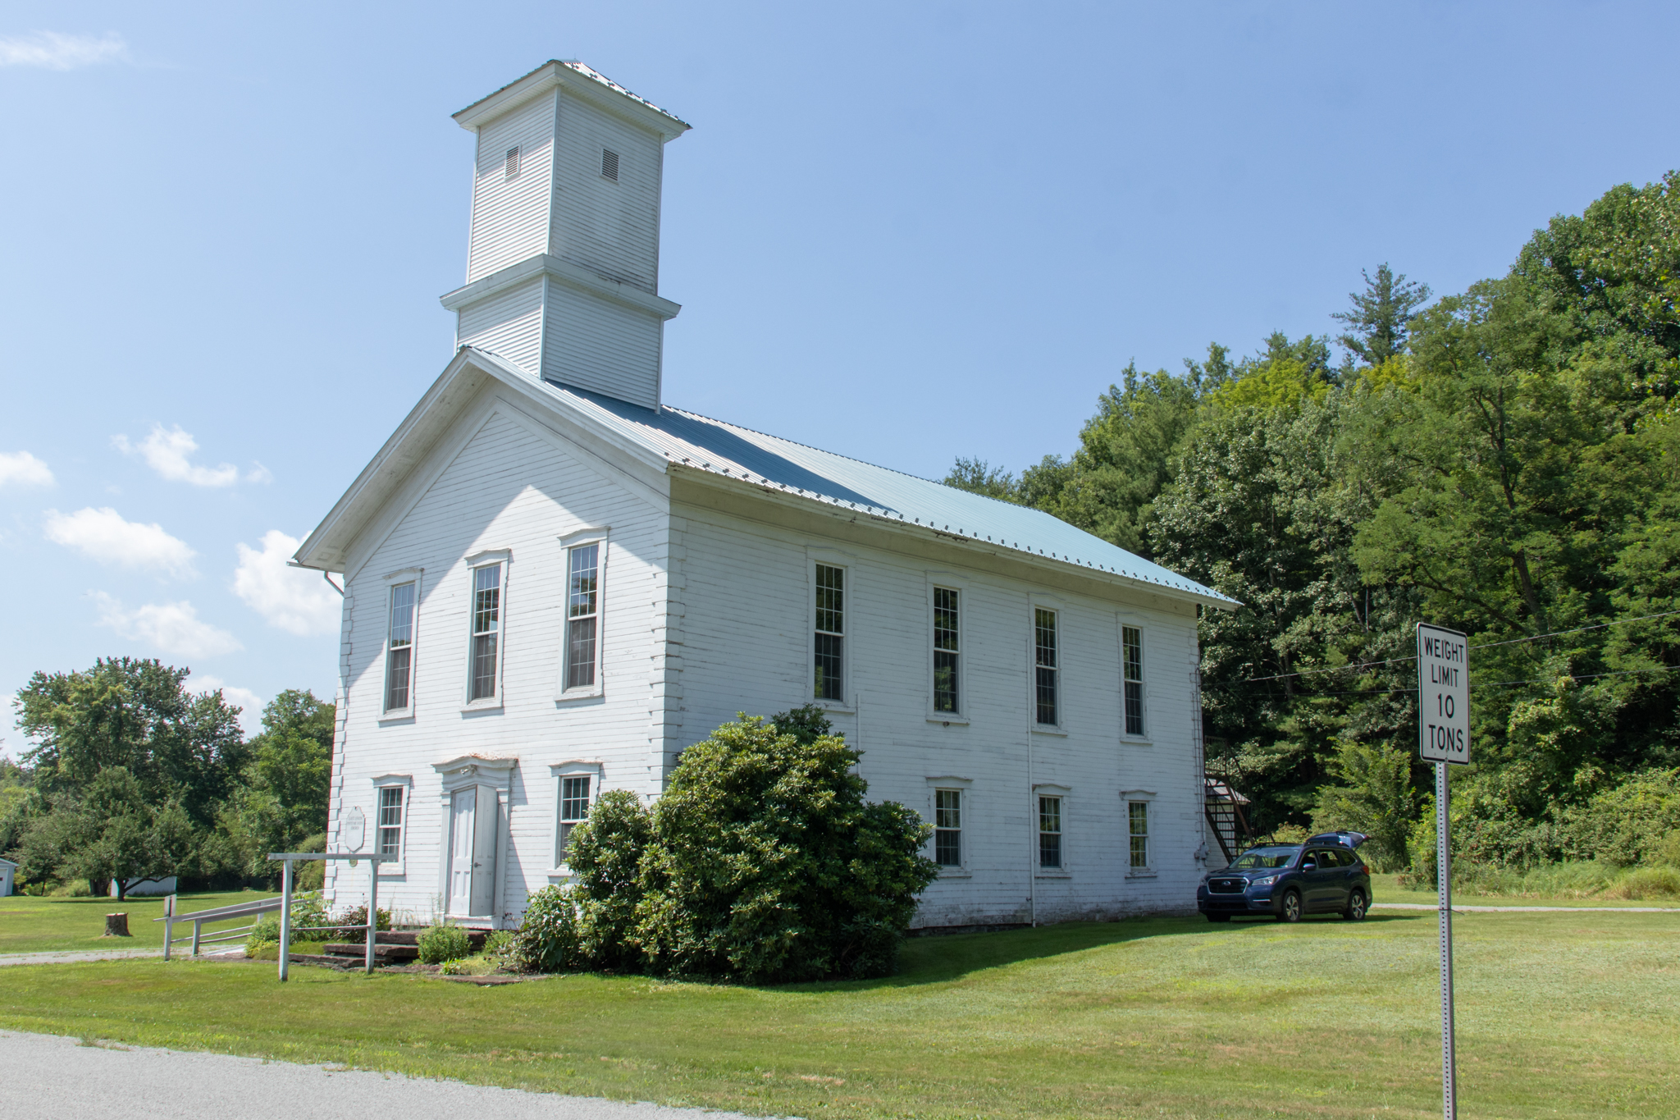
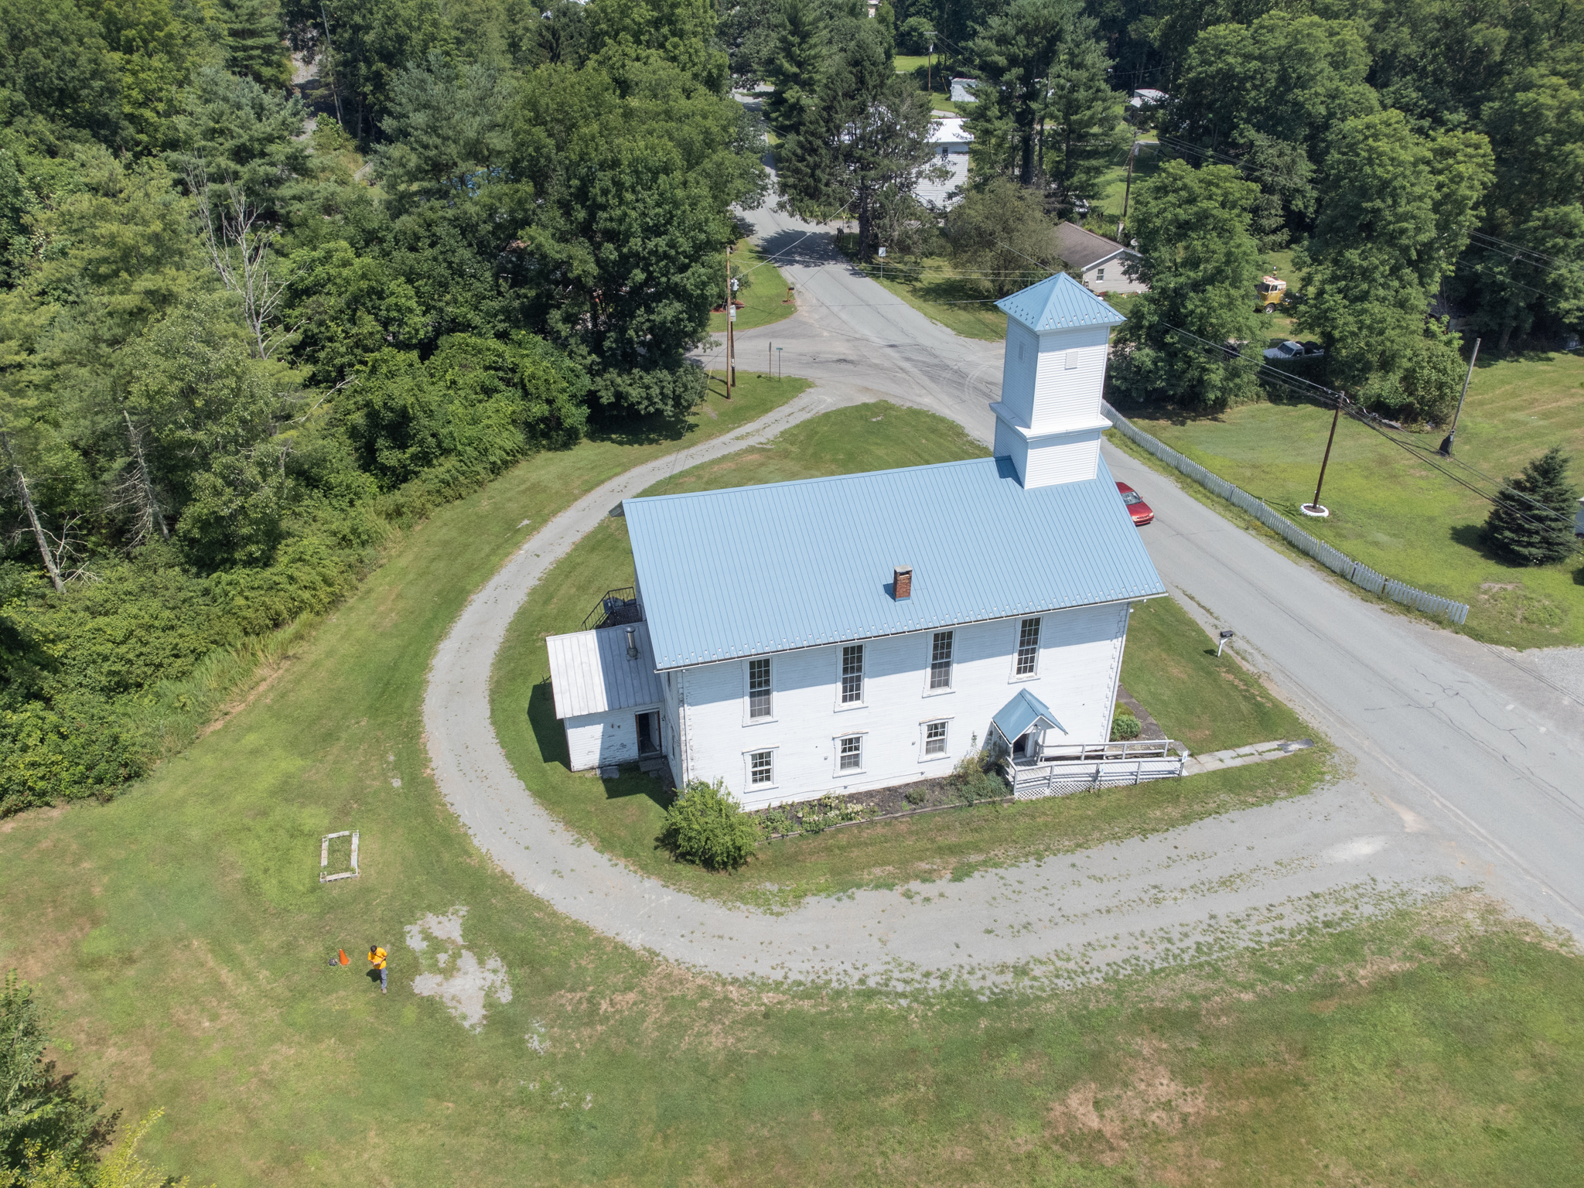
Style: 2 1/2 Story frame
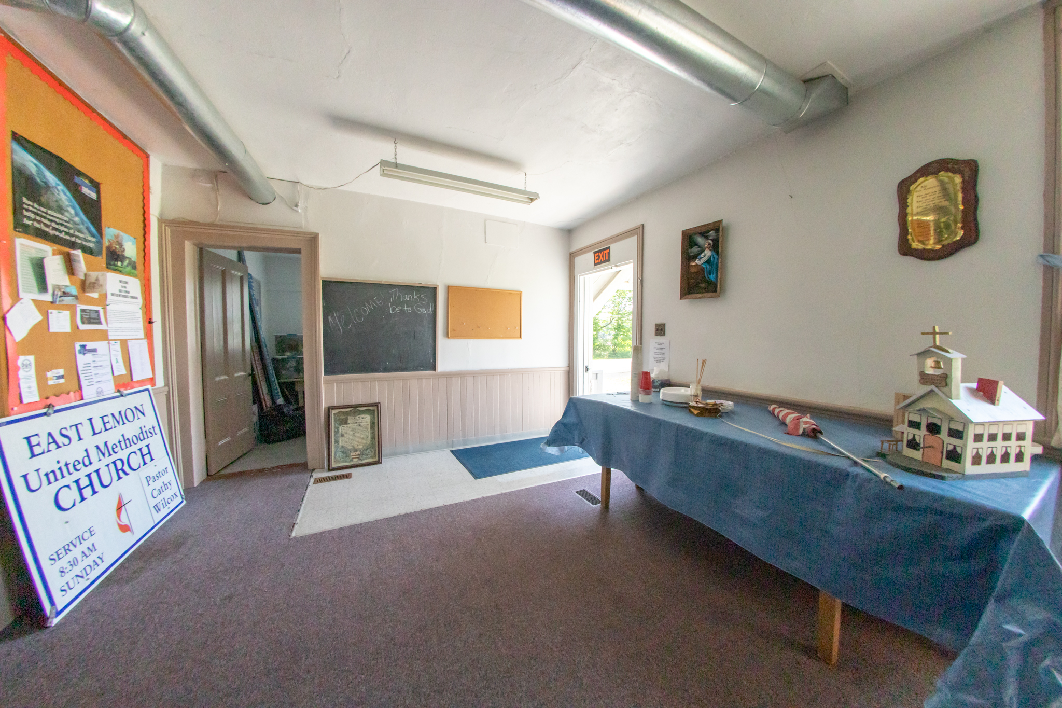
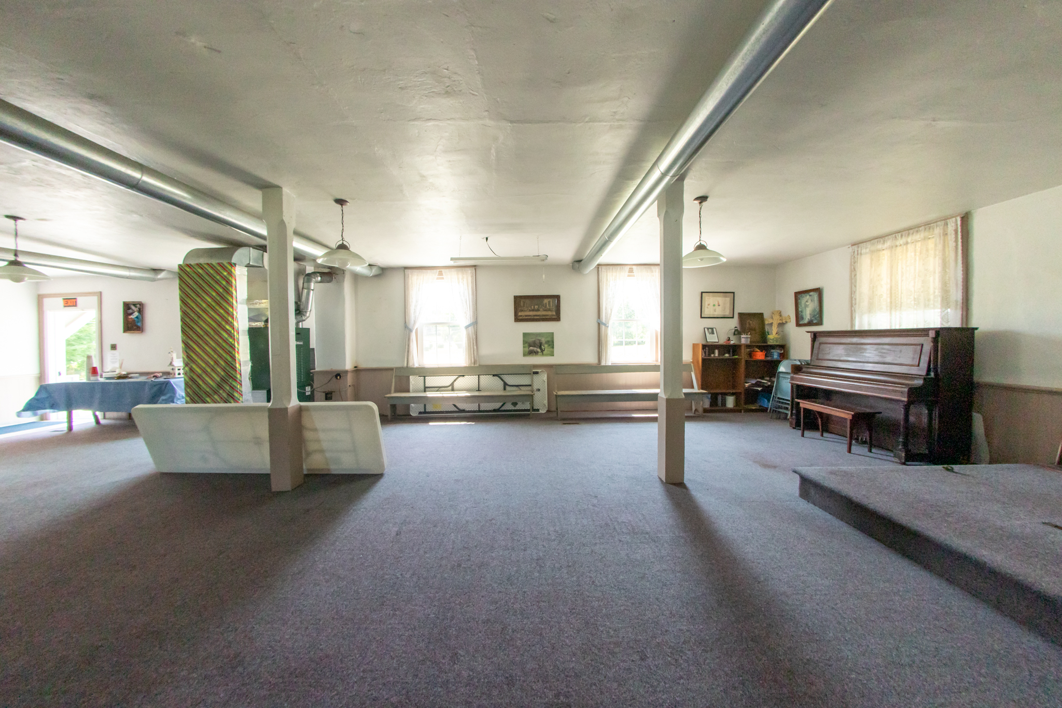
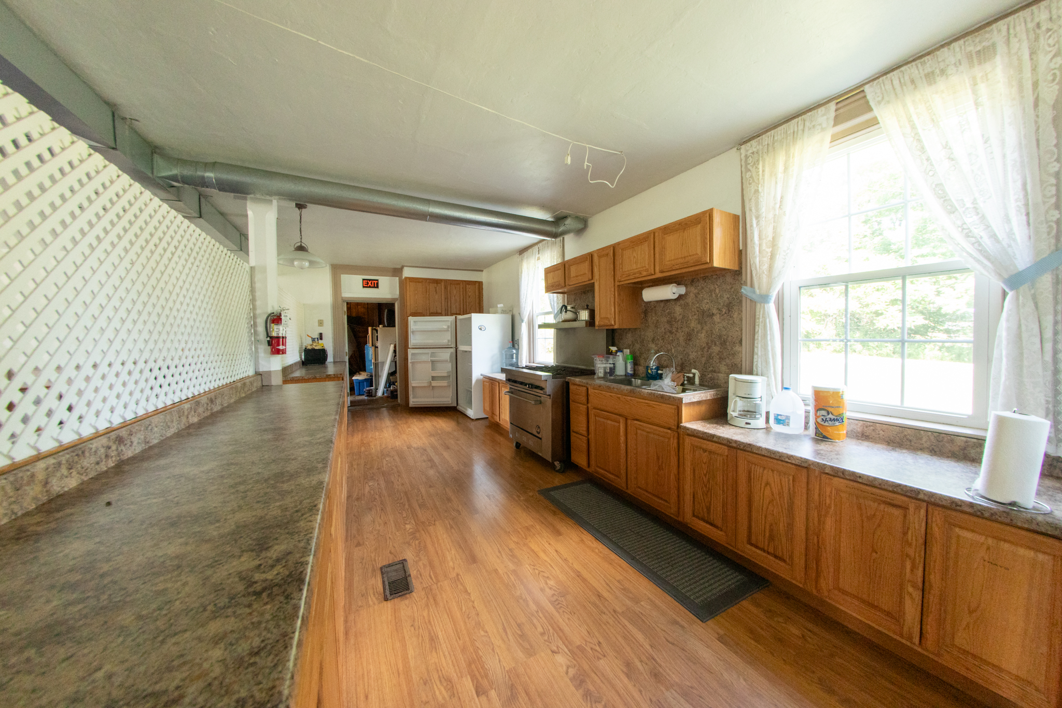
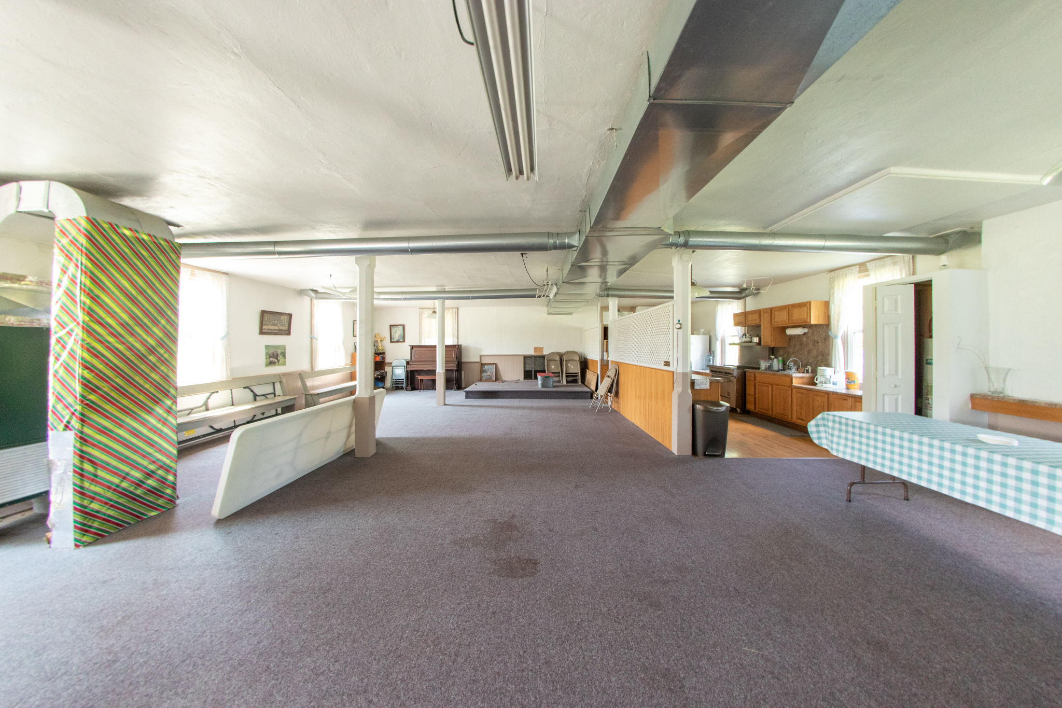
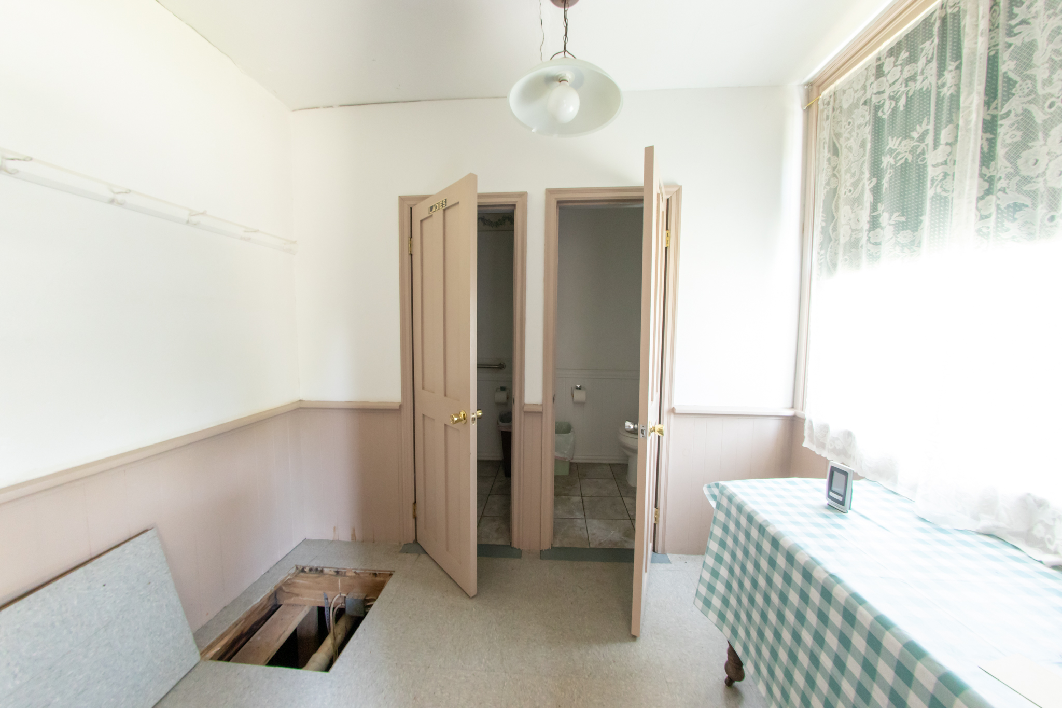
First Floor: Enter through double wood doors into a carpeted foyer. To the right are two half bathrooms featuring ceramic tile floors and lighted exhaust fans. The community hall offers Wainscot, carpet, a stage, six hanging lights, six windows, and an under-stair utility closet with shelving. Additional features include Formica countertops, oak cupboards, and three exterior exits. The kitchen includes wood laminate flooring, Formica countertops, oak cupboards and cabinets, a double-bowl stainless steel sink with pot scrubber faucet, two windows, a propane stainless steel commercial six-burner range with stainless steel shelf and a Whirlpool upright refrigerator/freezer. An adjoining office features tile flooring, Wainscot, overhead lighting, and access back to the front foyer.
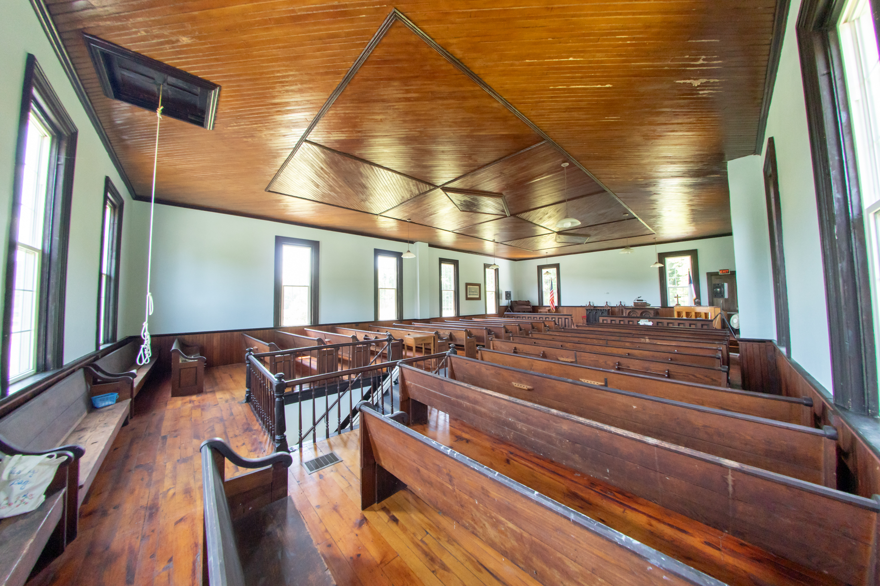
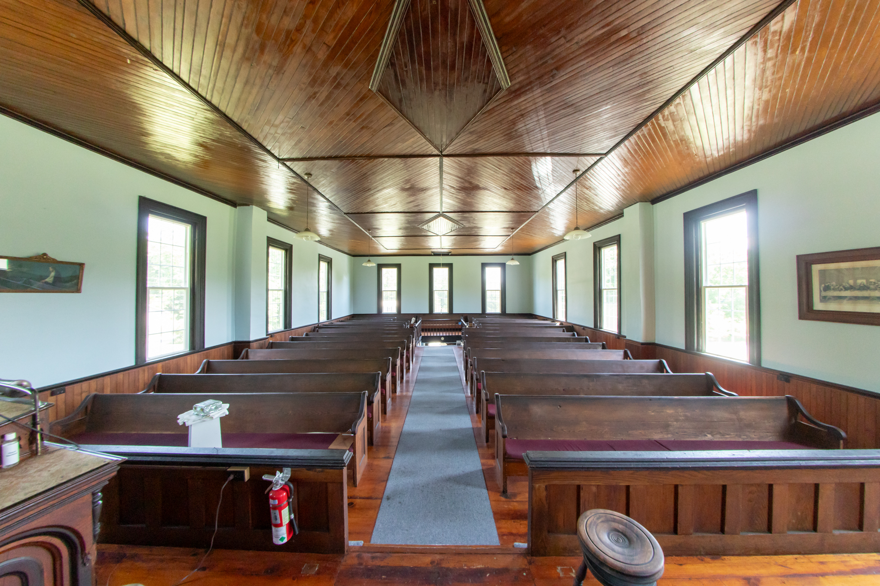
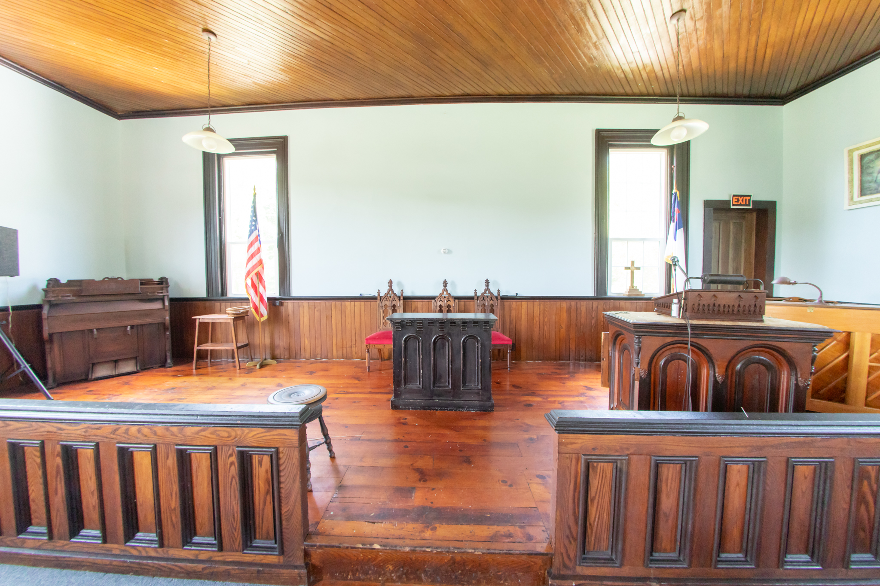
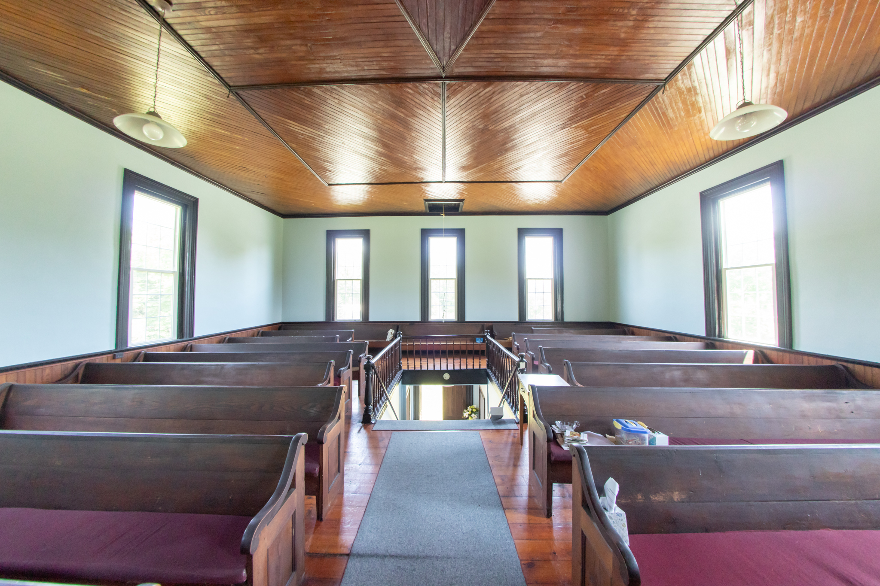
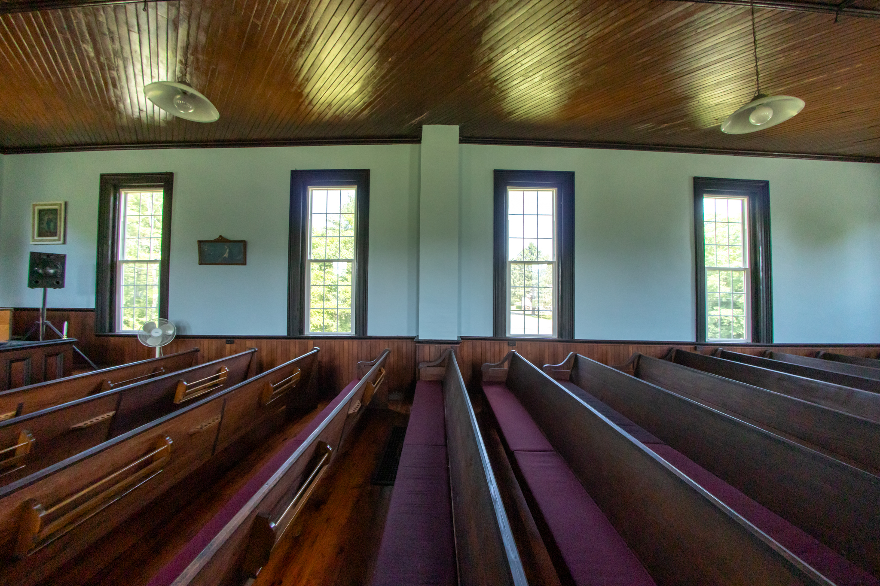
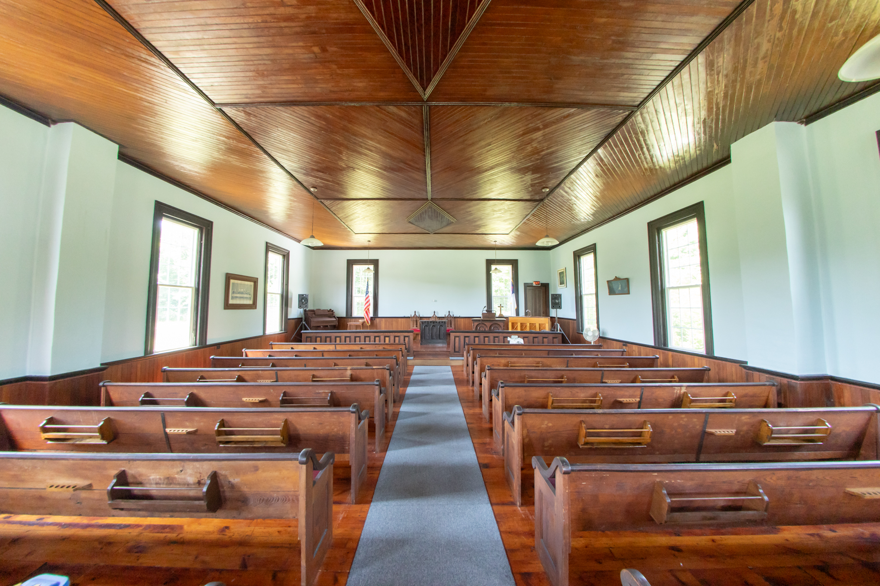
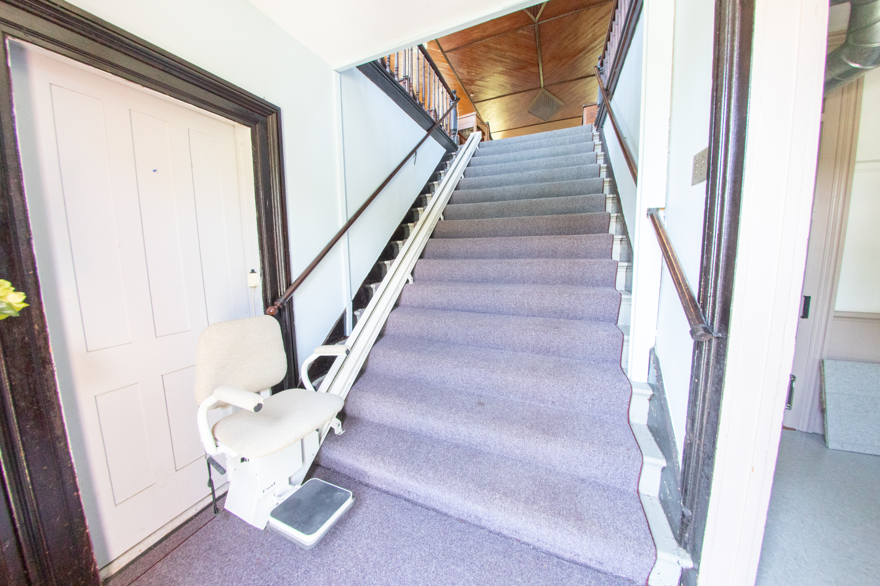
Second Floor: Accessed from the front foyer by a wide carpeted staircase with an automatic stair lift, the main sanctuary features 29 pews, wide Yellow Pine flooring, Wainscot, a walnut spindle banister, 13 Thermopane windows, tongue-and-groove wood ceilings, six hanging light fixtures and a rear exterior access.
Systems:
Electric: 100-amp breaker service
Heating: Newer Williamson oil-fired forced hot air unit servicing the lower level and a Metromatic oil-fired forced hot air unit servicing the sanctuary. Both systems are supplied by a newer 275-gallon oil storage
tank located on the rear porch.
Hot Water: Reliance 50-gallon electric water heater
Water: Private well with submersible pump and pressure tank
Sewer: Septic system
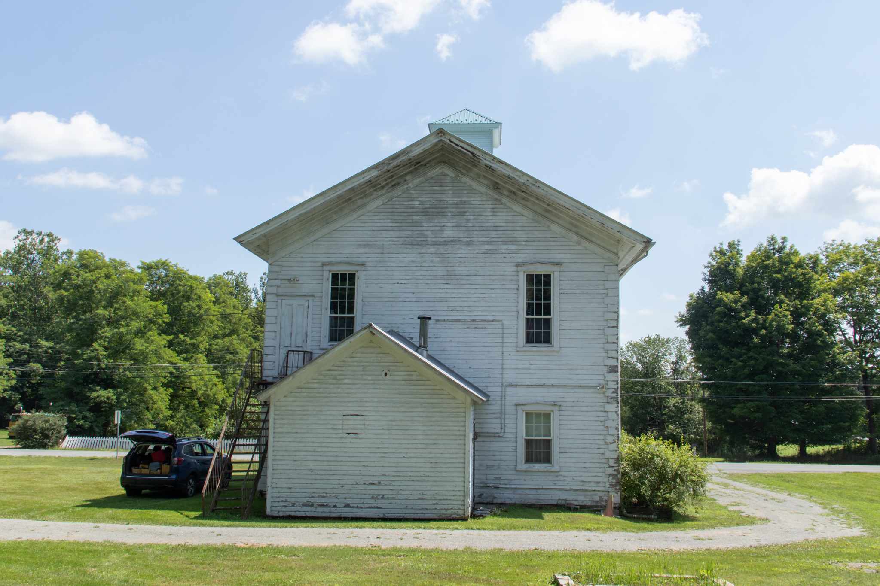
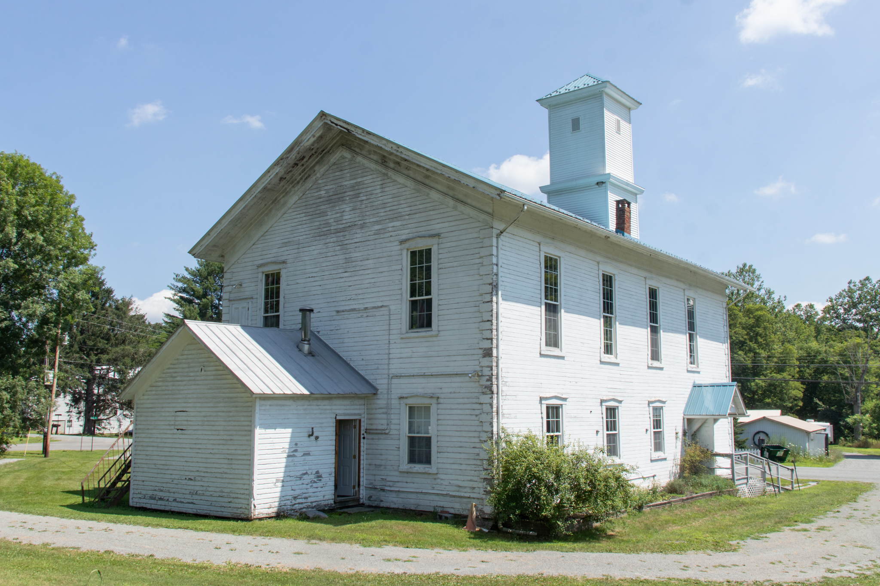
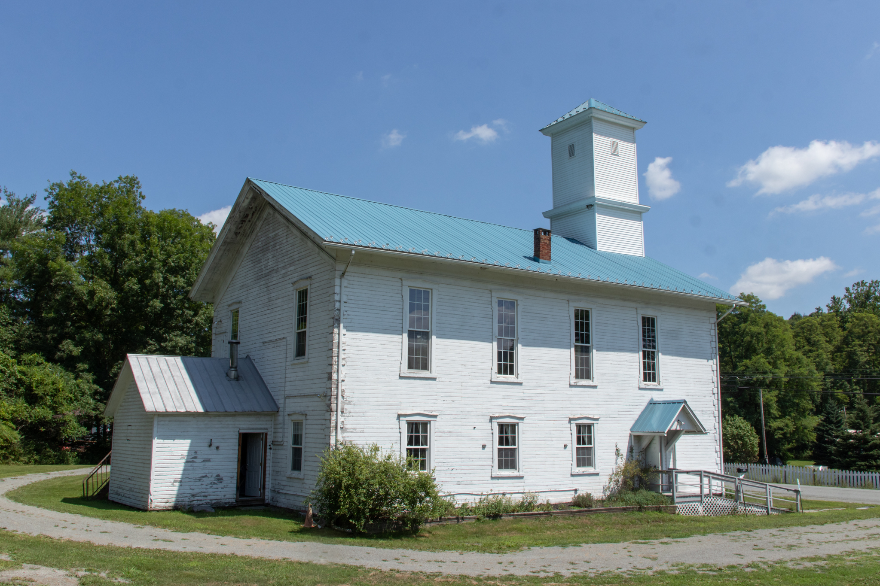
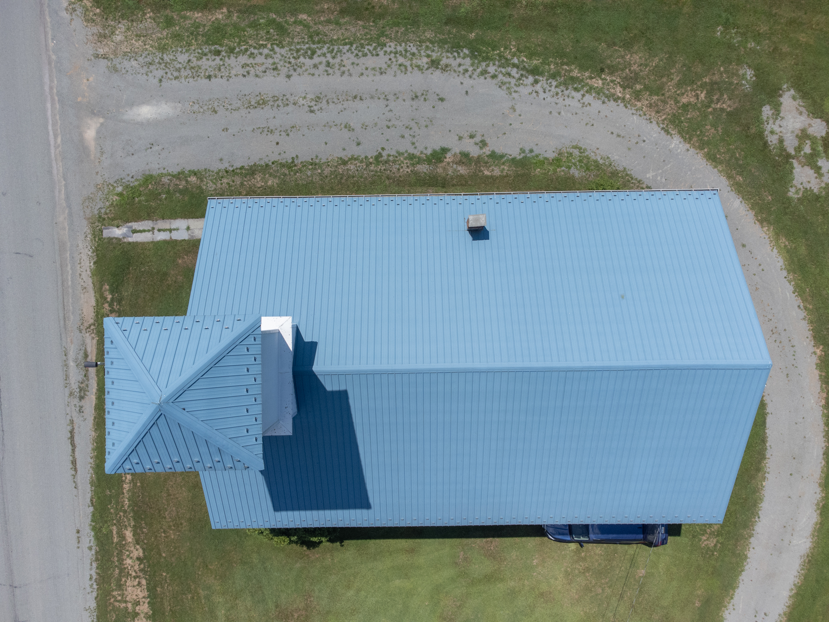
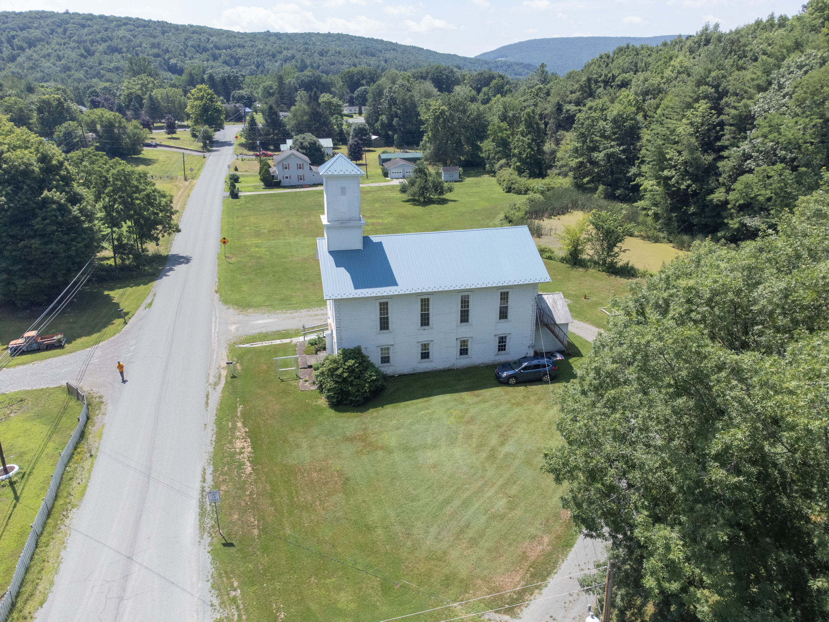
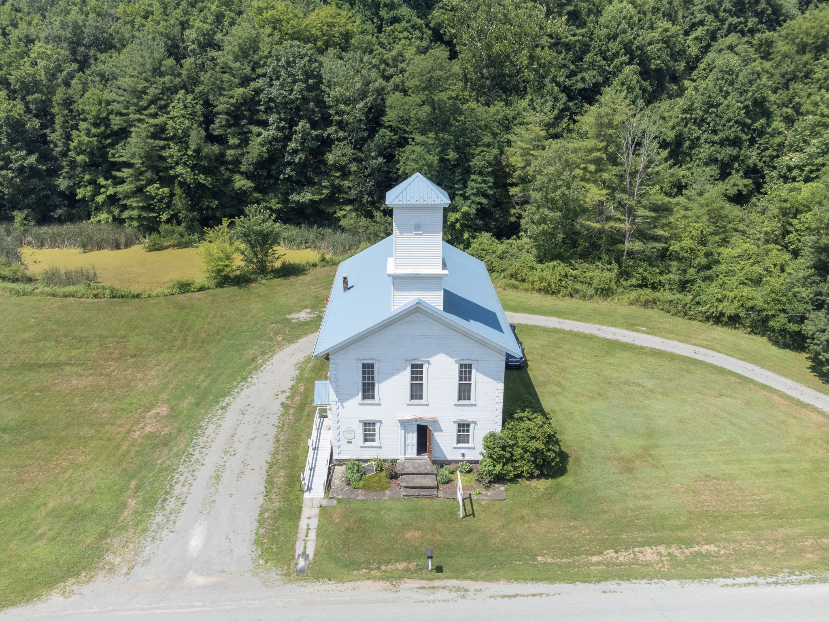
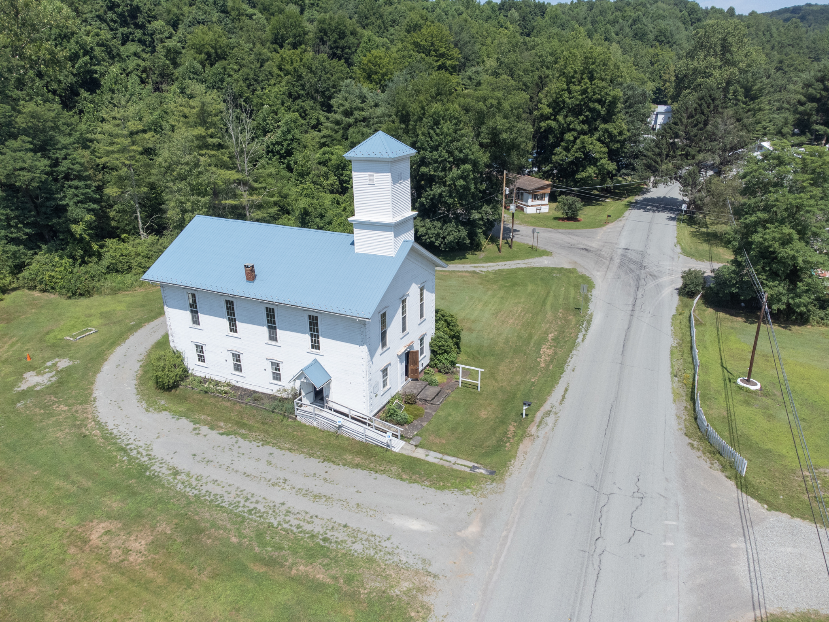
Exterior: German wood siding, flag holder, flag stone sidewalks and steps, handicap ramp to side exterior, mailbox, loop around gravel driveway, metal roof, exterior water source, metal stairs to second floor access, exterior motion spotlights and exterior electric access.
Property is graced by Pholox, Iris, Peony, Hydrangea, Rhododendron and lilies,