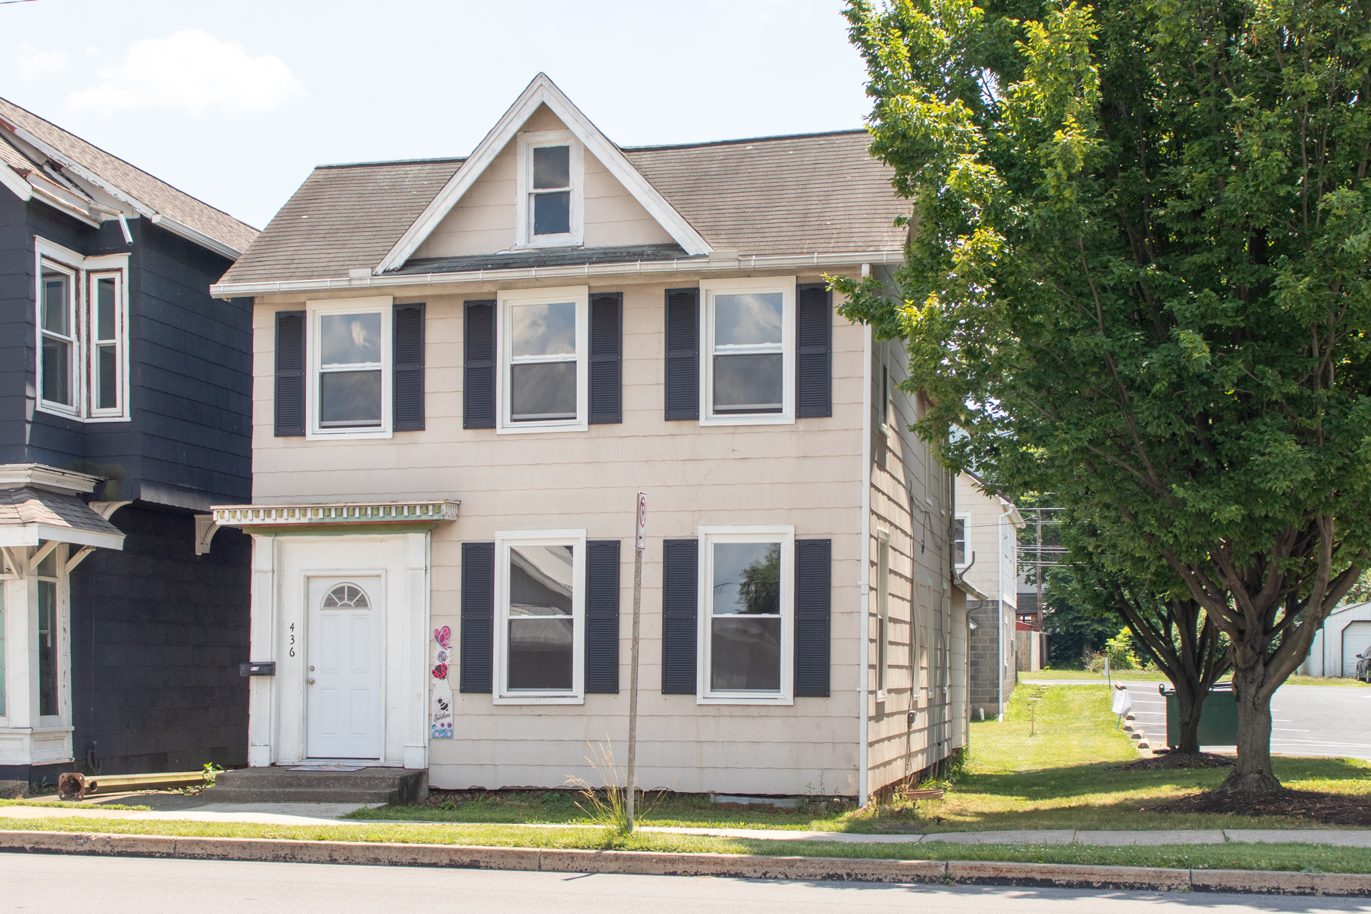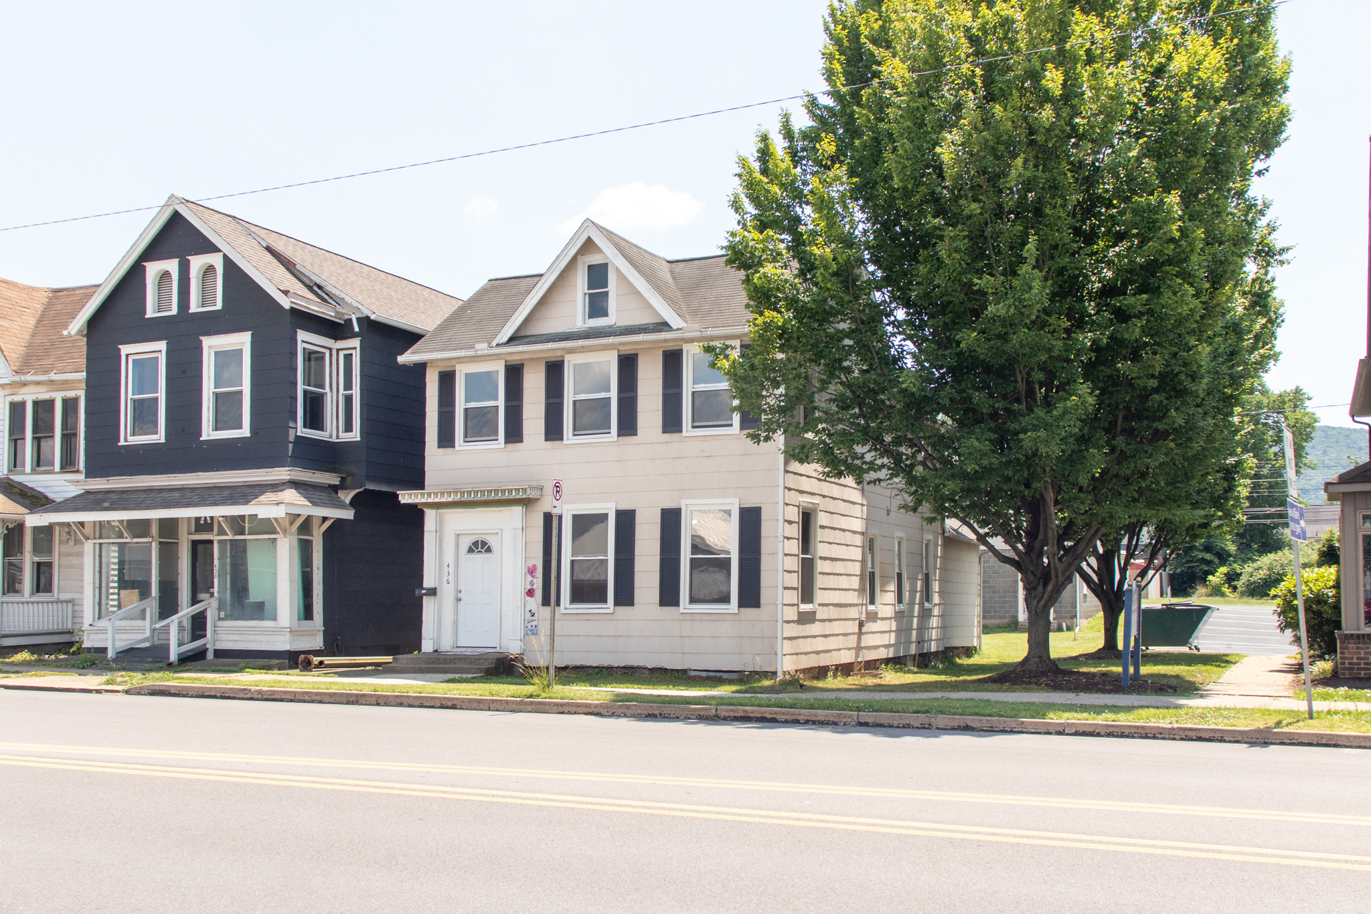
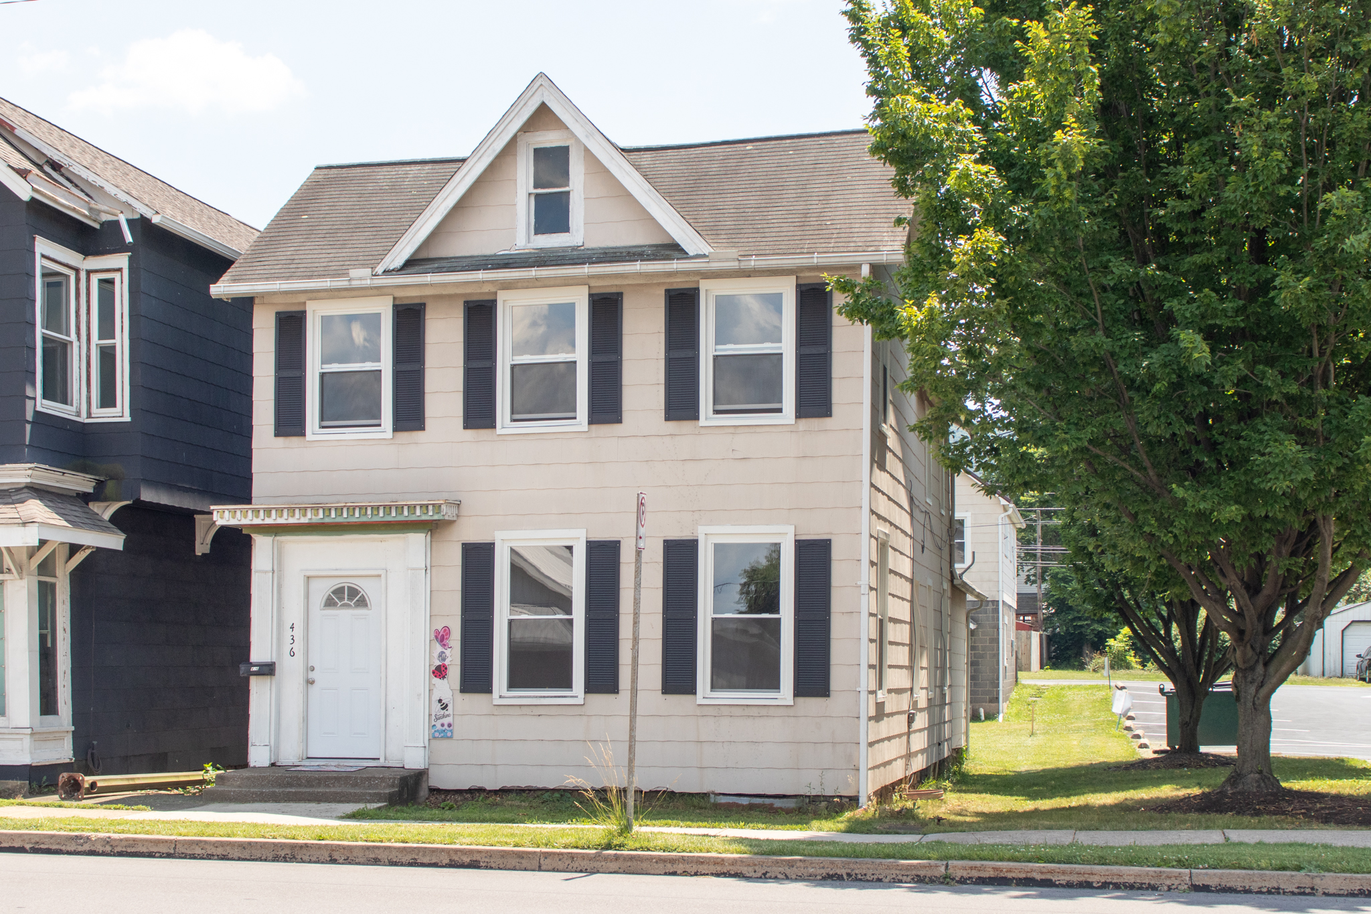
436 Broad Street, Montoursville, PA 17754
4+ Bedroom Home
Auction to be held on location
Thursday August 13th, 2026 at 6:00 PM
Terms: To be sold $99,999 or more and with owner’s immediate confirmation if less. Cashier’s or certified check written to Roan Real Estate or cash in the amount of $15,000 required at time of auction as down payment. Please, no personal or business checks. 10% Buyer’s Premium Charged to be paid by purchaser as part of purchase price. Settlement made 45 days from sale date upon delivery of clear deed. Structure built prior to 1978. Buyer has option to inspect for lead paint hazards prior to auction.
Auction to be held on site August 13th, 2026 at 6:00PM
Property Documents
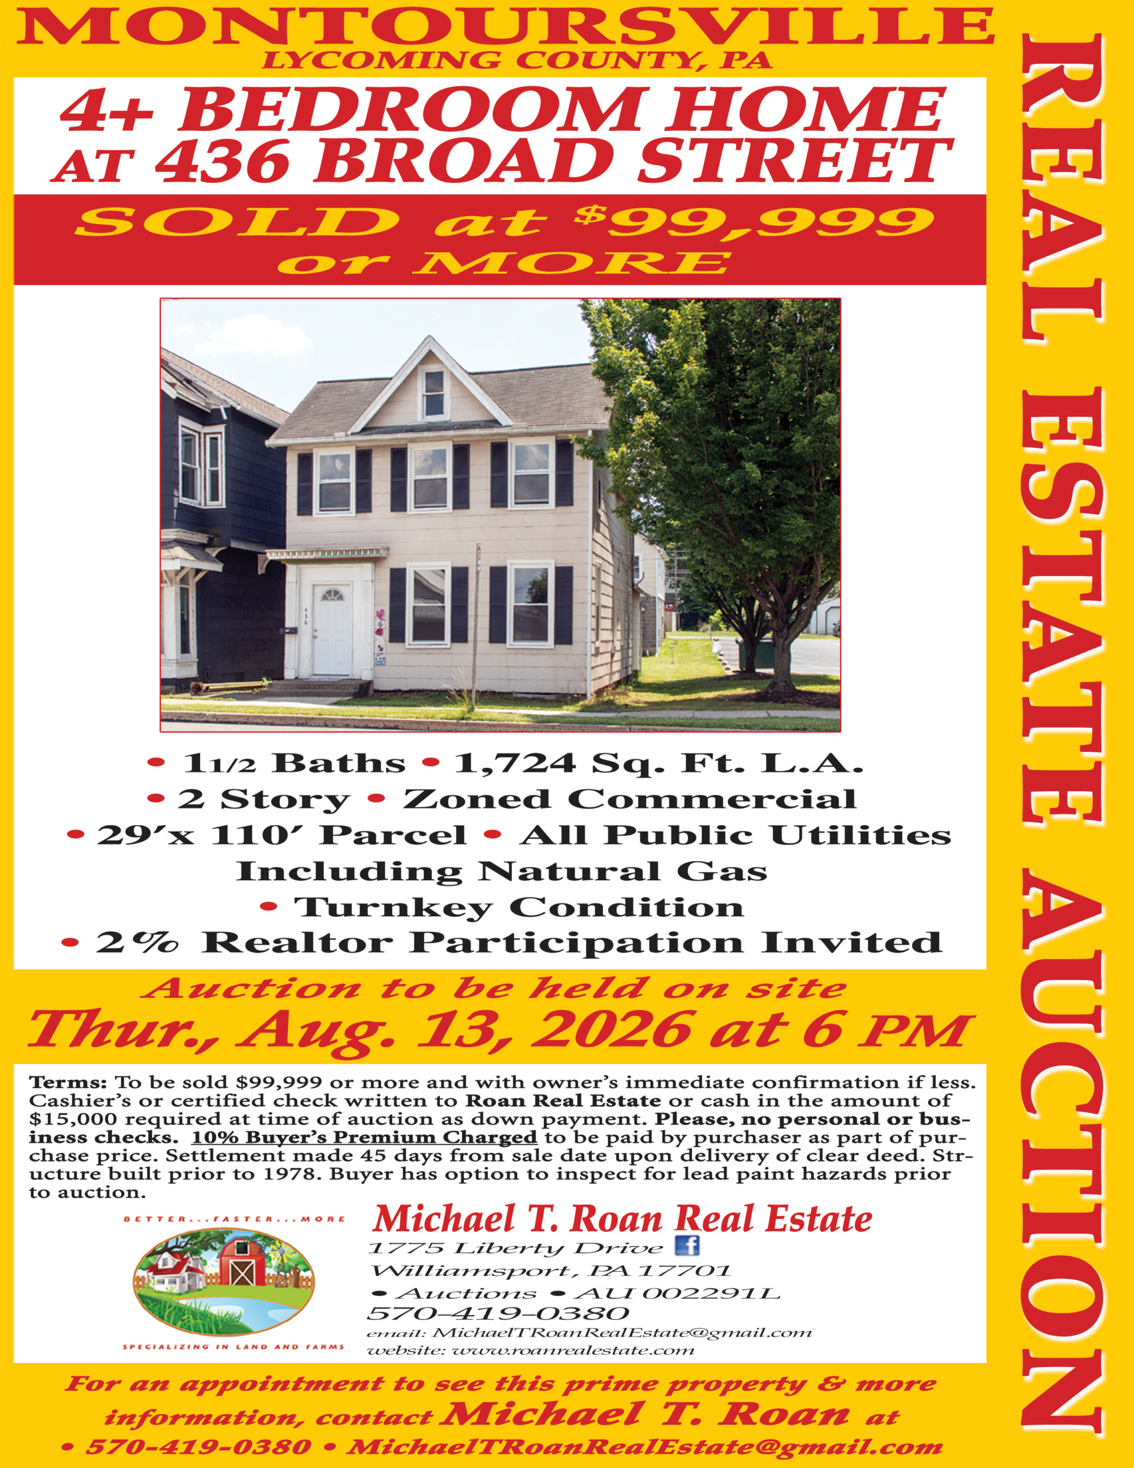
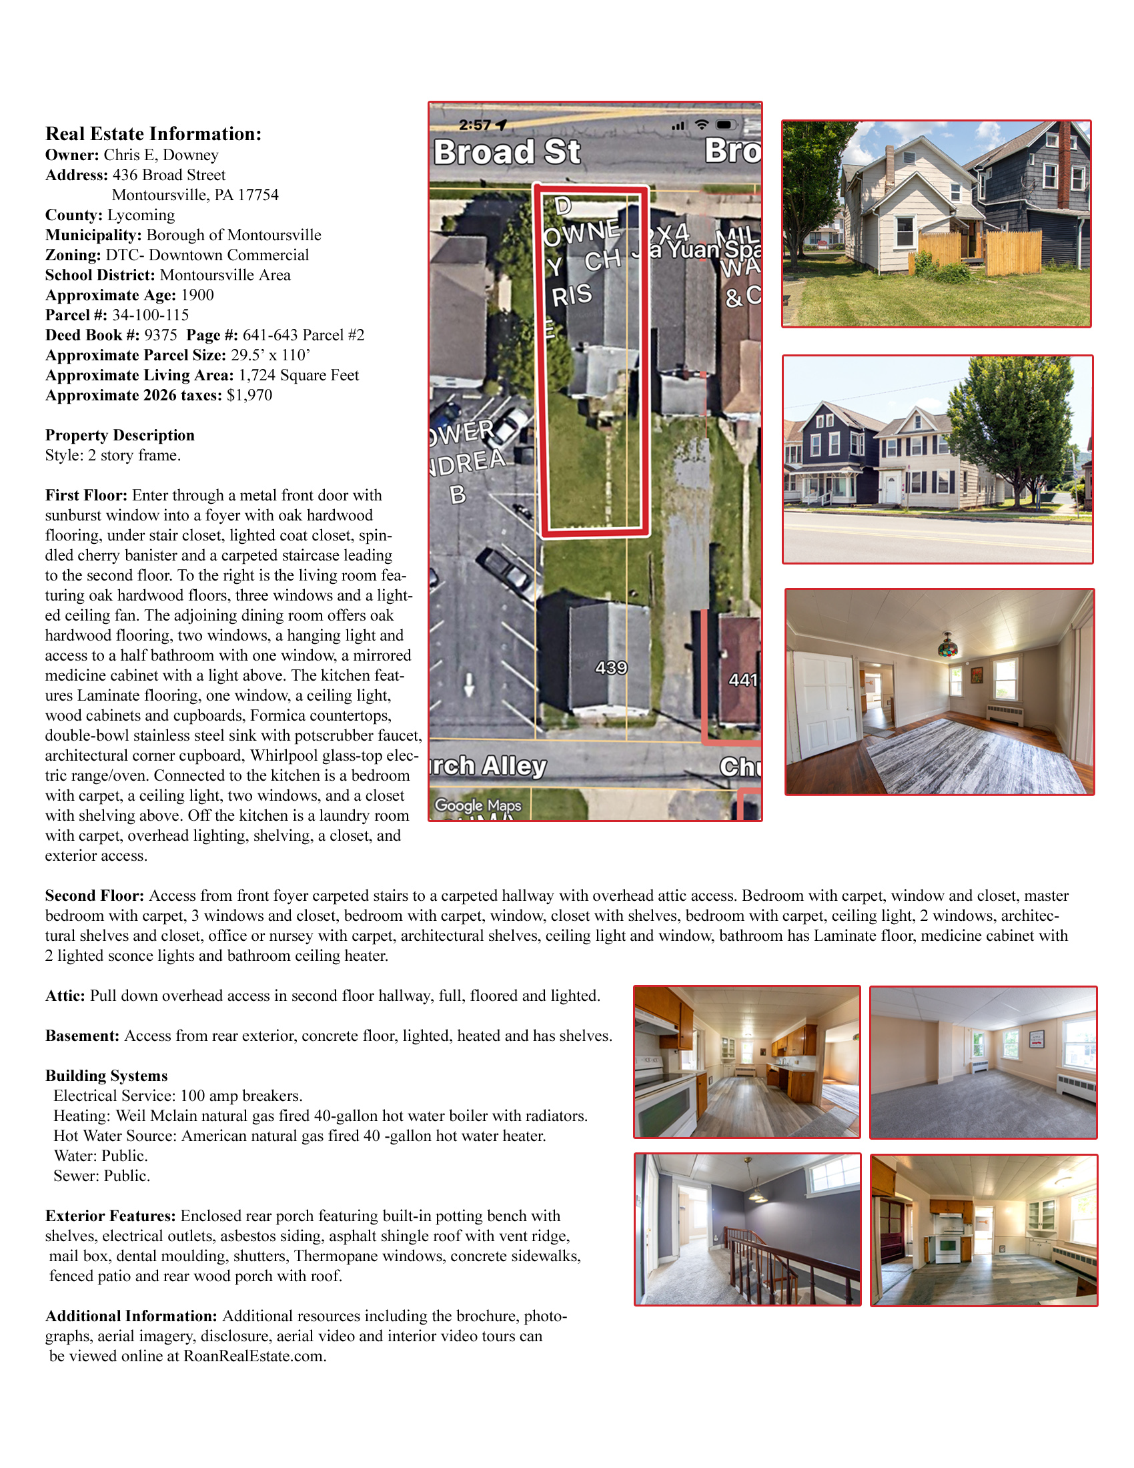
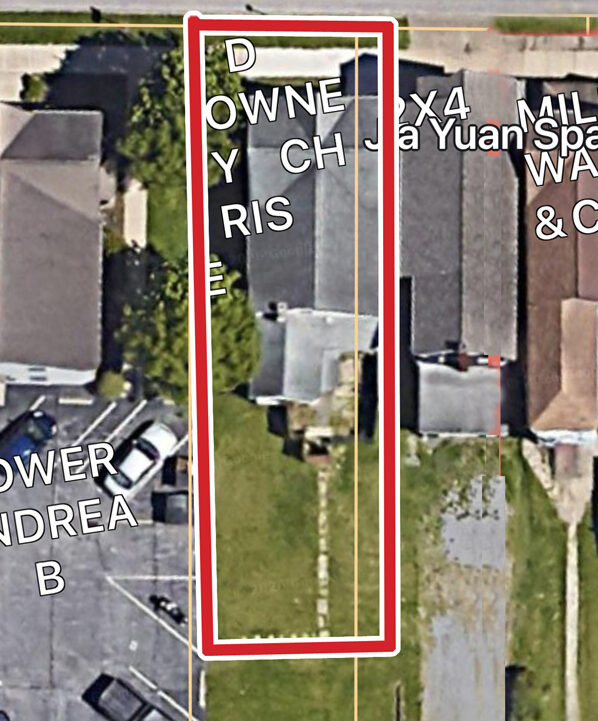
Real Estate Information:
Owner: Chris E, Downey
Address: 436 Broad Street, Montoursville, PA 17754
County: Lycoming
Municipality: Borough of Montoursville
Zoning: DTC- Downtown Commercial District
School District: Montoursville Area
Approximate Age: 1900
Parcel #: 34-100-115
Deed Book #: 9375 Page #: 641-643 Parcel #2
Approximate Parcel Size: 29.5’ x 110’
Approximate Living Area: 1,724 Square Feet
Approximate 2026 taxes: $1,970
Property Description
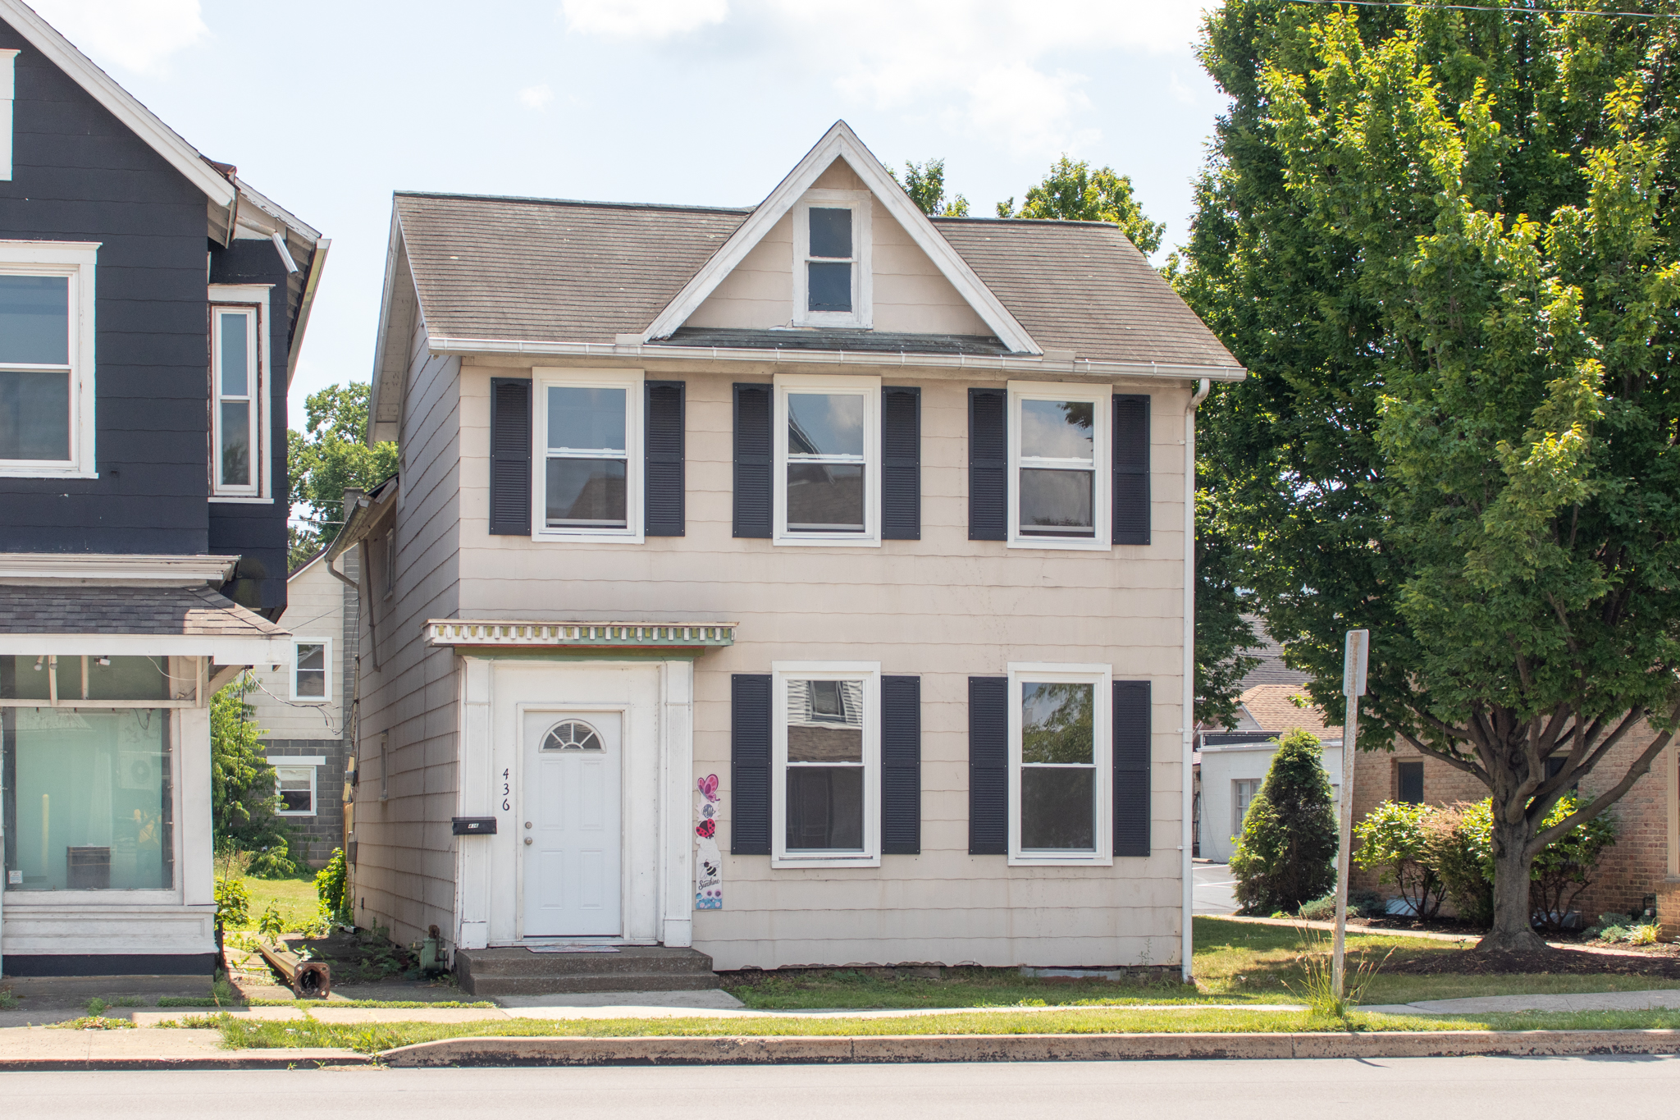
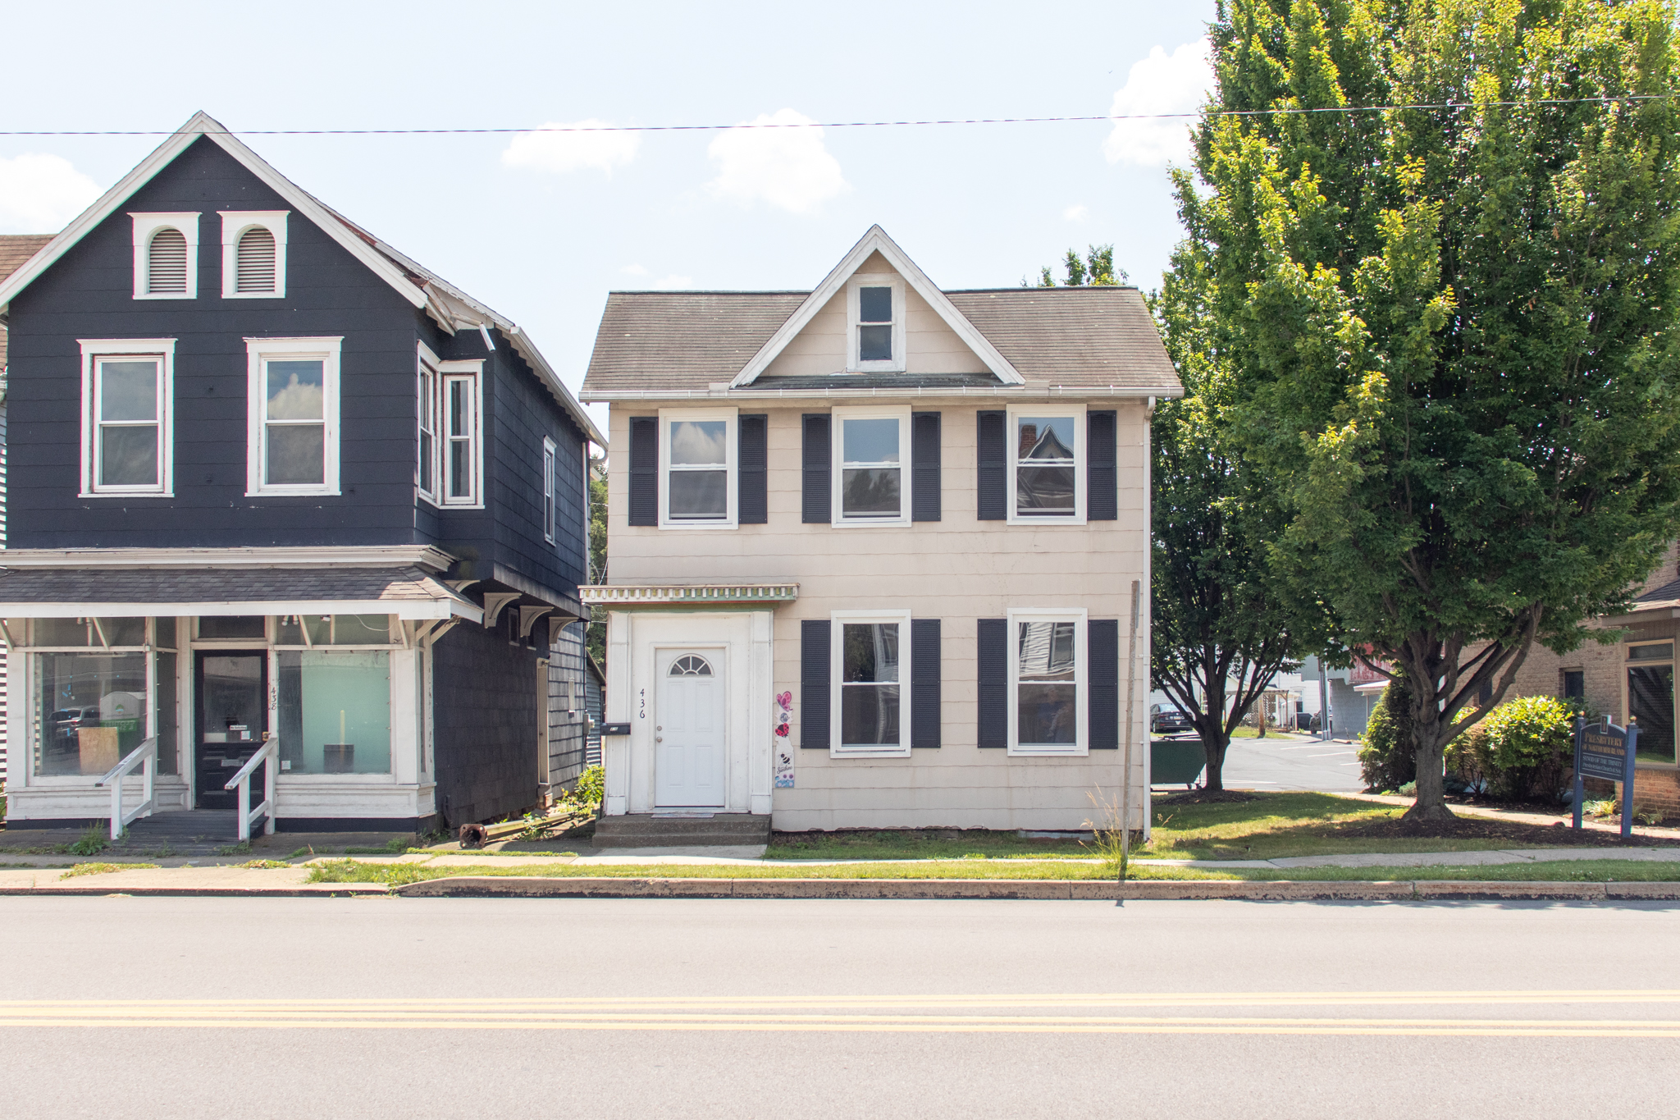
Style: 2 Story Frame
First Floor
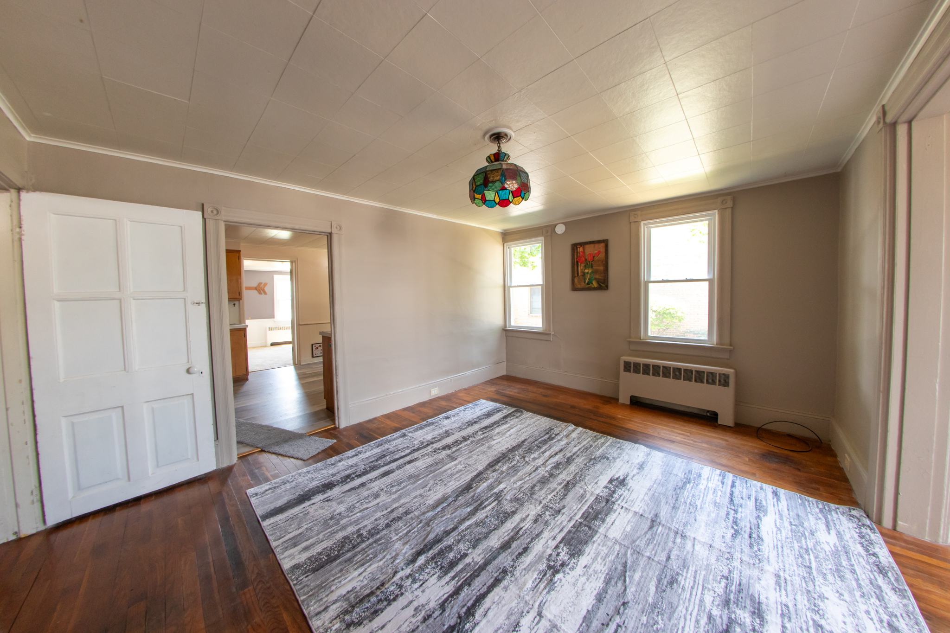
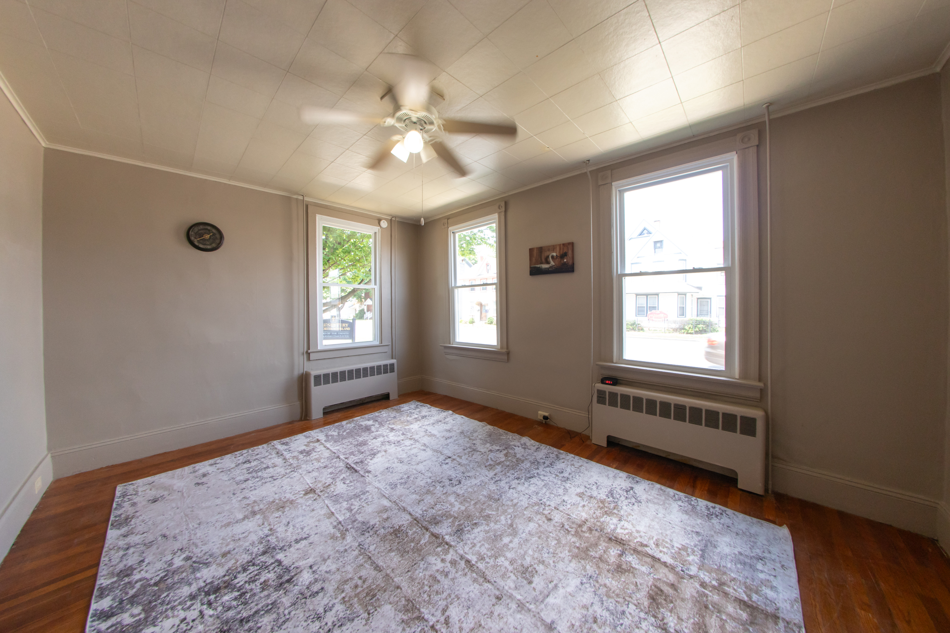
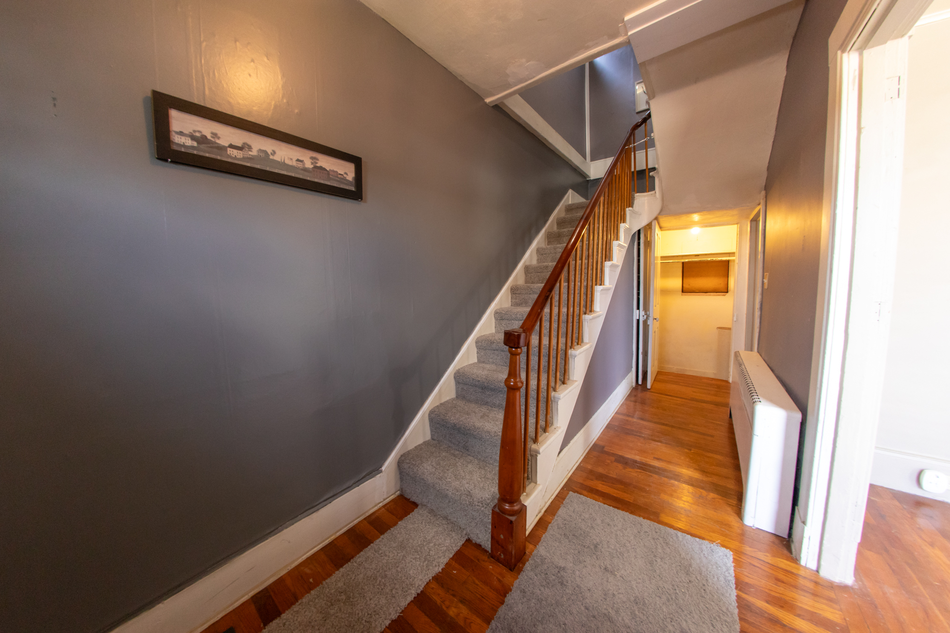
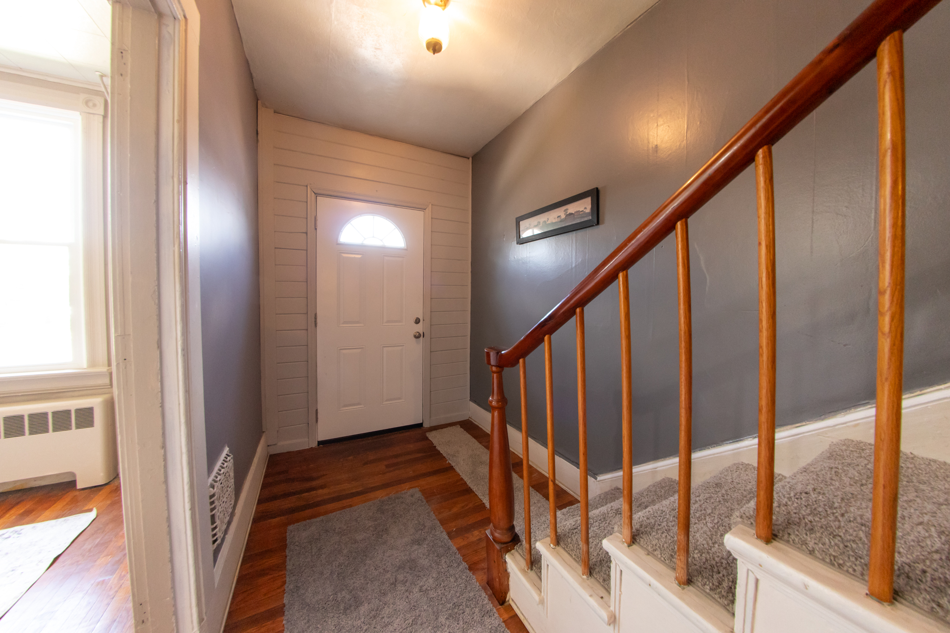
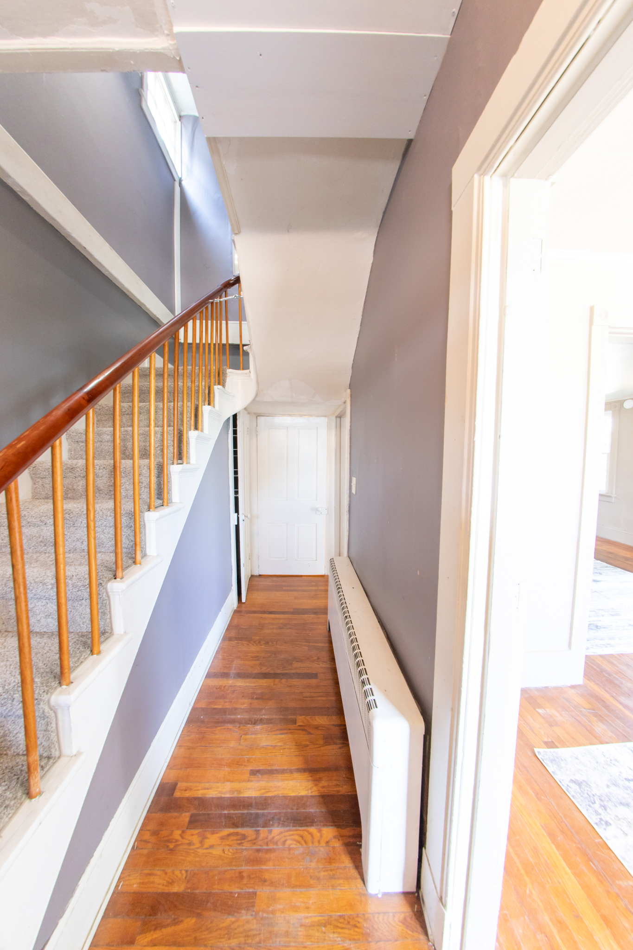
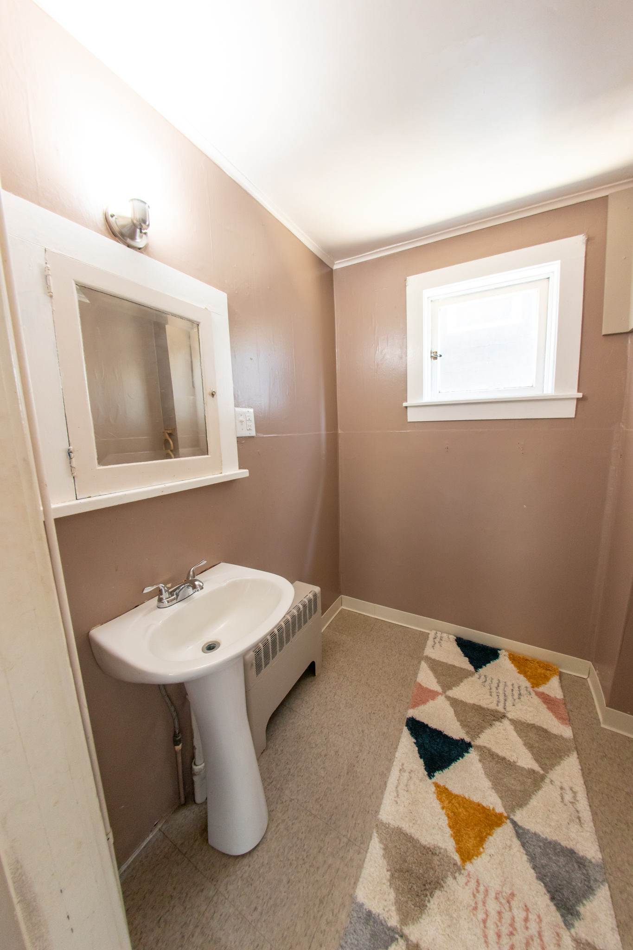
Enter through a metal front door with sunburst window into a foyer with oak hardwood flooring, under stair closet, lighted coat closet, spindled cherry banister and a carpeted staircase leading to the second floor. To the right is the living room featuring oak hardwood floors, three windows and a lighted ceiling fan. The adjoining dining room offers oak hardwood flooring, two windows, a hanging light and access to a half bathroom with one window, a mirrored medicine cabinet with a light above.
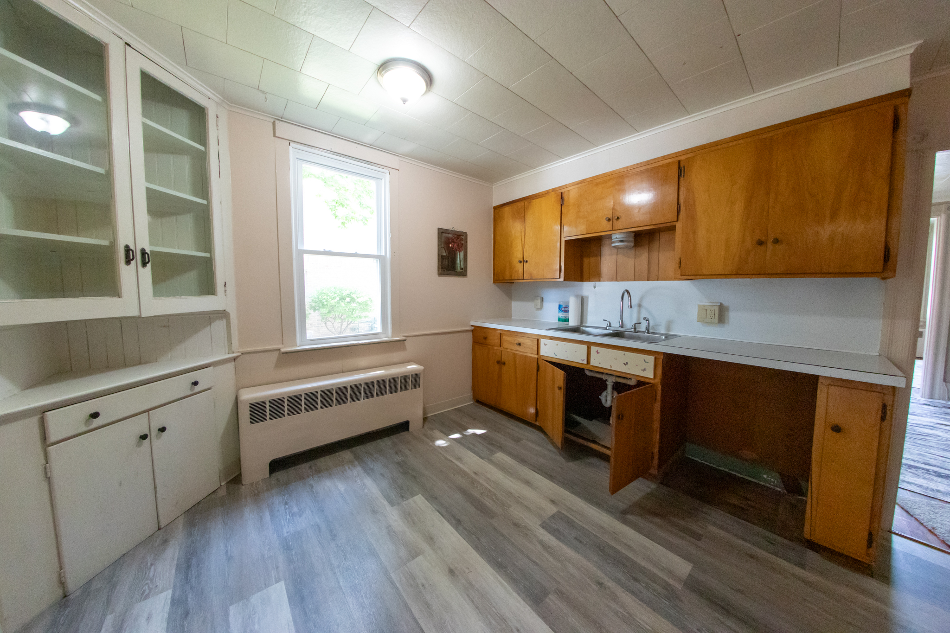
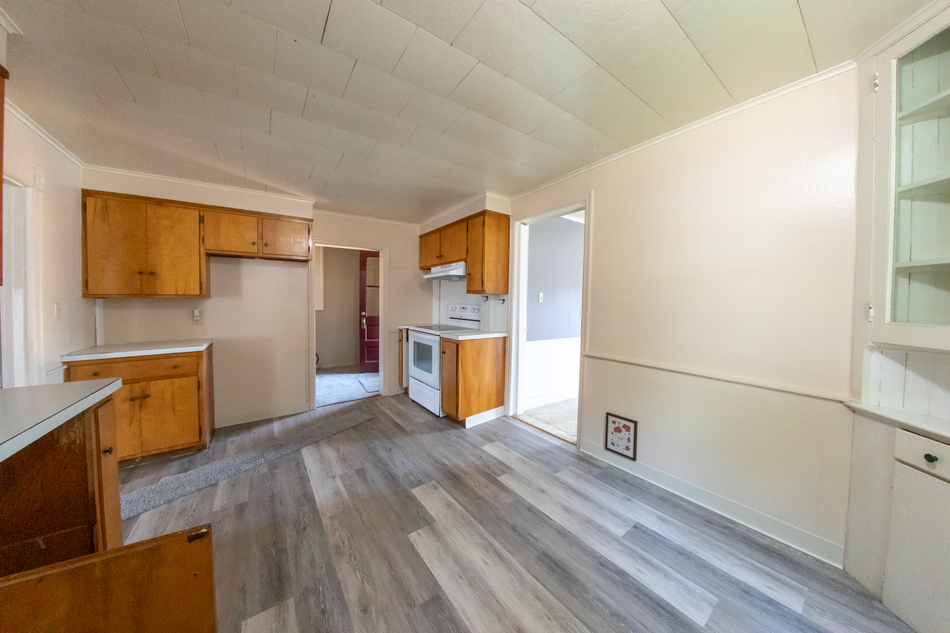
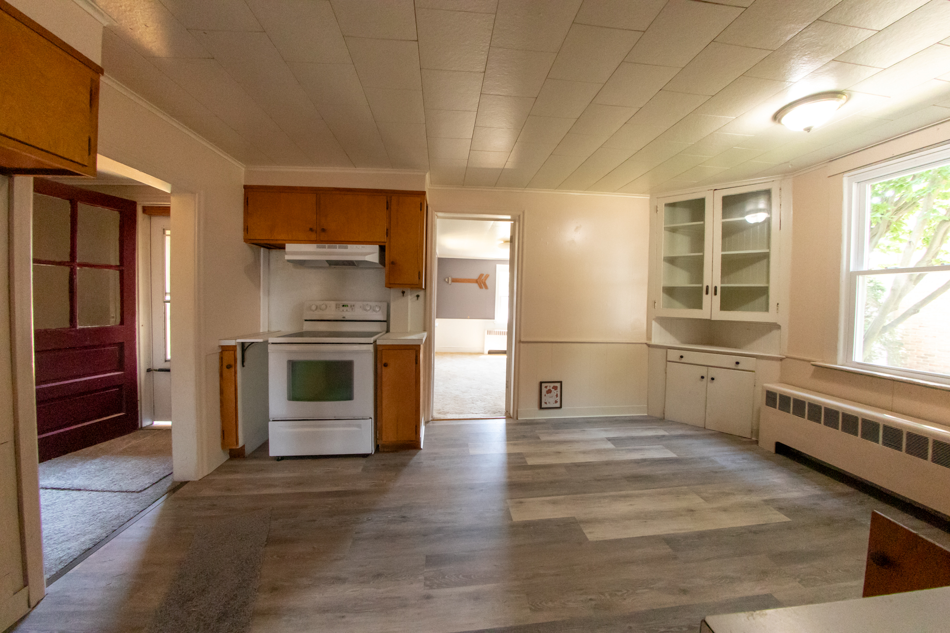
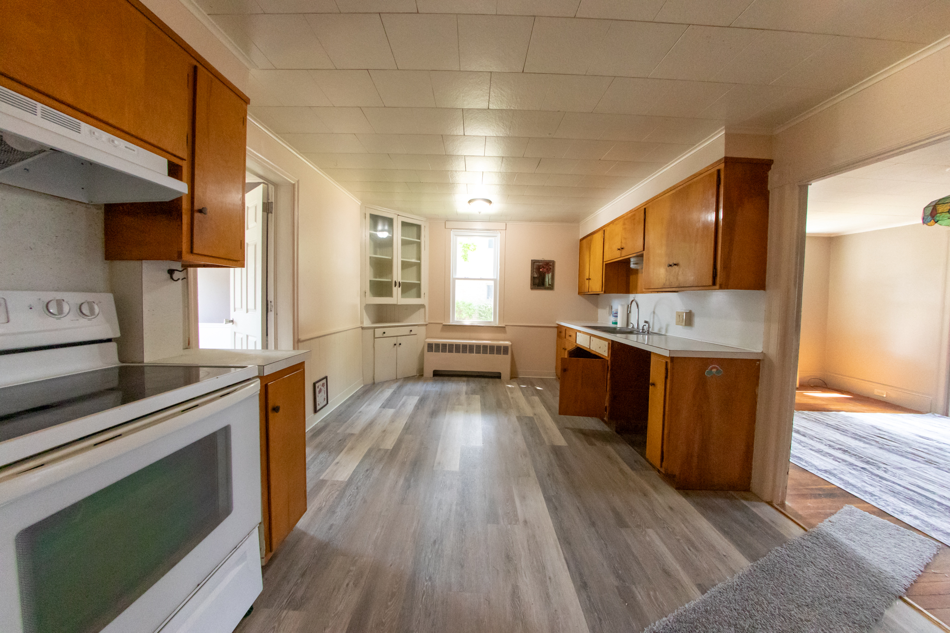
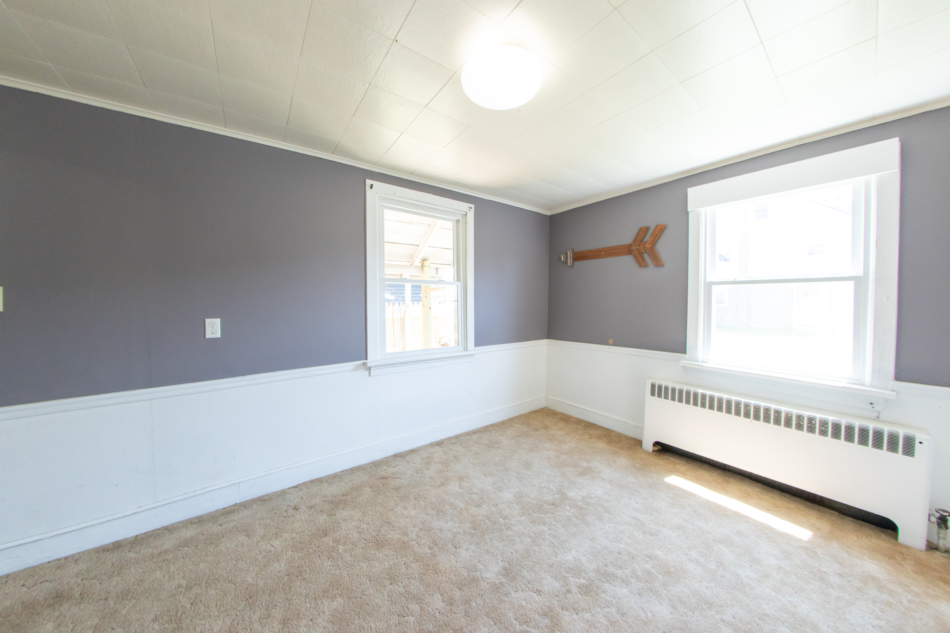
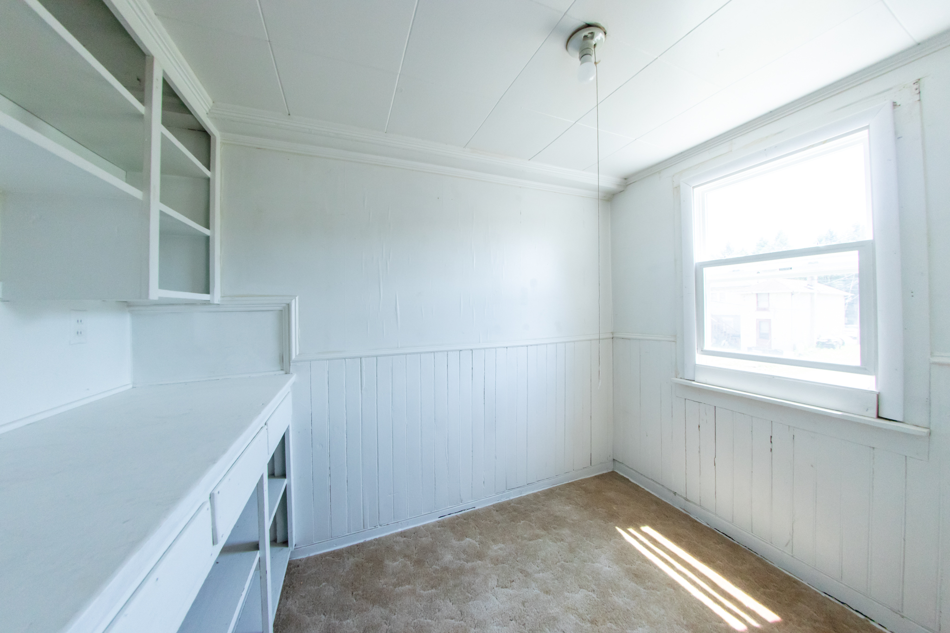
The kitchen features Laminate flooring, one window, a ceiling light, wood cabinets and cupboards, Formica countertops, double-bowl stainless steel sink with potscrubber faucet, architectural corner cupboard, Whirlpool glass-top electric range/oven. Connected to the kitchen is a bedroom with carpet, a ceiling light, two windows, and a closet with shelving above.
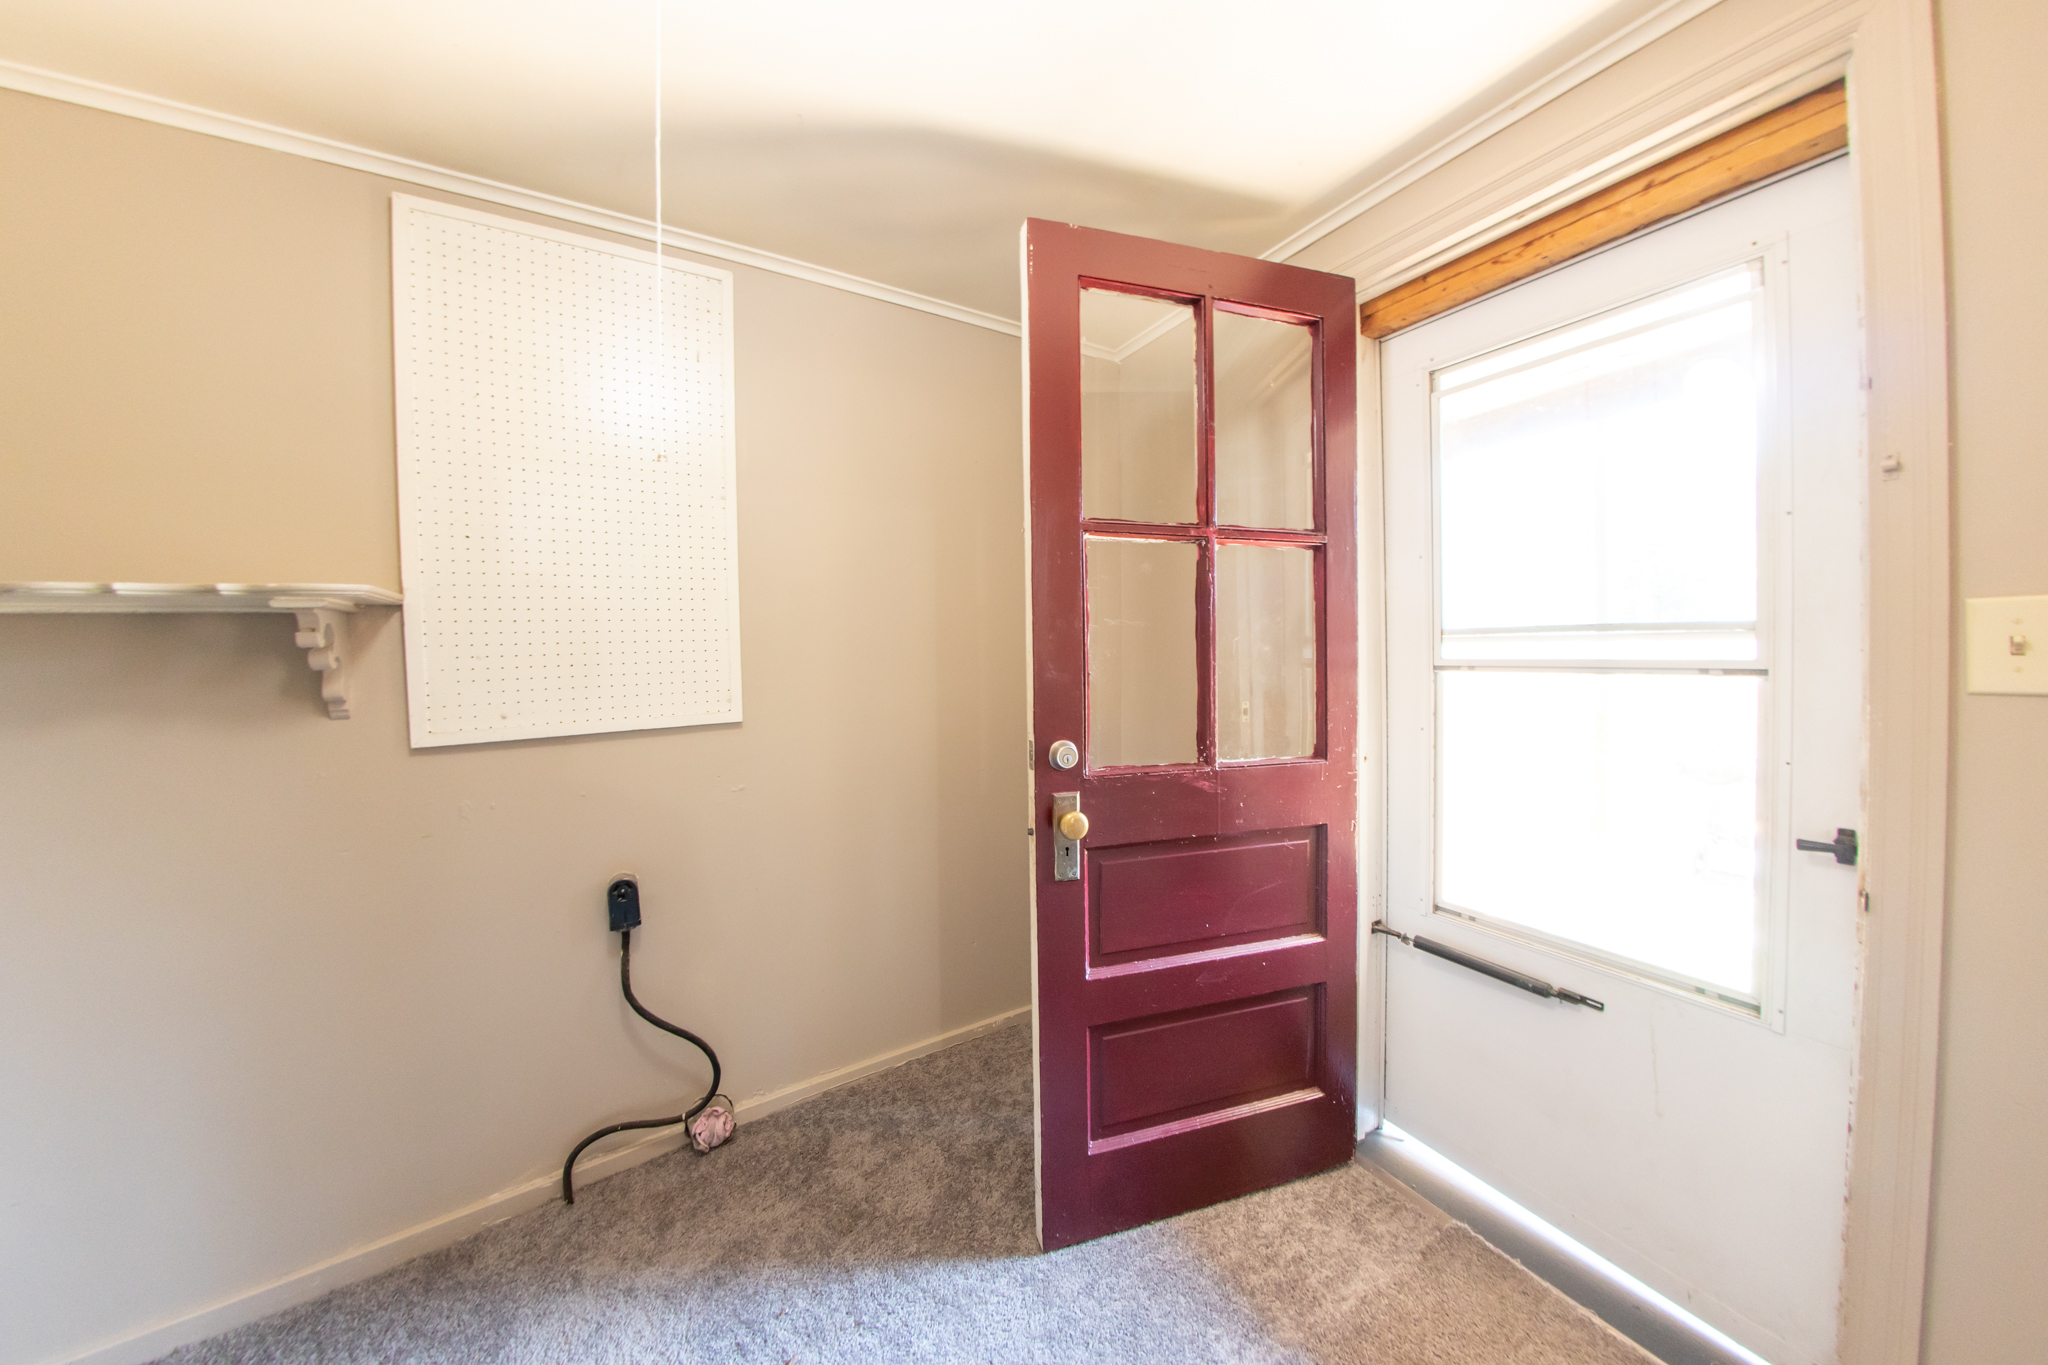
Off the kitchen is a laundry room with carpet, overhead lighting, shelving, a closet, and exterior access.
Second Floor
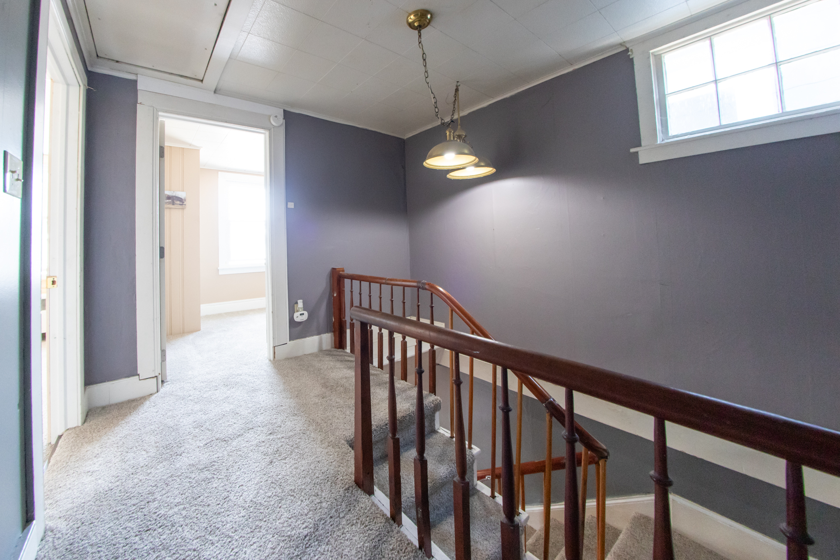
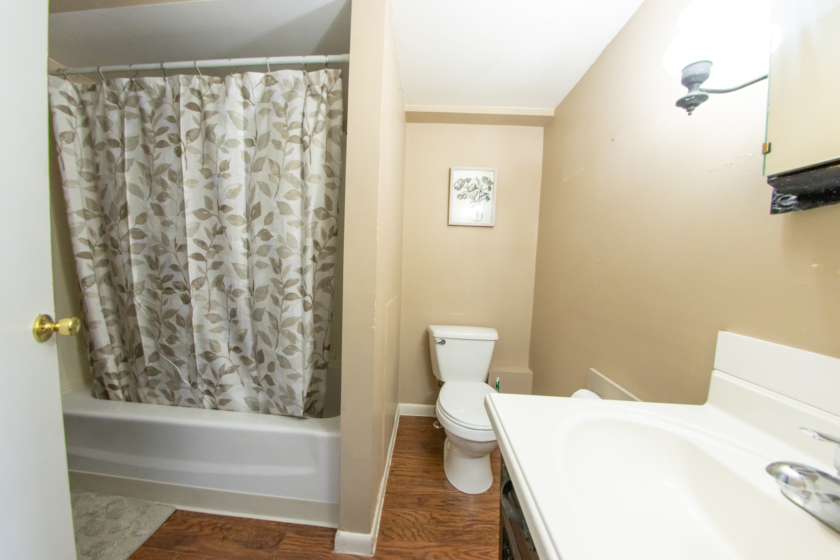
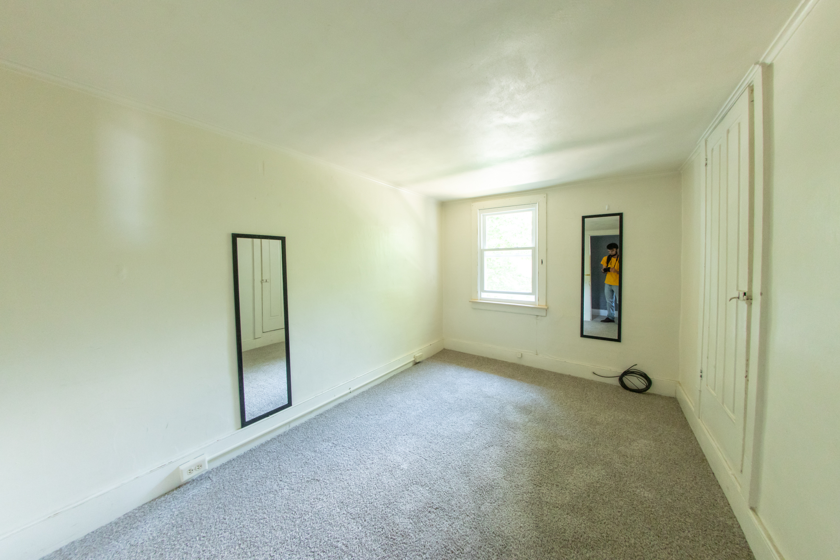
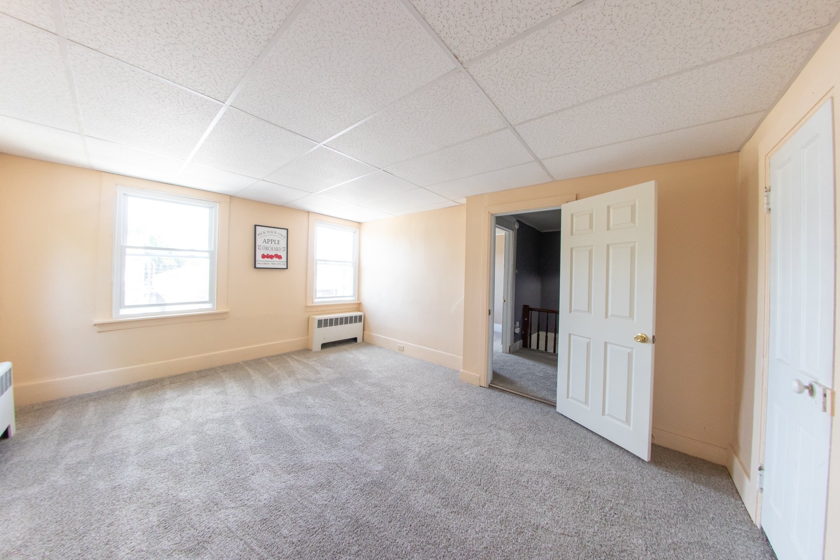
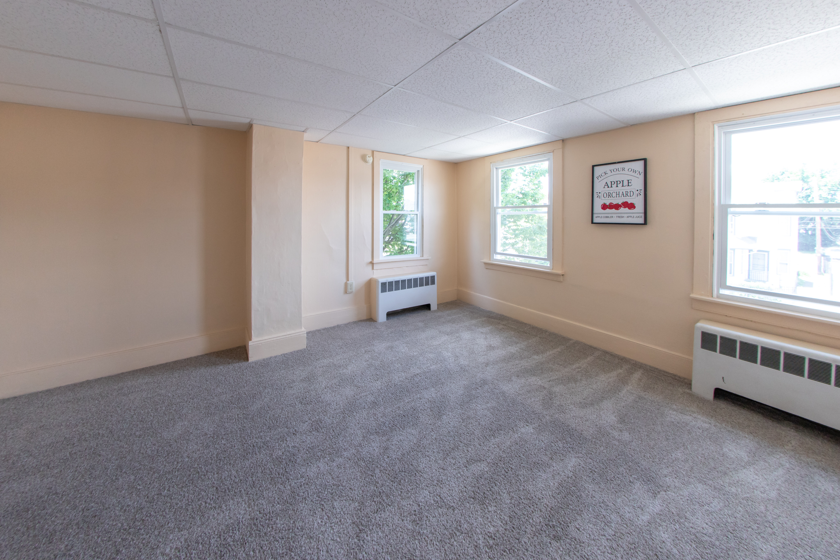
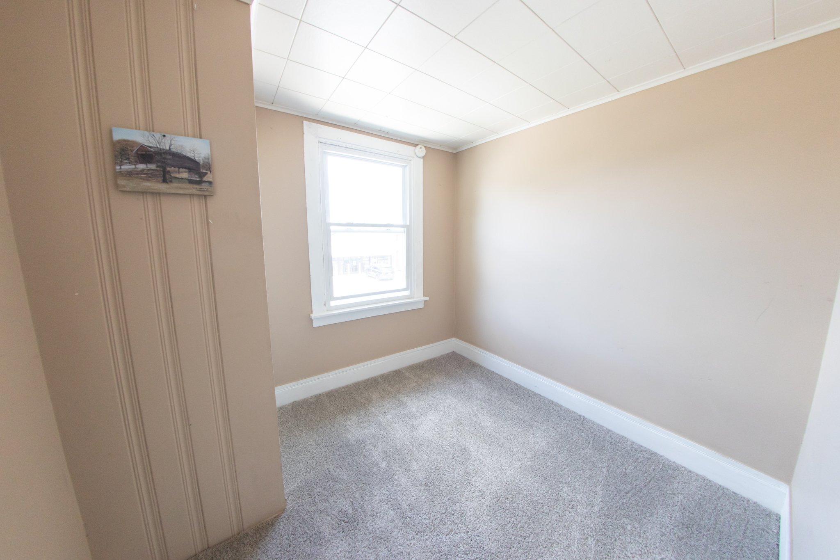
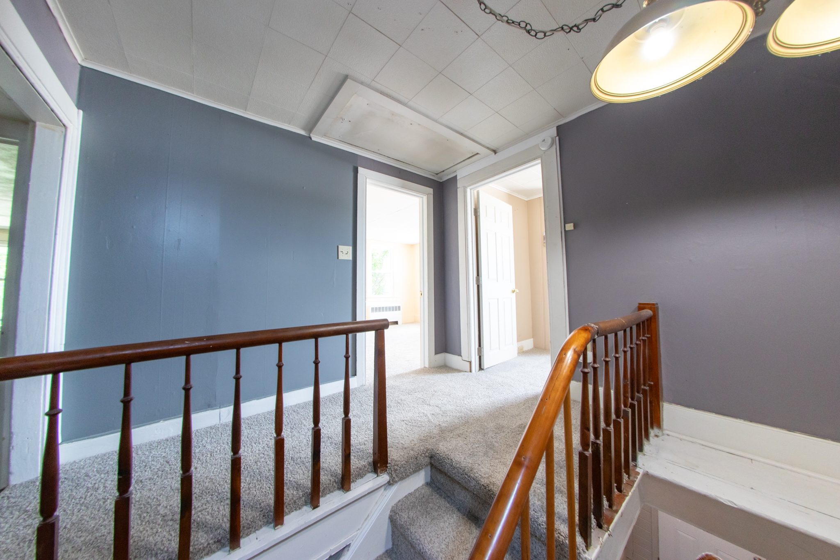
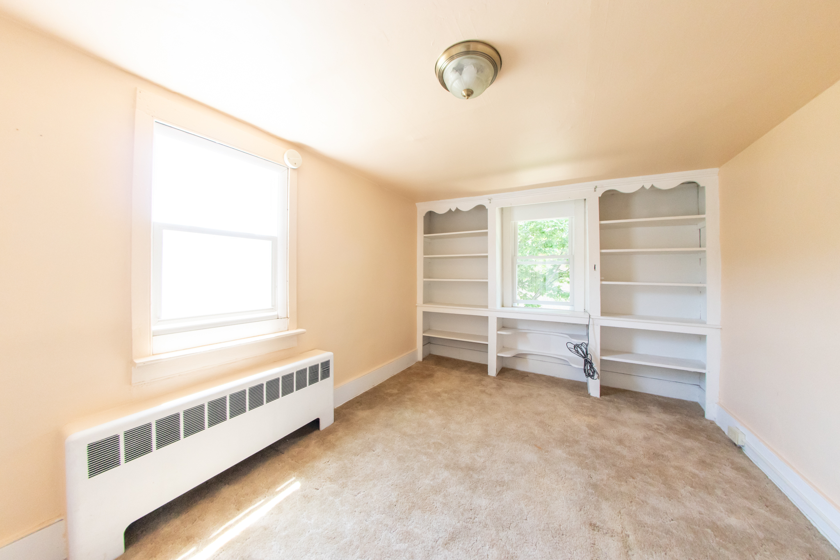
Access from front foyer carpeted stairs to a carpeted hallway with overhead attic access. Bedroom with carpet, window and closet, master bedroom with carpet, 3 windows and closet, bedroom with carpet, window, closet with shelves, bedroom with carpet, ceiling light, 2 windows, architectural shelves and closet, office or nursey with carpet, architectural shelves, ceiling light and window, bathroom has Laminate floor, medicine cabinet with 2 lighted sconce lights and bathroom ceiling heater.
Attic
Pull down overhead access in second floor hallway, full, floored and lighted.
Basement
Access from rear exterior, concrete floor, lighted, heated and has shelves.
Building Systems
Electrical Service: 100 Amp Breakers
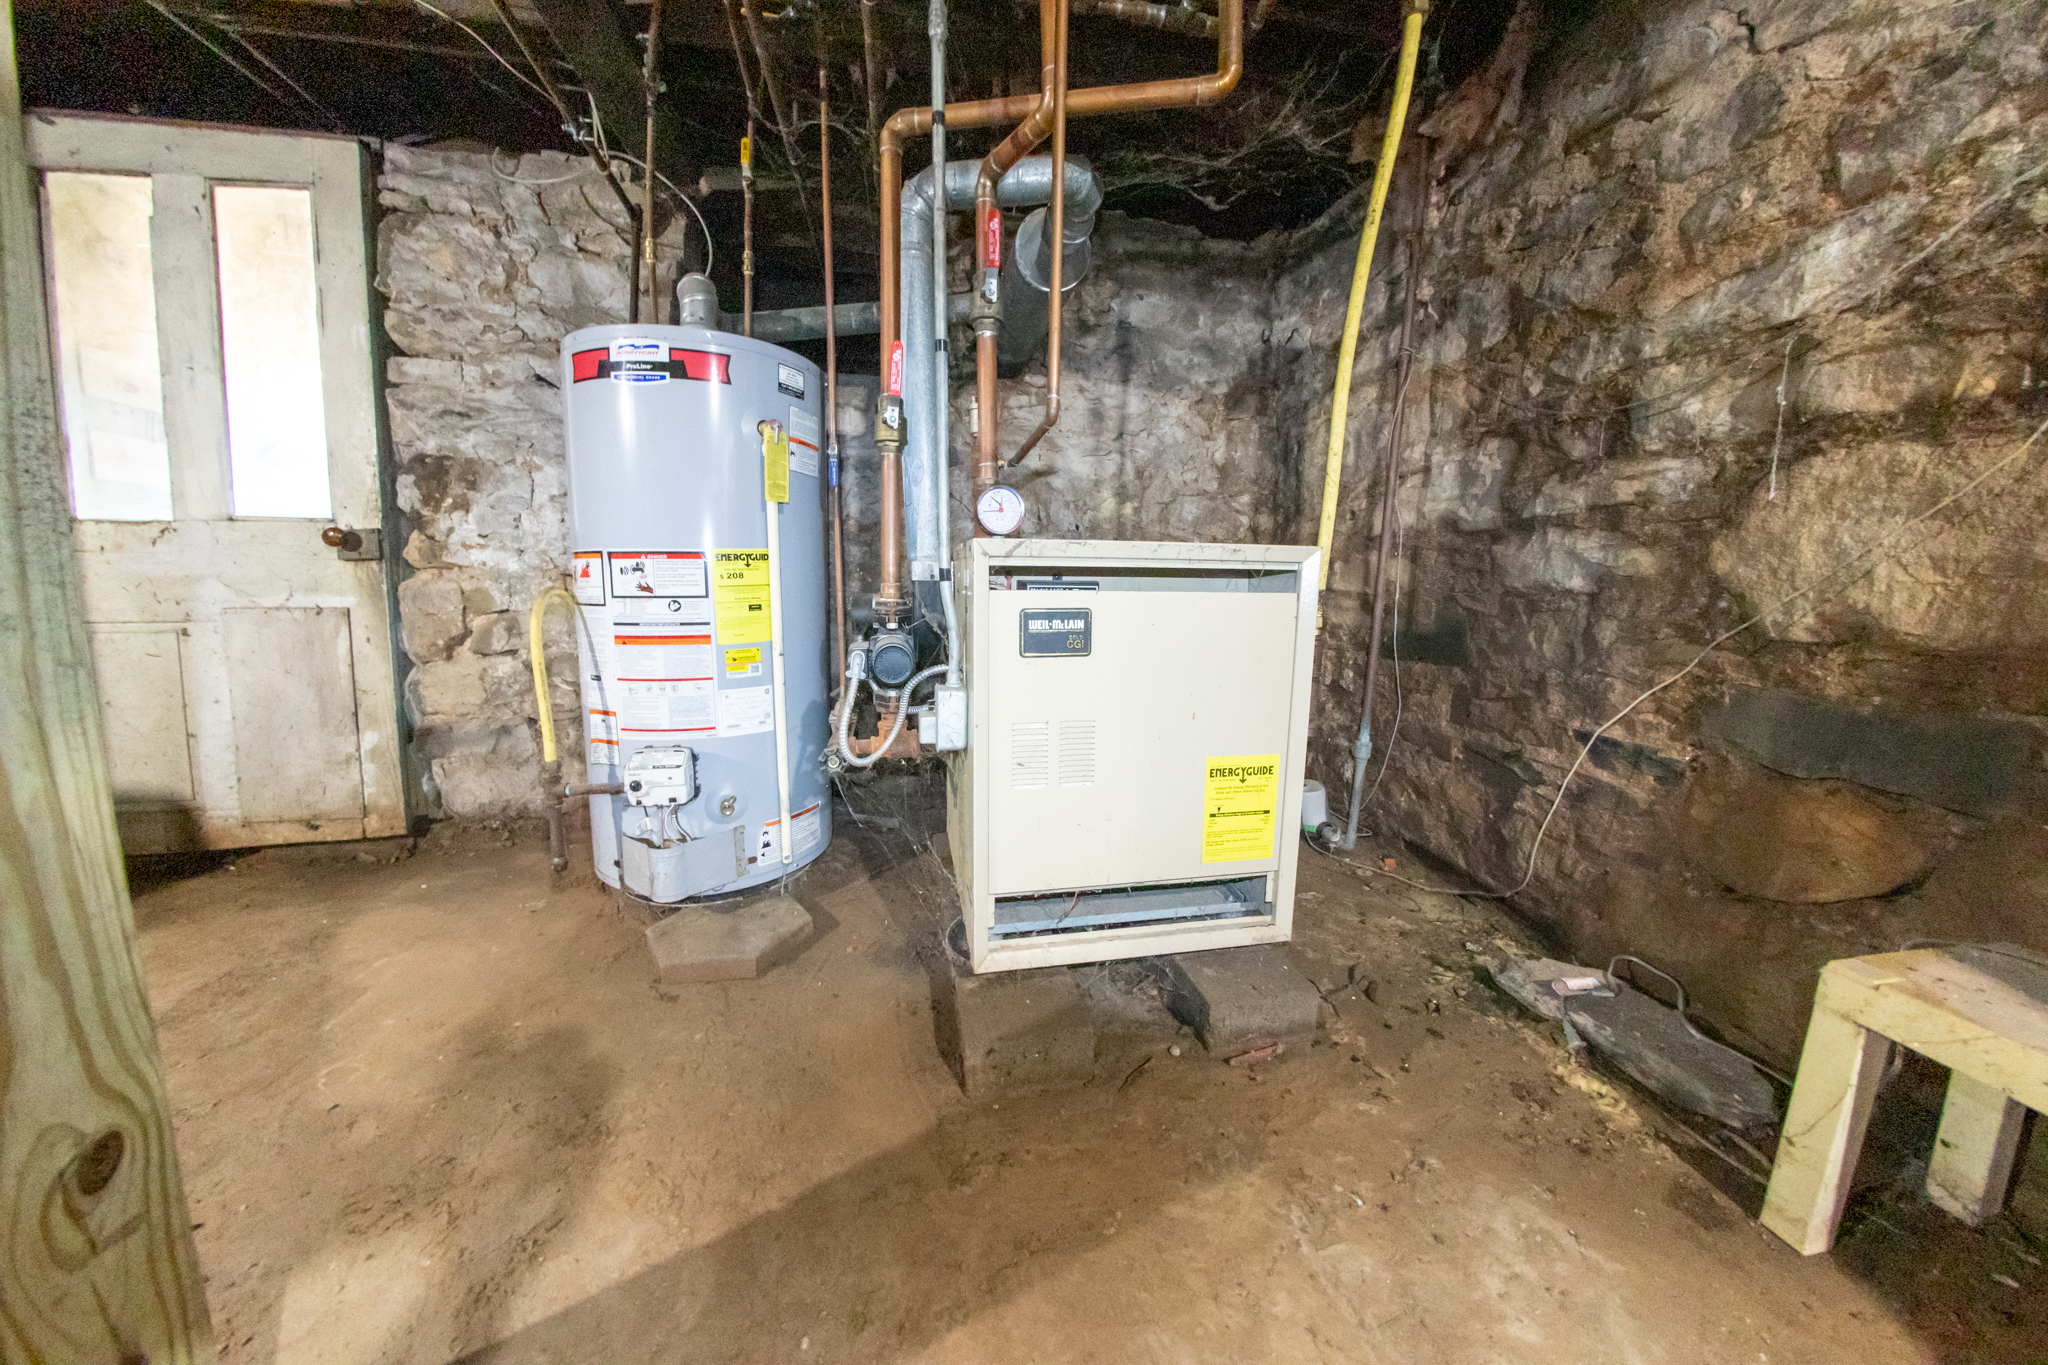
Heating: Weil Mclain Natural Gas fired 40 gallon hot water boiler with radiators
Hot Water Source: American Natural Gas fired 40 gallon hot water heater
Water: Public
Sewer: Public
Exterior Features
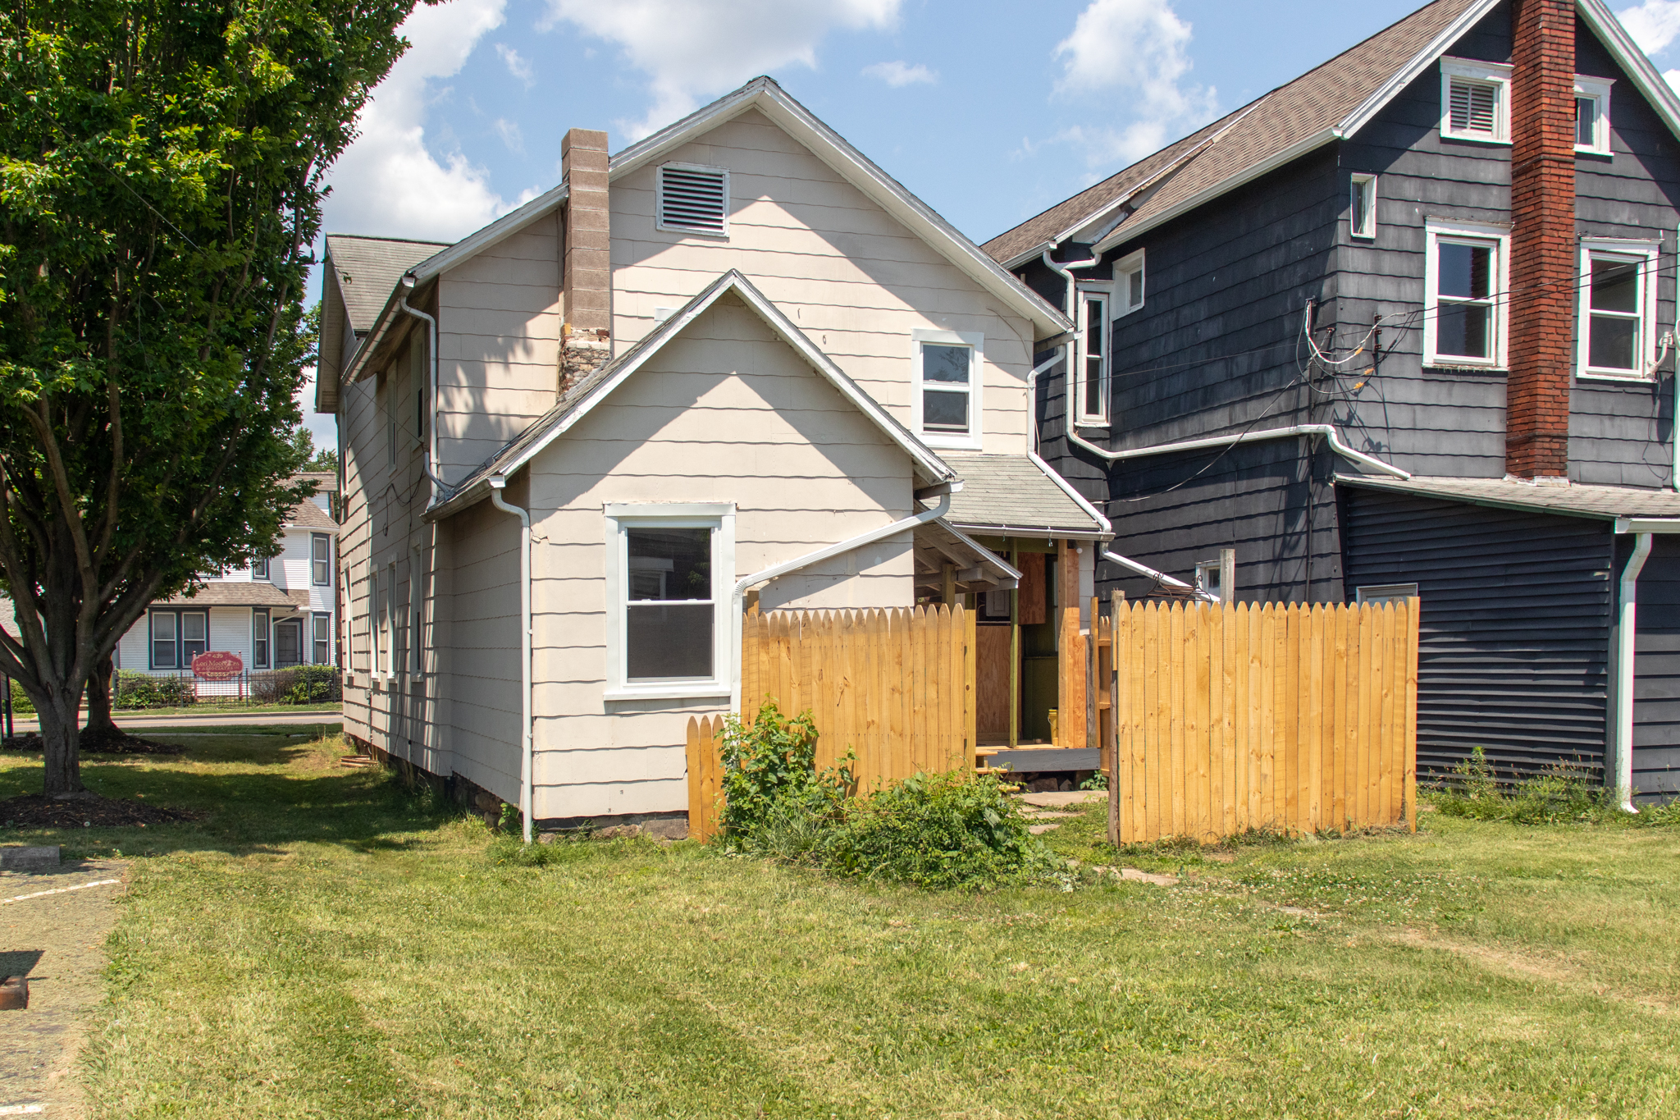
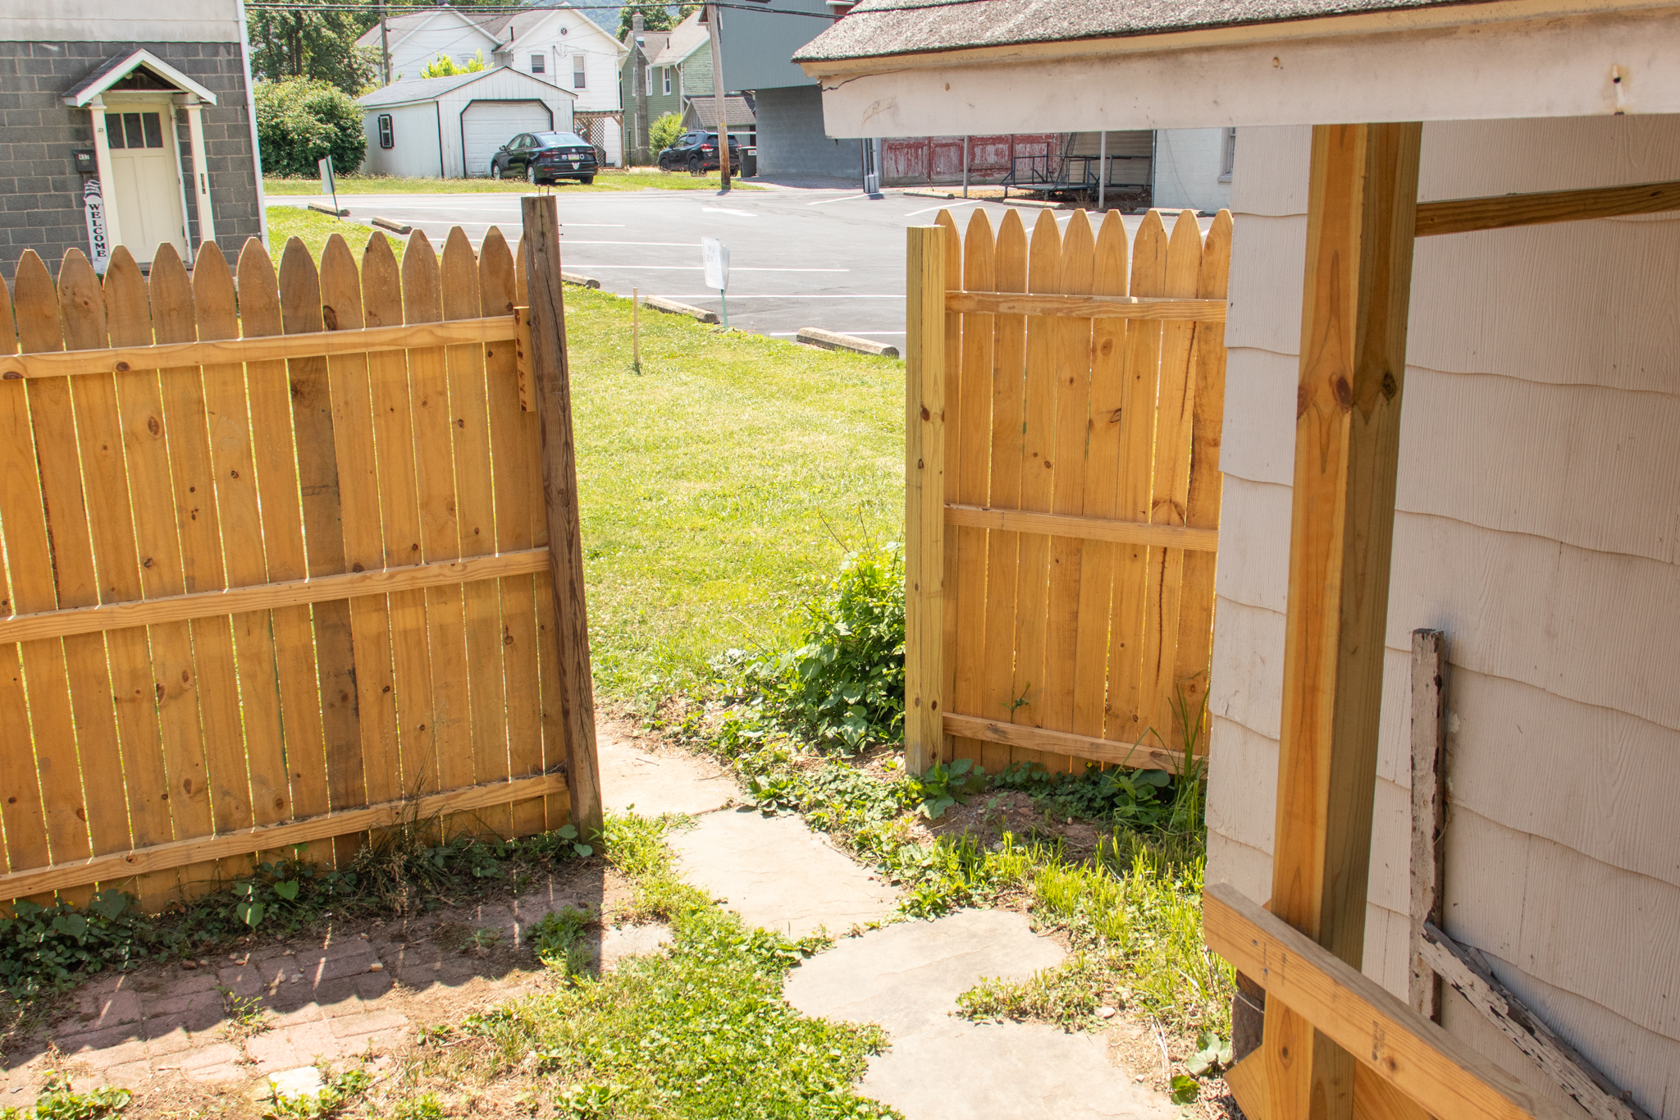
Enclosed rear porch featuring built-in potting bench with shelves, electrical outlets, asbestos siding, asphalt shingle roof with vent ridge, mail box, dental moulding, shutters, Thermopane windows, concrete sidewalks, fenced patio and rear wood porch with roof.