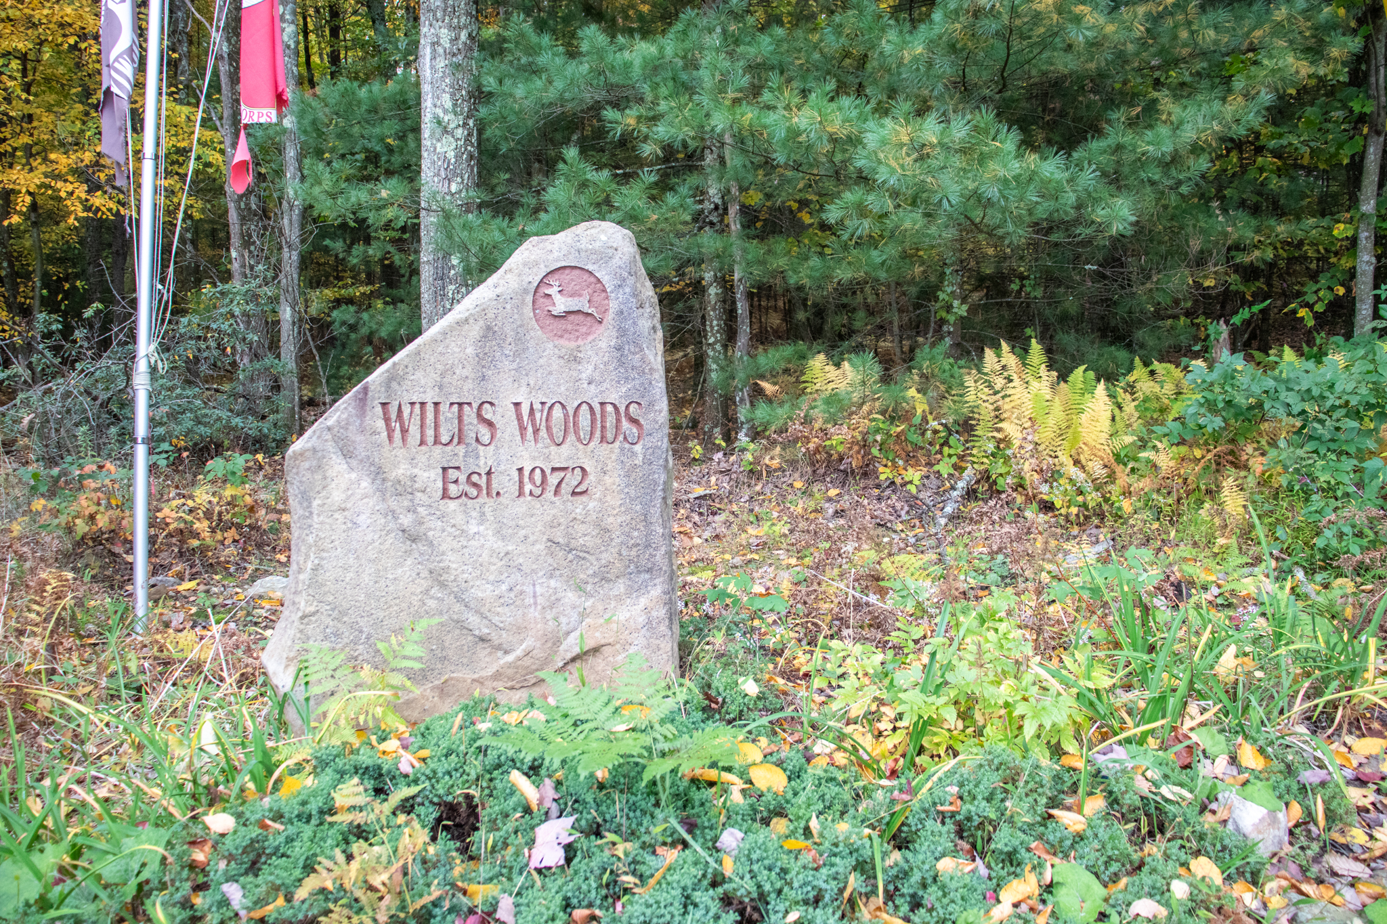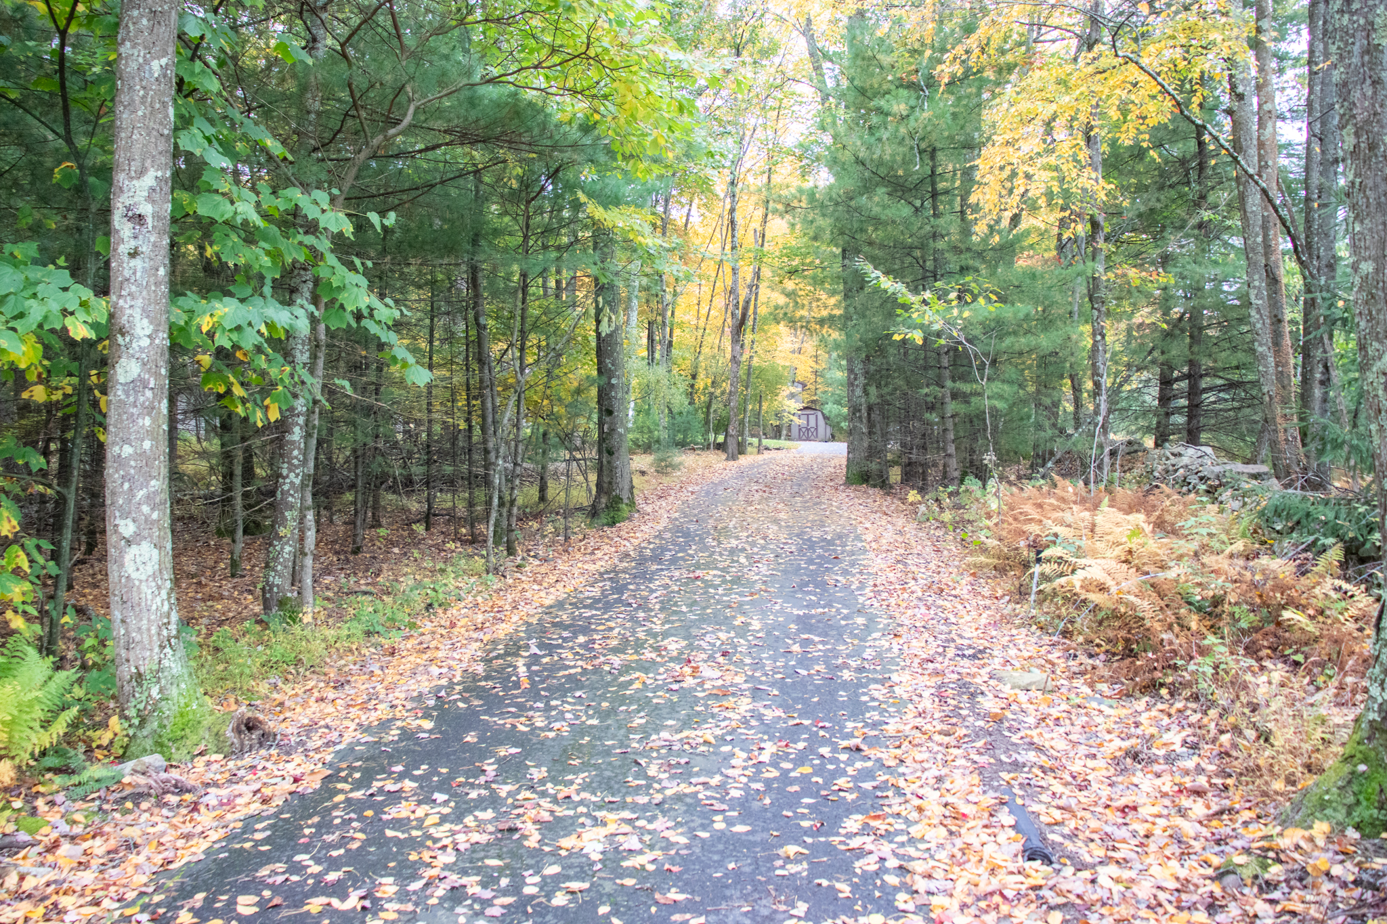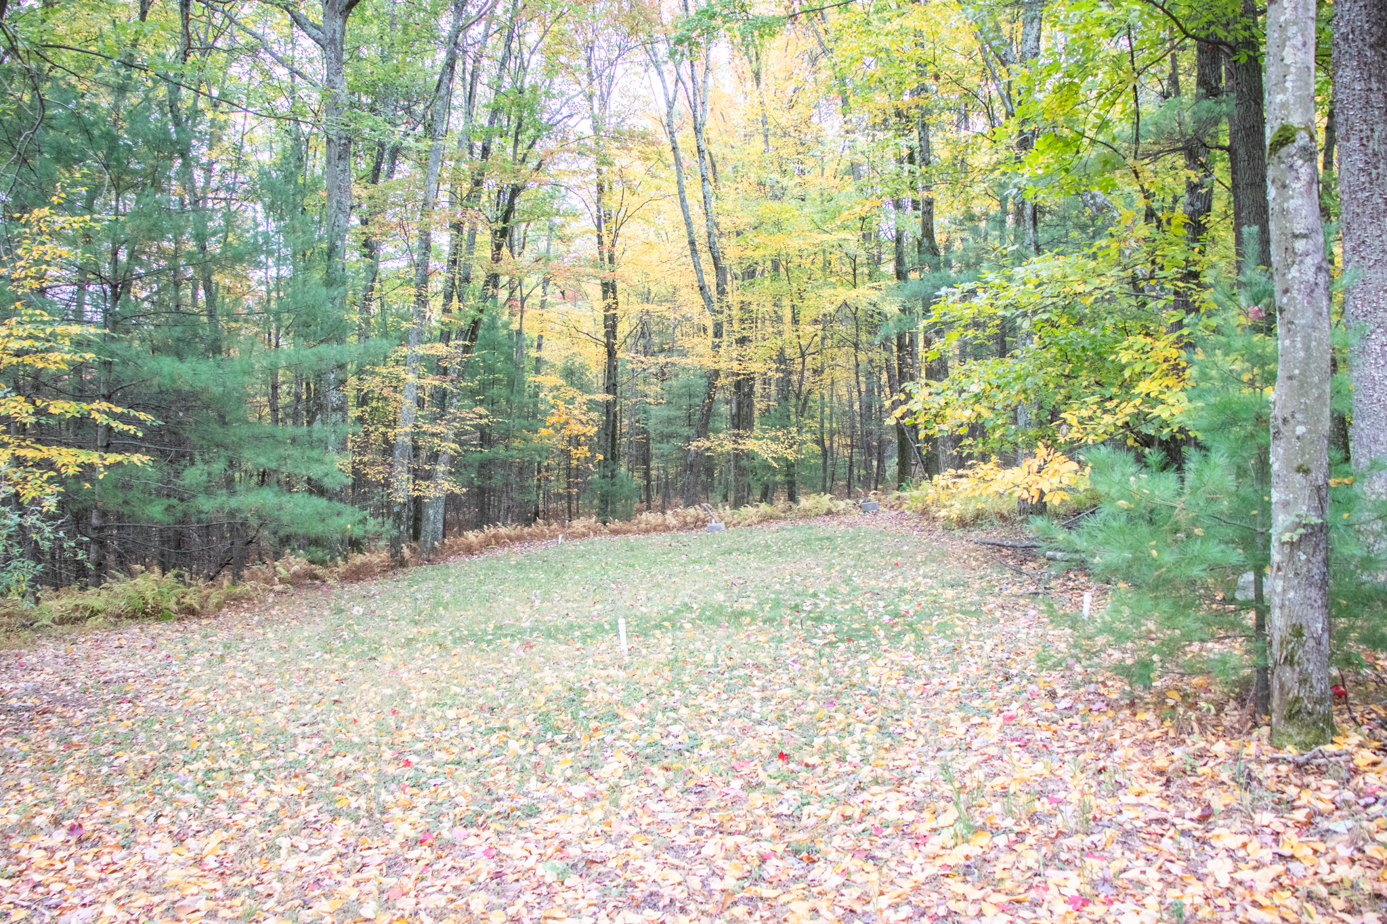
1186 Mountain Road, Williamsport, PA 17702
3 Bedroom Home Mountain Road
Auction to be held on location
Satruday November 21st, 2026 at 12:00 PM
Auction to be held on site November 21st, 2026 at 12:00PM
Terms: To be sold with owner’s immediate confirmation. Cashier’s or certified check written to Roan Real Estate or cash in the amount of $30,000 required at time of auction as down payment. Please, no personal or business checks. 10% Buyer’s Premium Charged to be paid by purchaser as part of purchase price. Settlement made 45 days from sale date upon delivery of clear deed.
Property Documents

Real Estate Information:
Owner: Jean M. Wilt
Address: 1186 Mountain Road, Williamsport, PA 17702
County: Lycoming
Municipality: Limestone Township
Zoning: RP Resource
Protection
School District: Jersey Shore Area
Approximate Age: 1998
Parcel #: 25-408-137
Deed Book #: 5638 Pages: 323-325
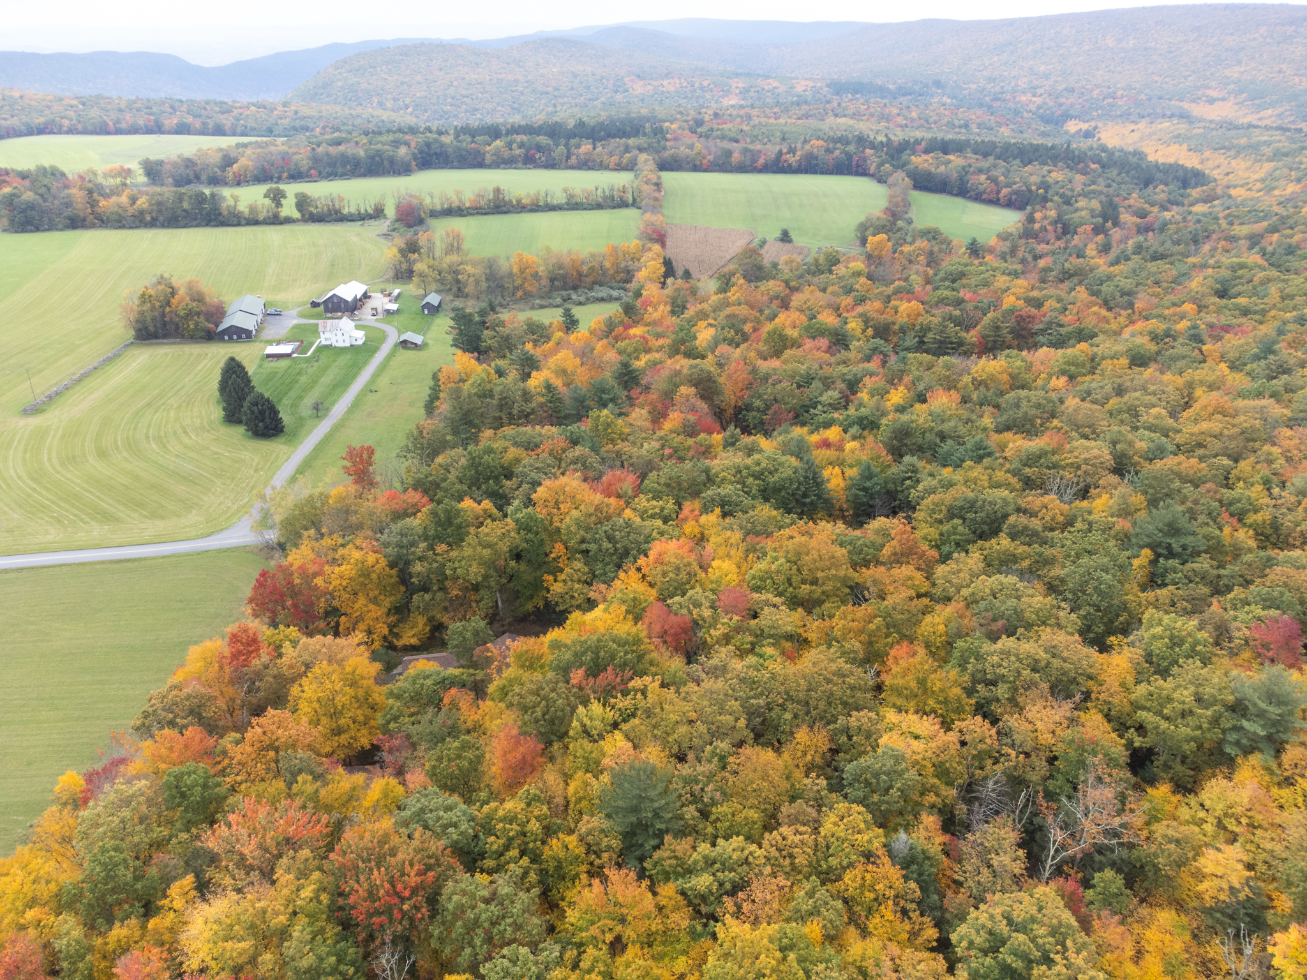
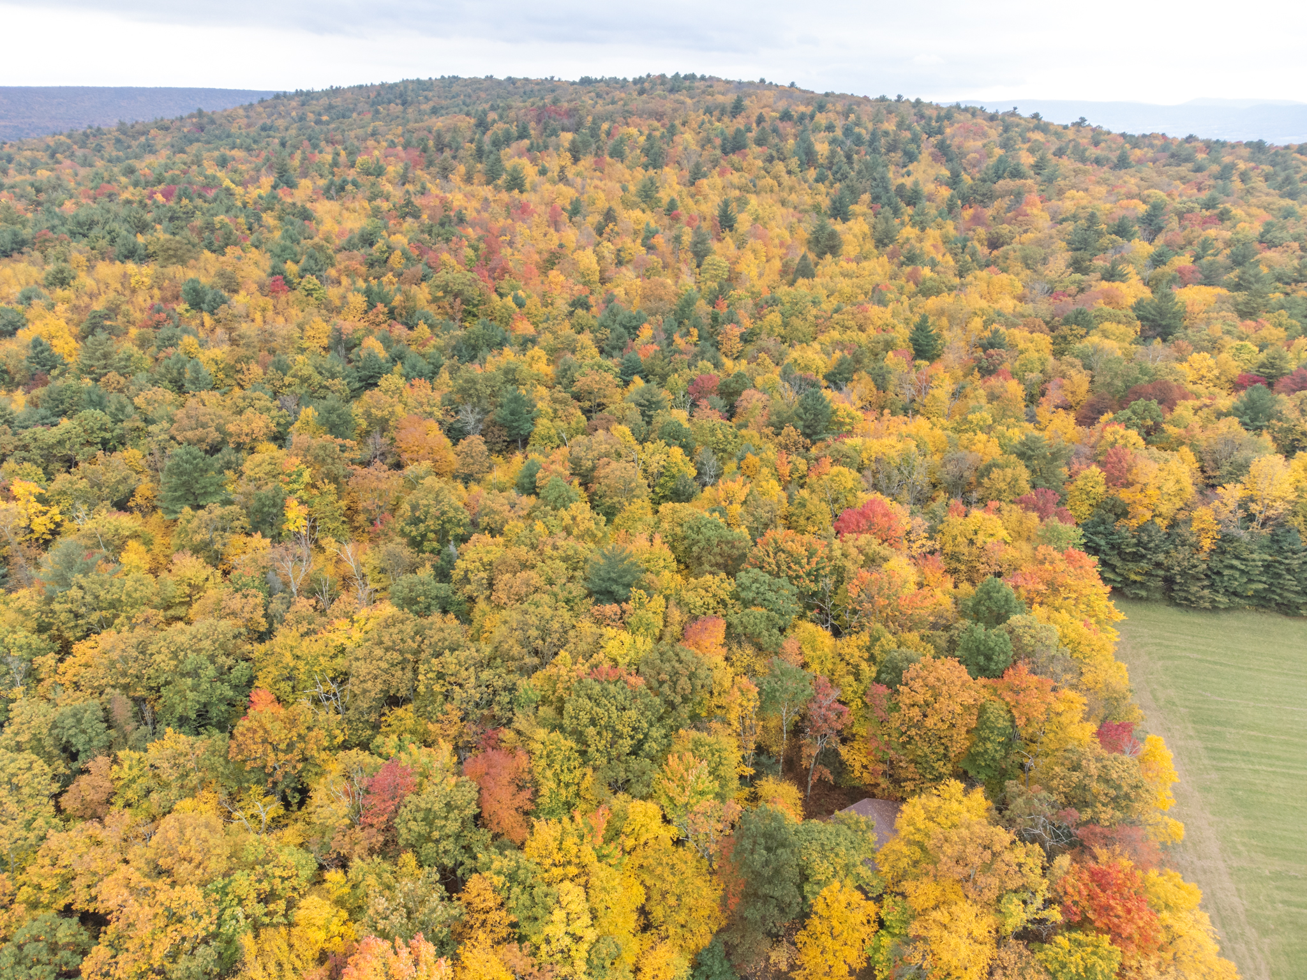
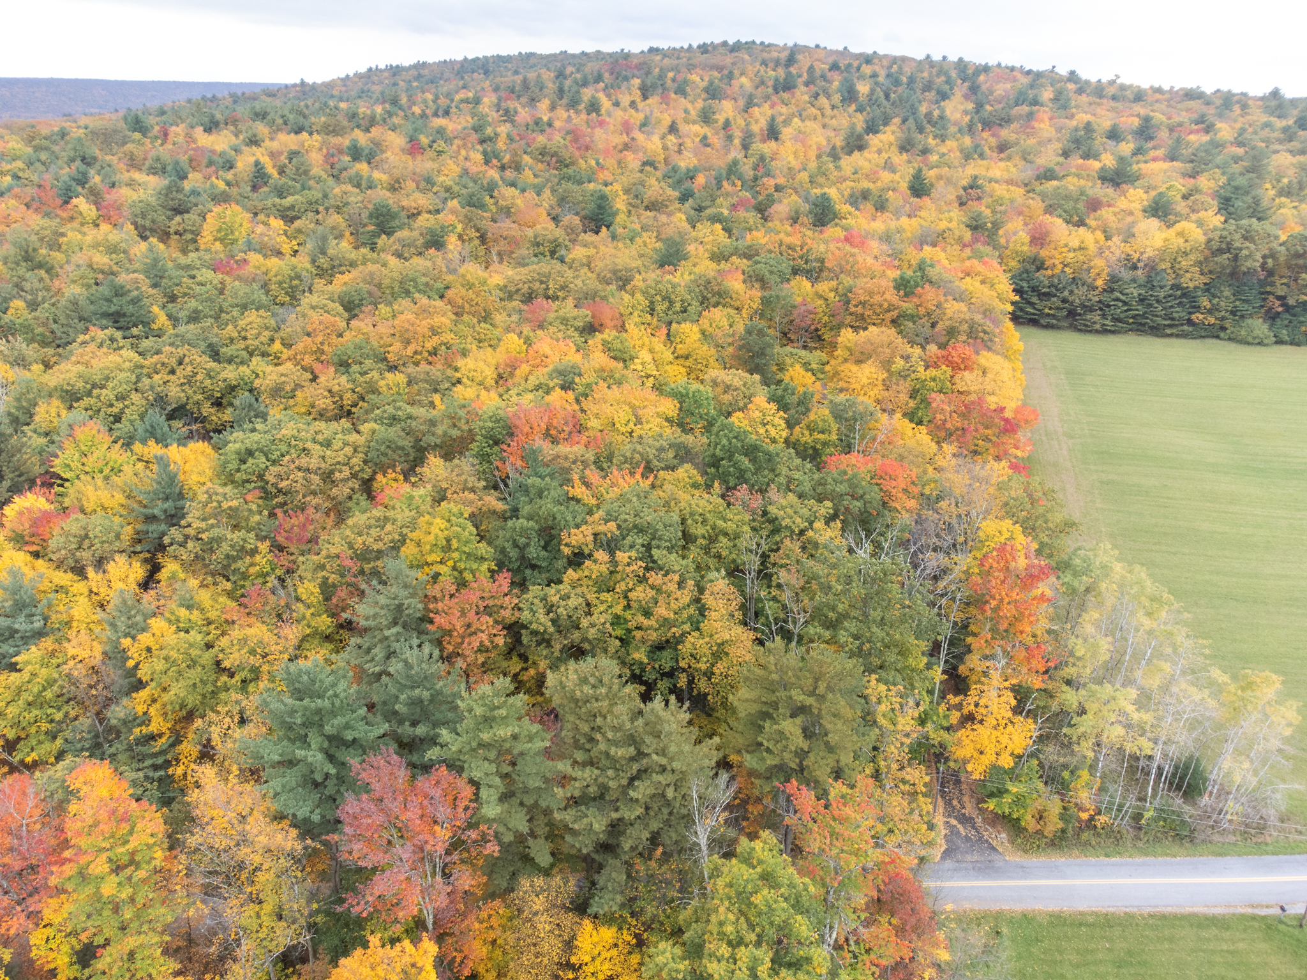
Approximate Parcel Size: 15.44 Acres
Approximate Square Feet: 2,118
Approximate 2026 taxes: $3,693
Property Description:
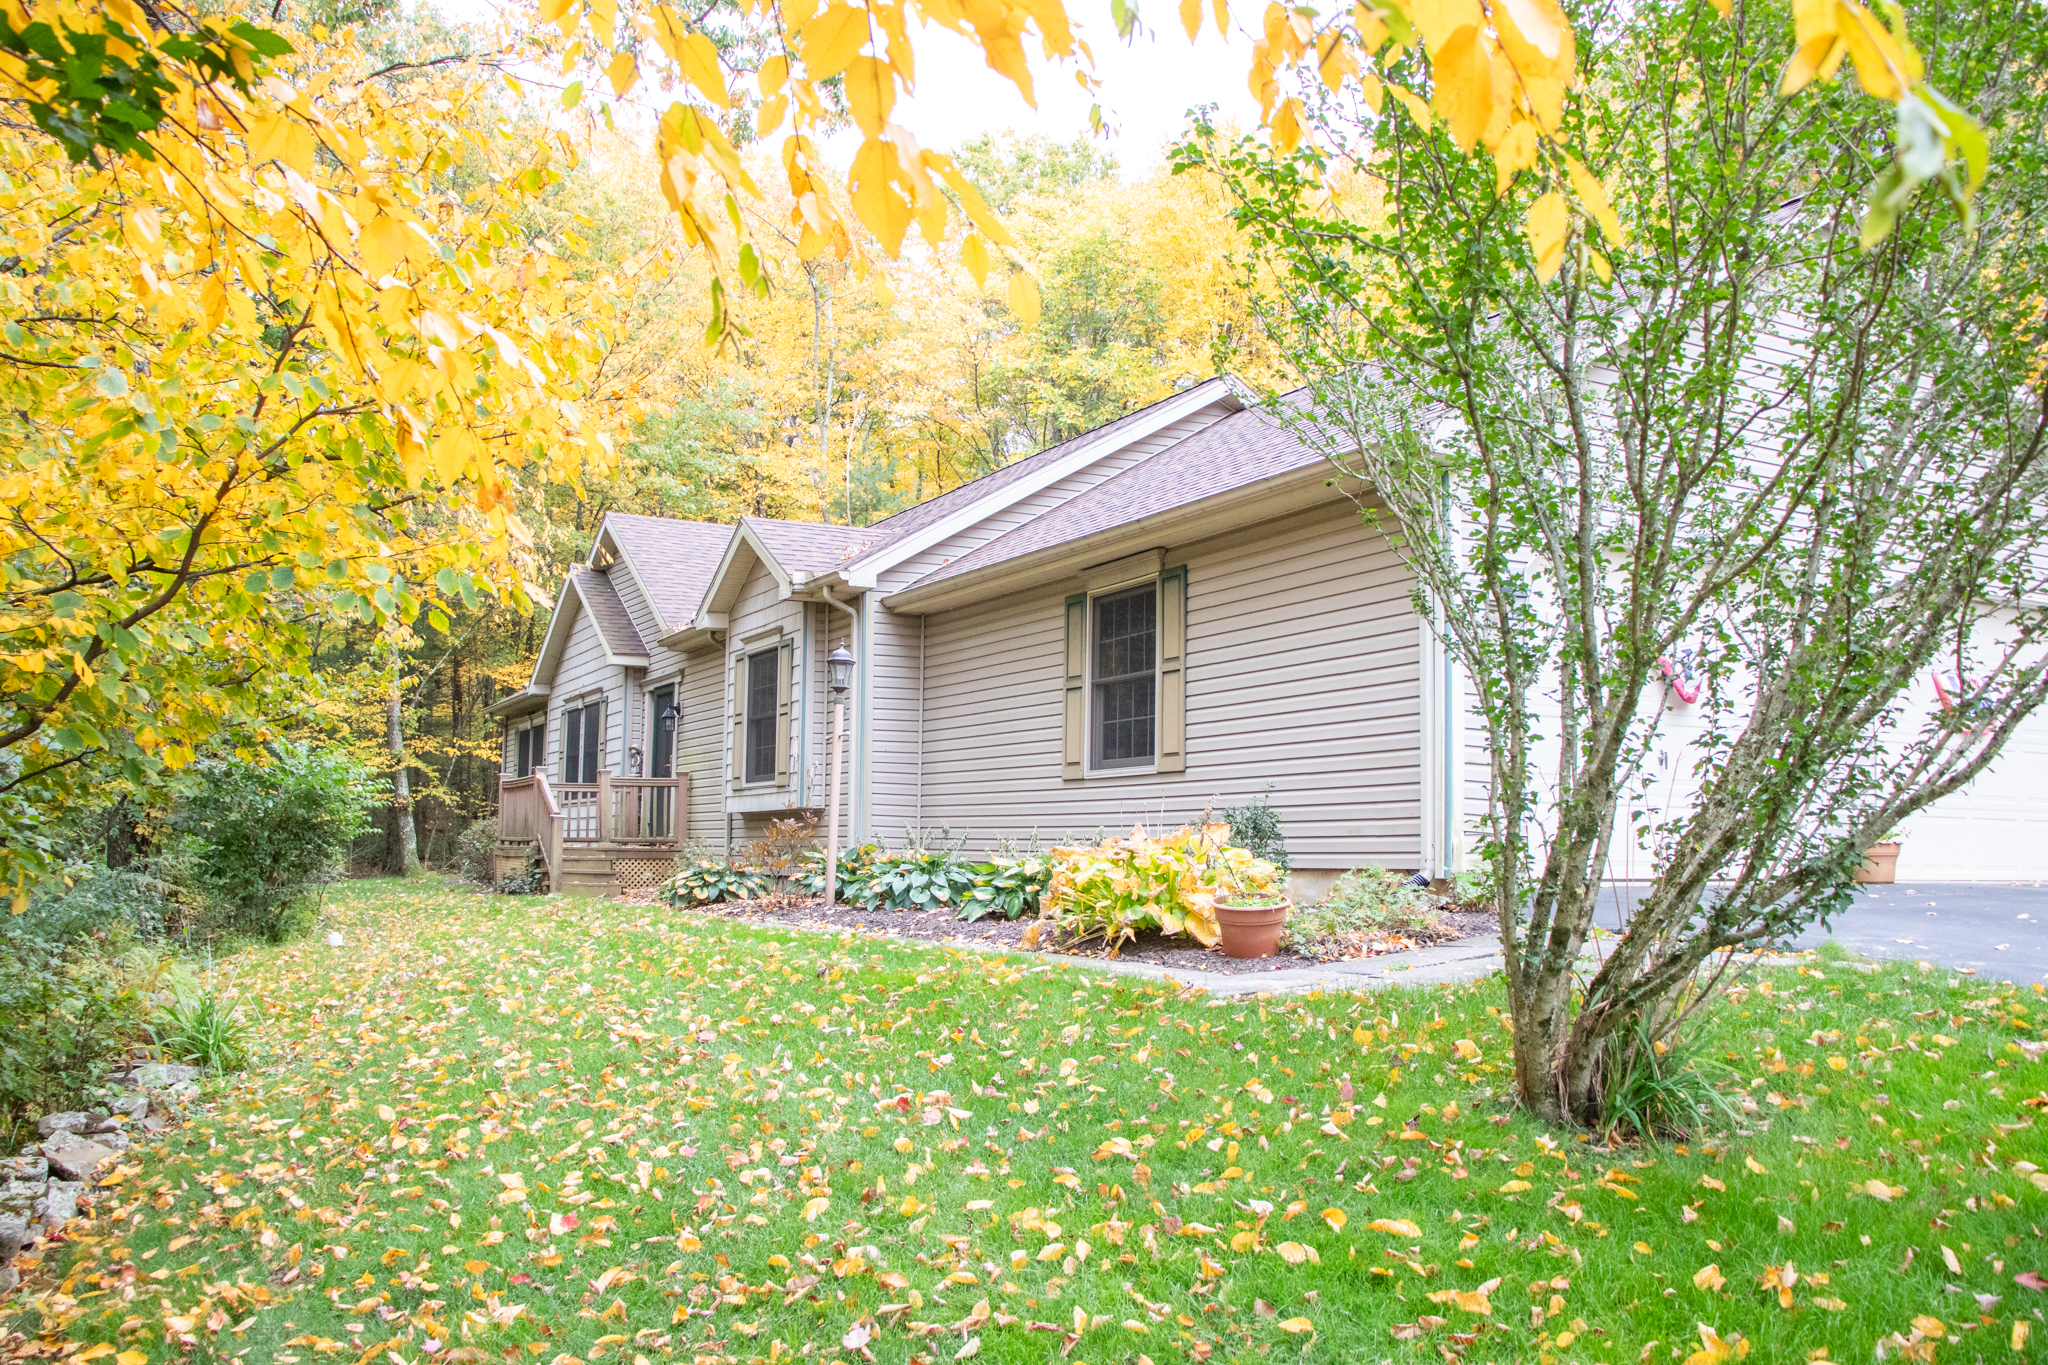
Style: Ranch Home
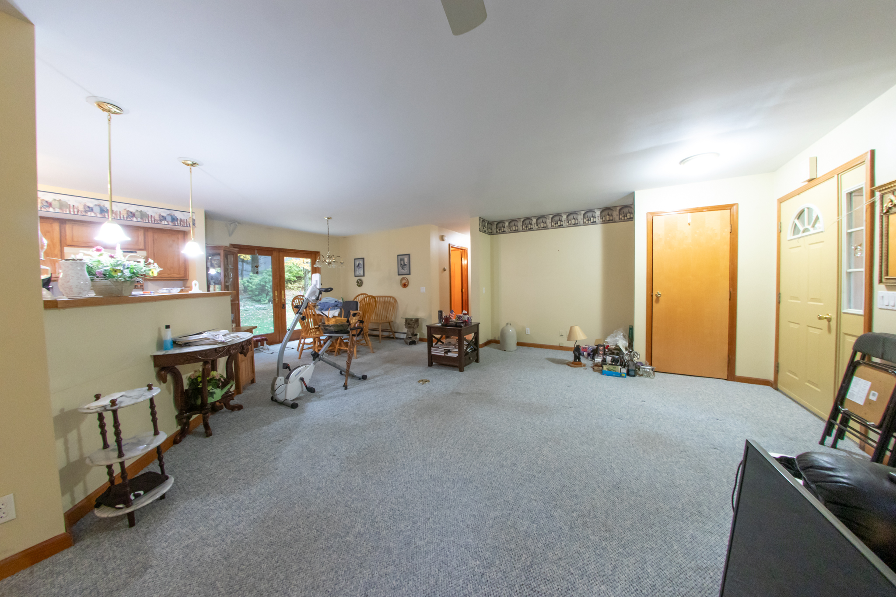
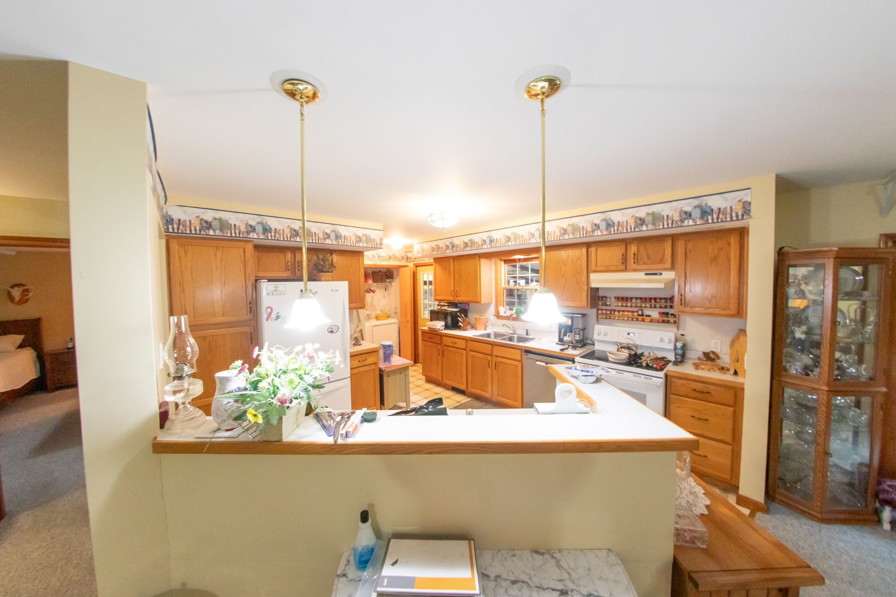
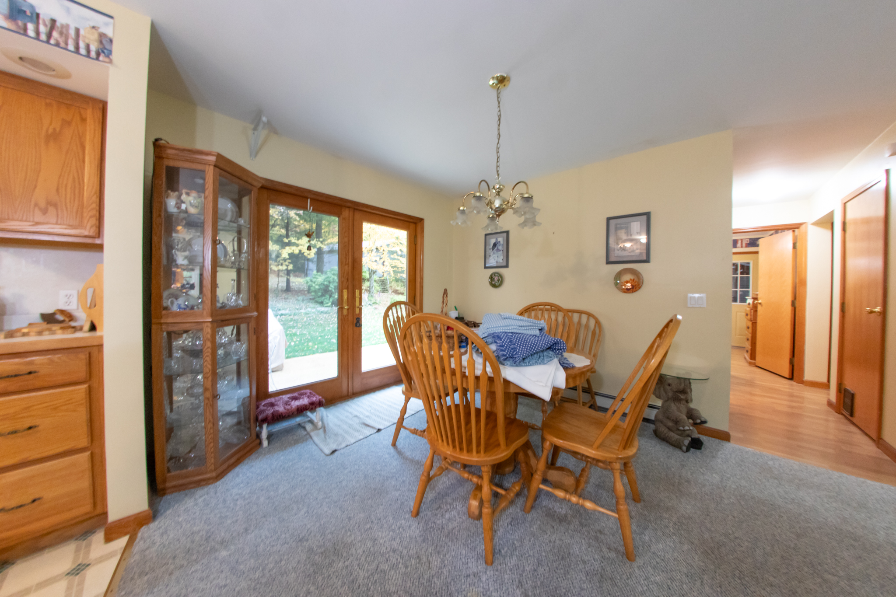
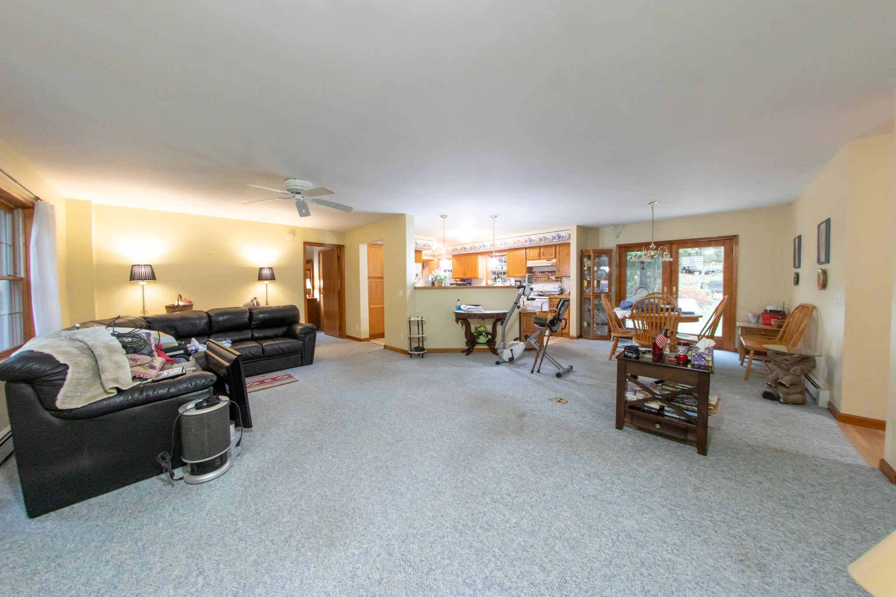
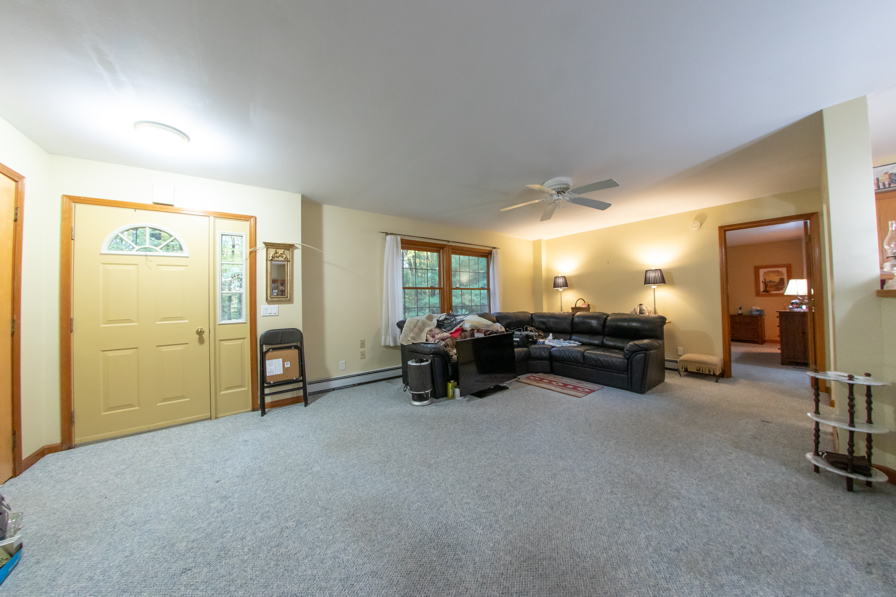
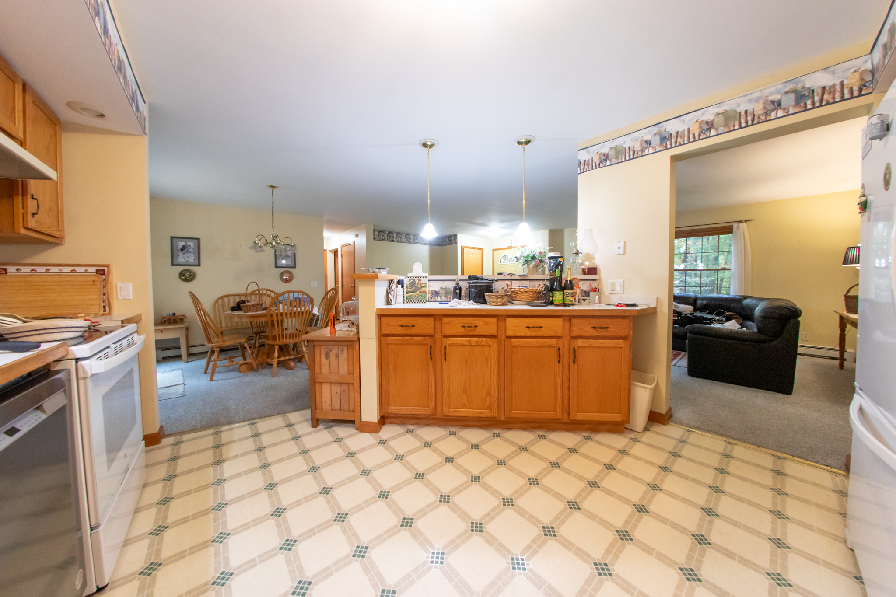
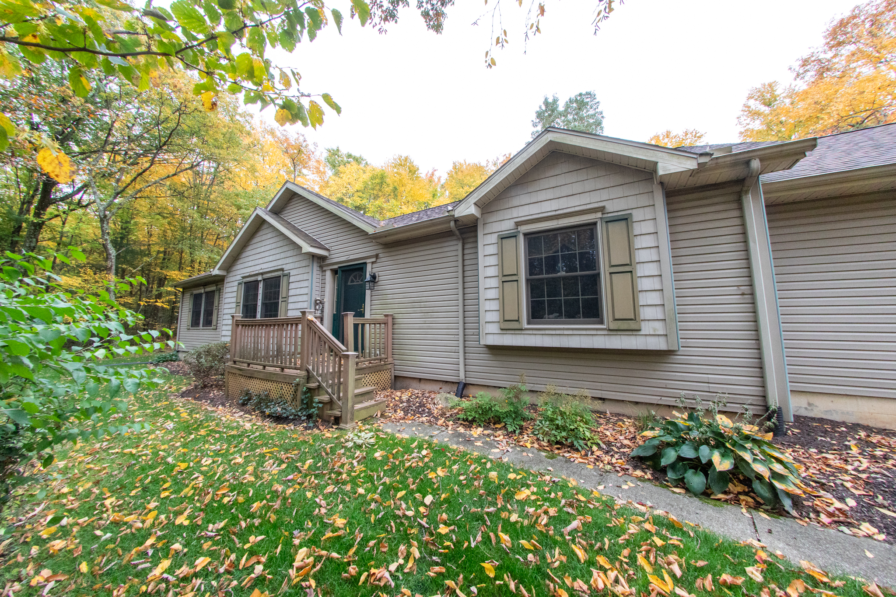
First Floor: The front door entrance features a sunburst window and doorbell. The living room, kitchen and dining room are combined into one area with carpeted floors, 2 windows, a walk-in closet with lighting and rubber-coated wire shelves, a ceiling fan, hanging chandelier and double French doors leading to the exterior.
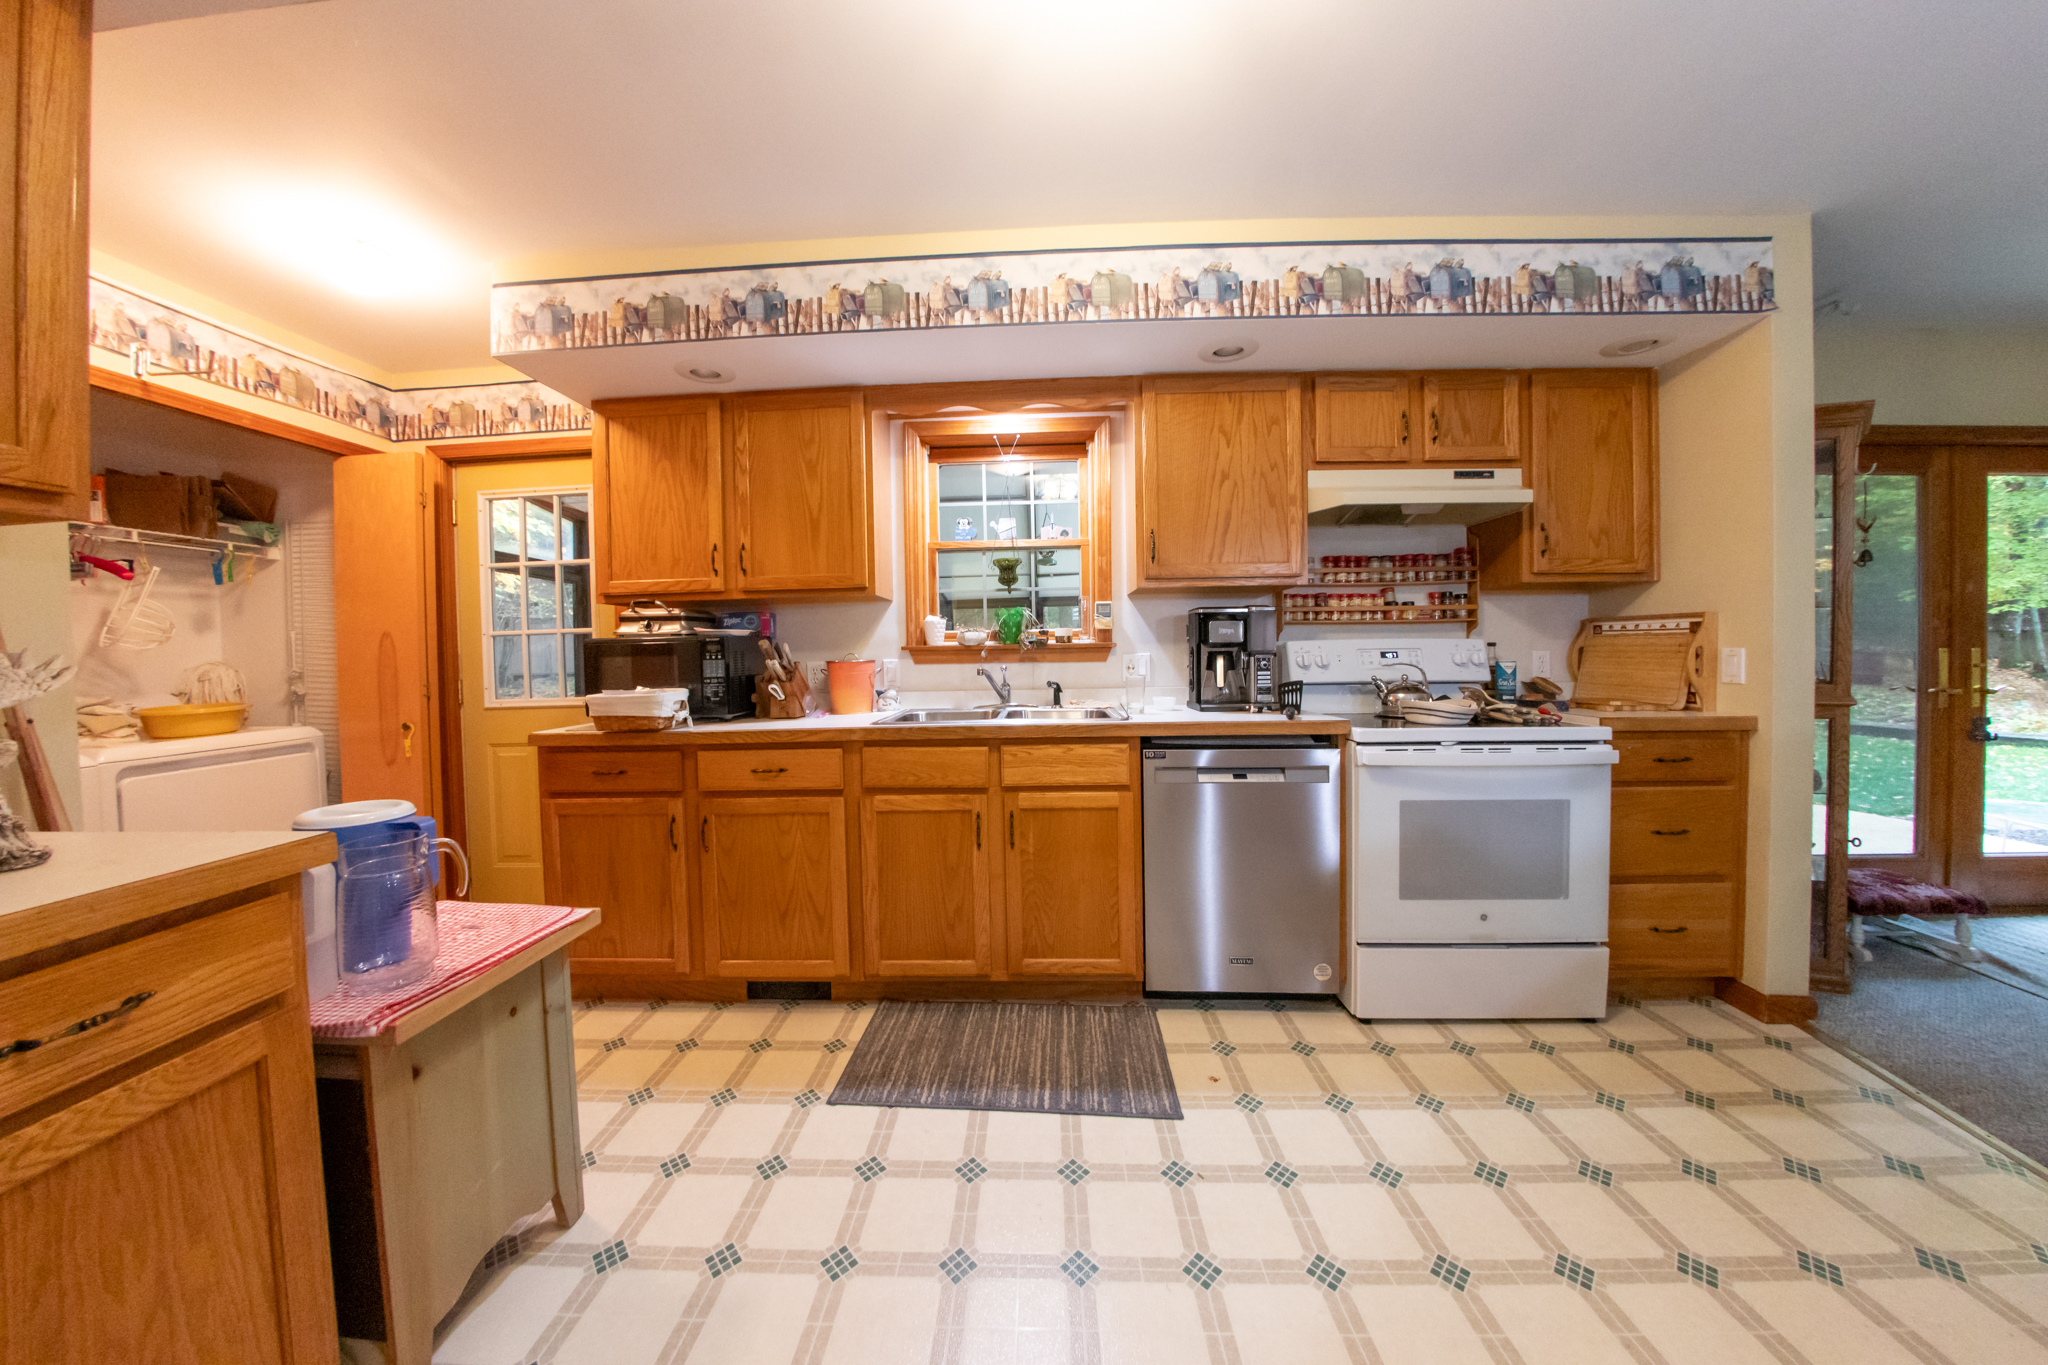
Kitchen: Features vinyl flooring, oak cupboards and cabinets, Formica countertops and a double-bowl stainless steel sink with a sprayer. Full-size laundry facilities are located in the kitchen behind a closet and include a GE washer and dryer. An ironing board is attached to the wall. Appliances include a Whirlpool refrigerator, Maytag dishwasher and GE oven. The kitchen also provides access to the sunporch.
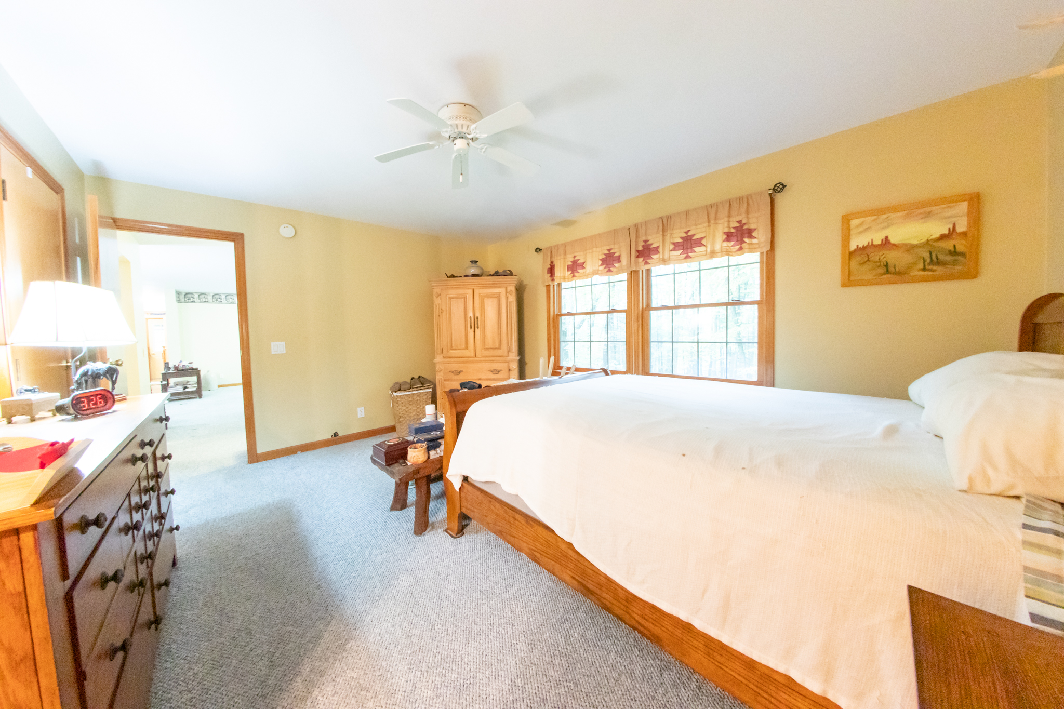
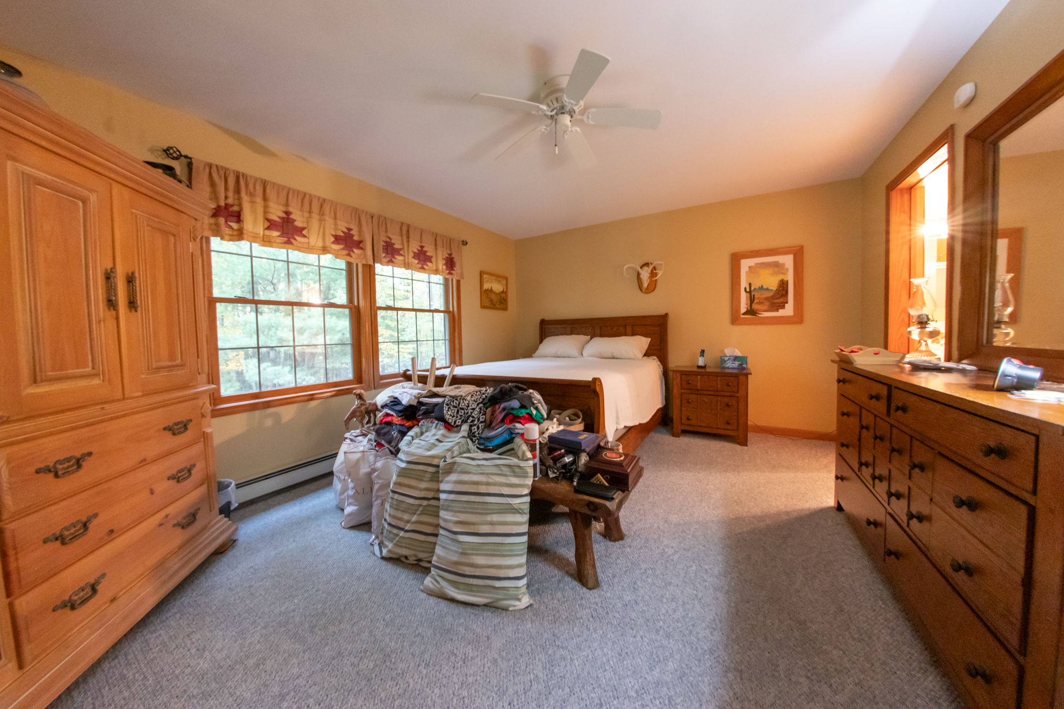
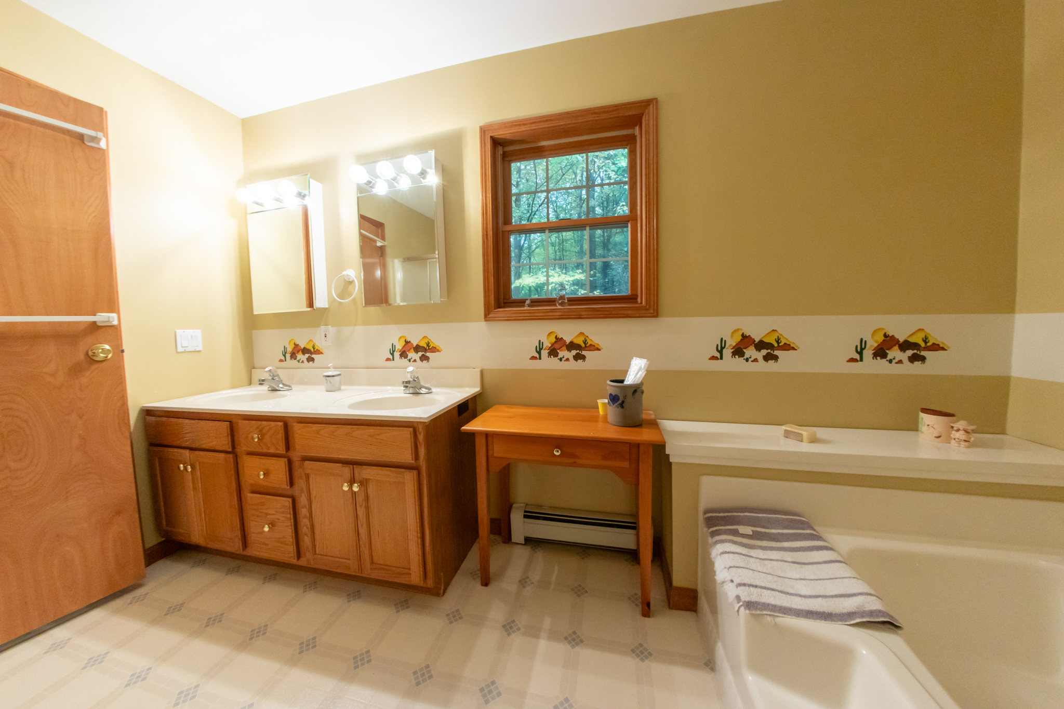
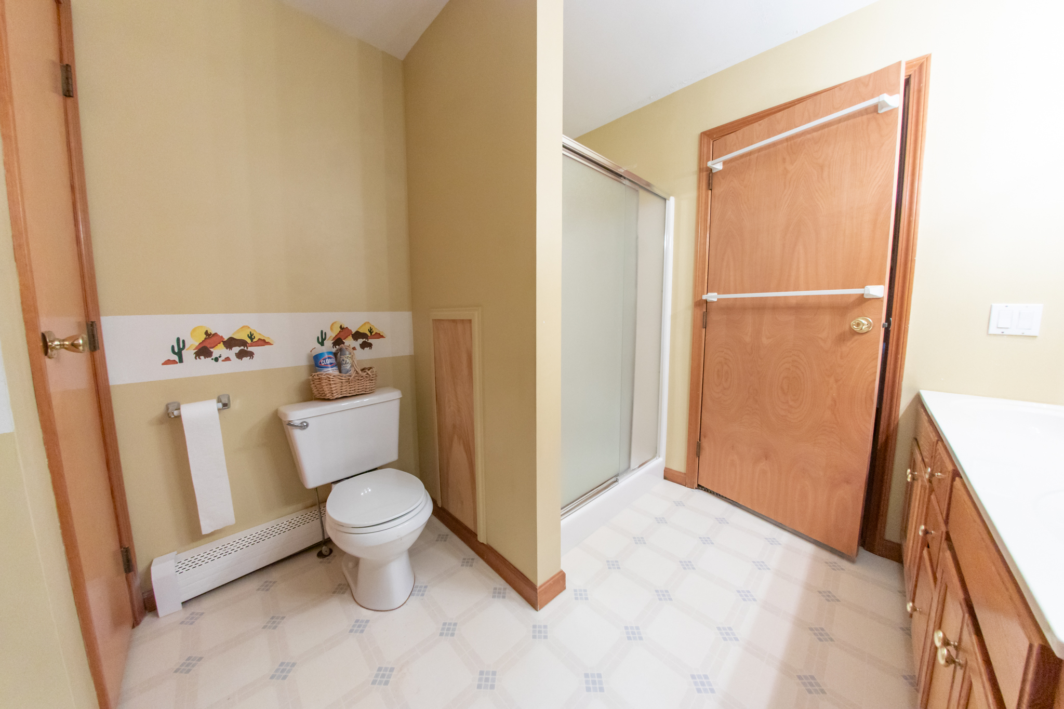
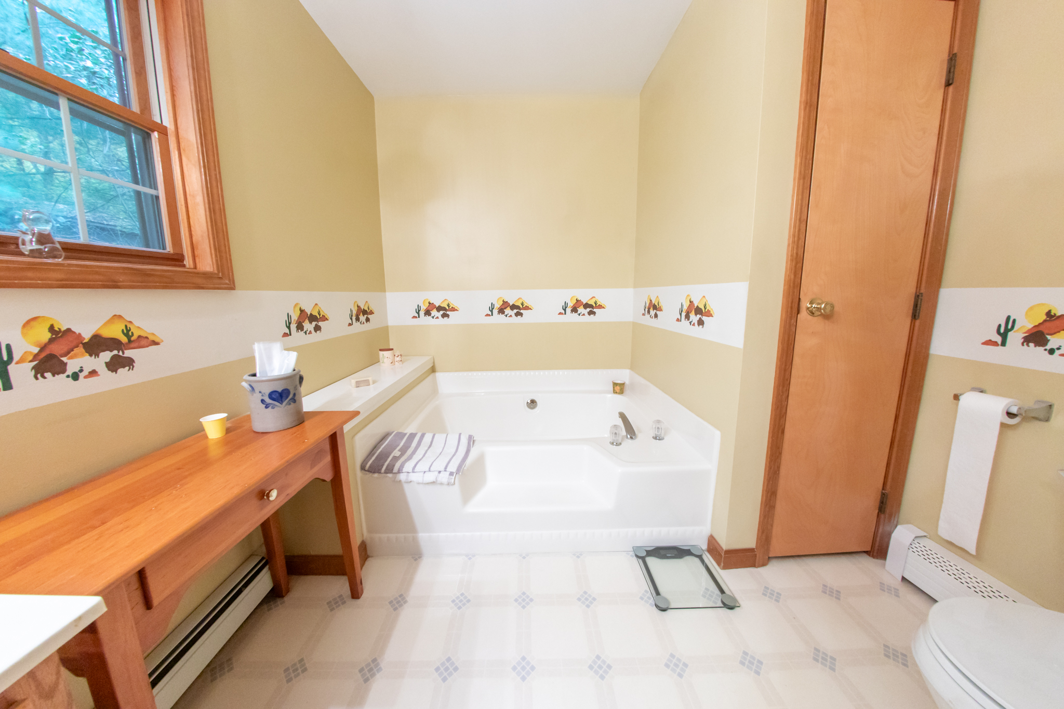
Master Bedroom and Bathroom: The master bedroom features carpeted flooring, a hanging ceiling fan, 2 windows and a lighted walk-in closet with rubber-coated wire shelves. The adjoining bathroom features vinyl flooring, double oak vanity, 2 medicine cabinets with a light bar above, large bathtub, large shower stall and a linen closet with rubber-coated wire shelves. The bathroom also includes a lighted exhaust fan.
Bedroom Hallway: The hallway leading to the bedrooms features laminate flooring, access to the lower level and a coat closet.
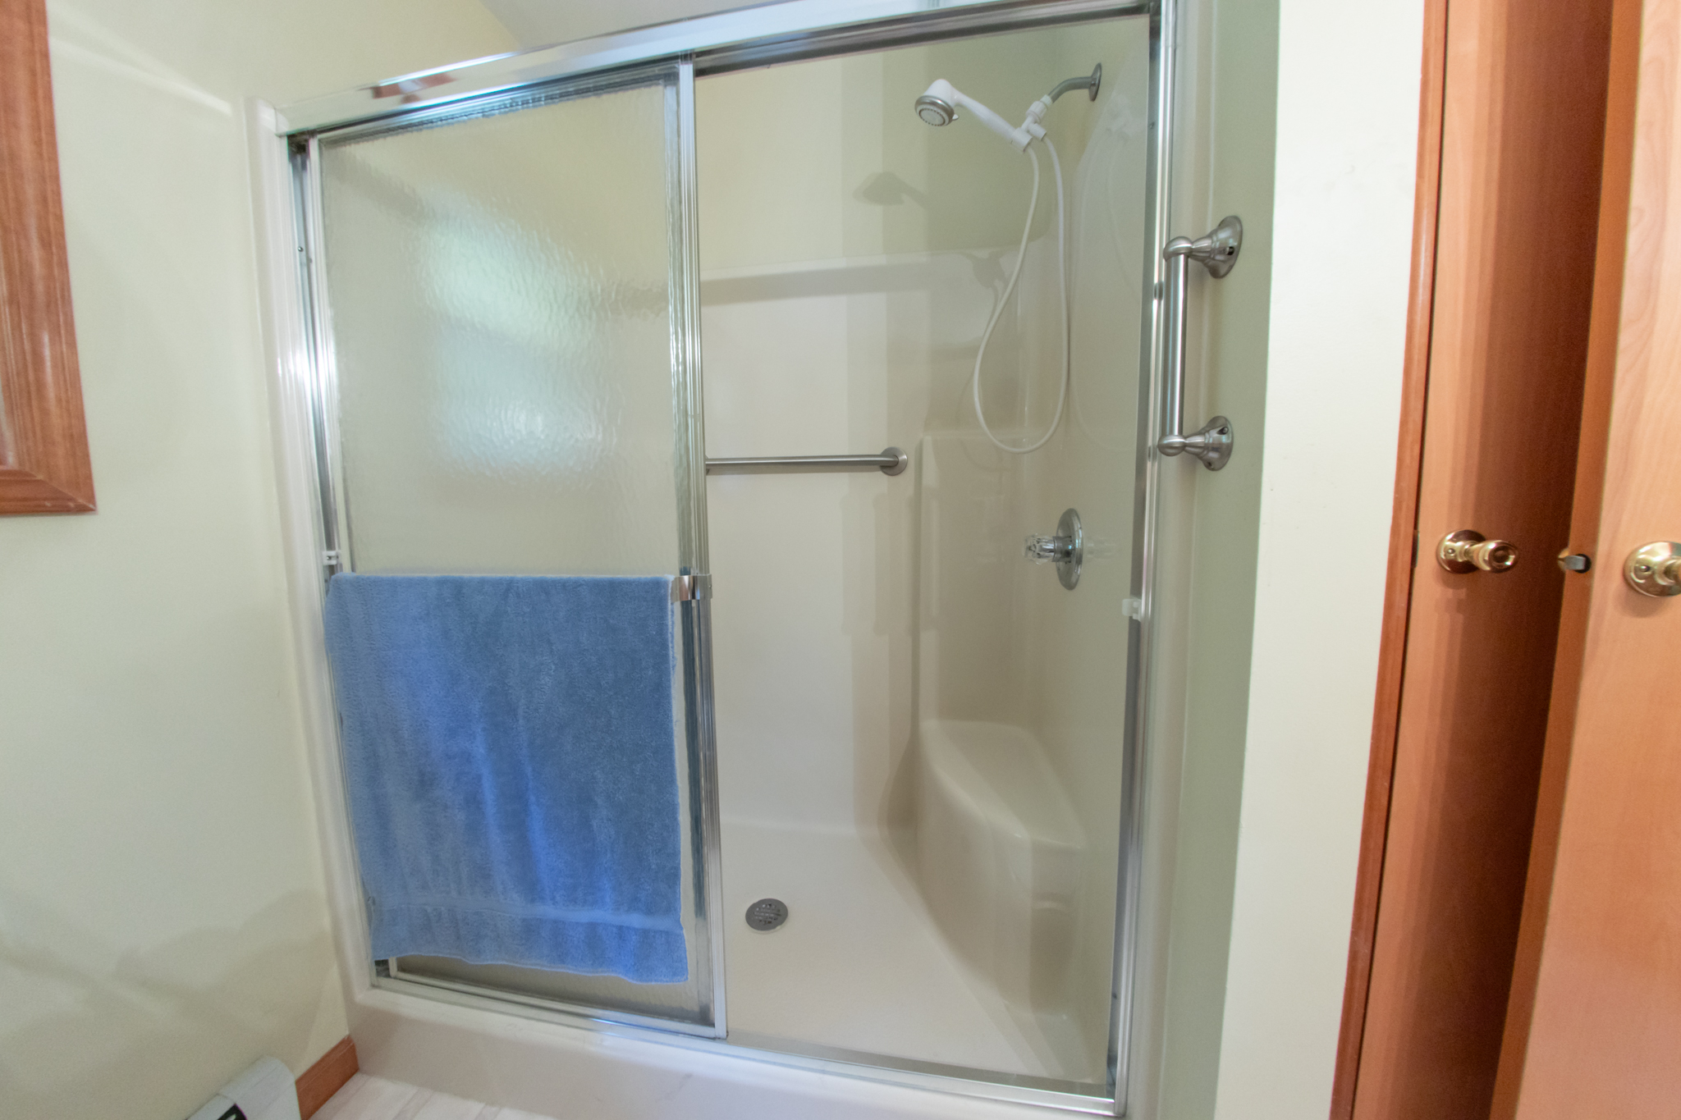
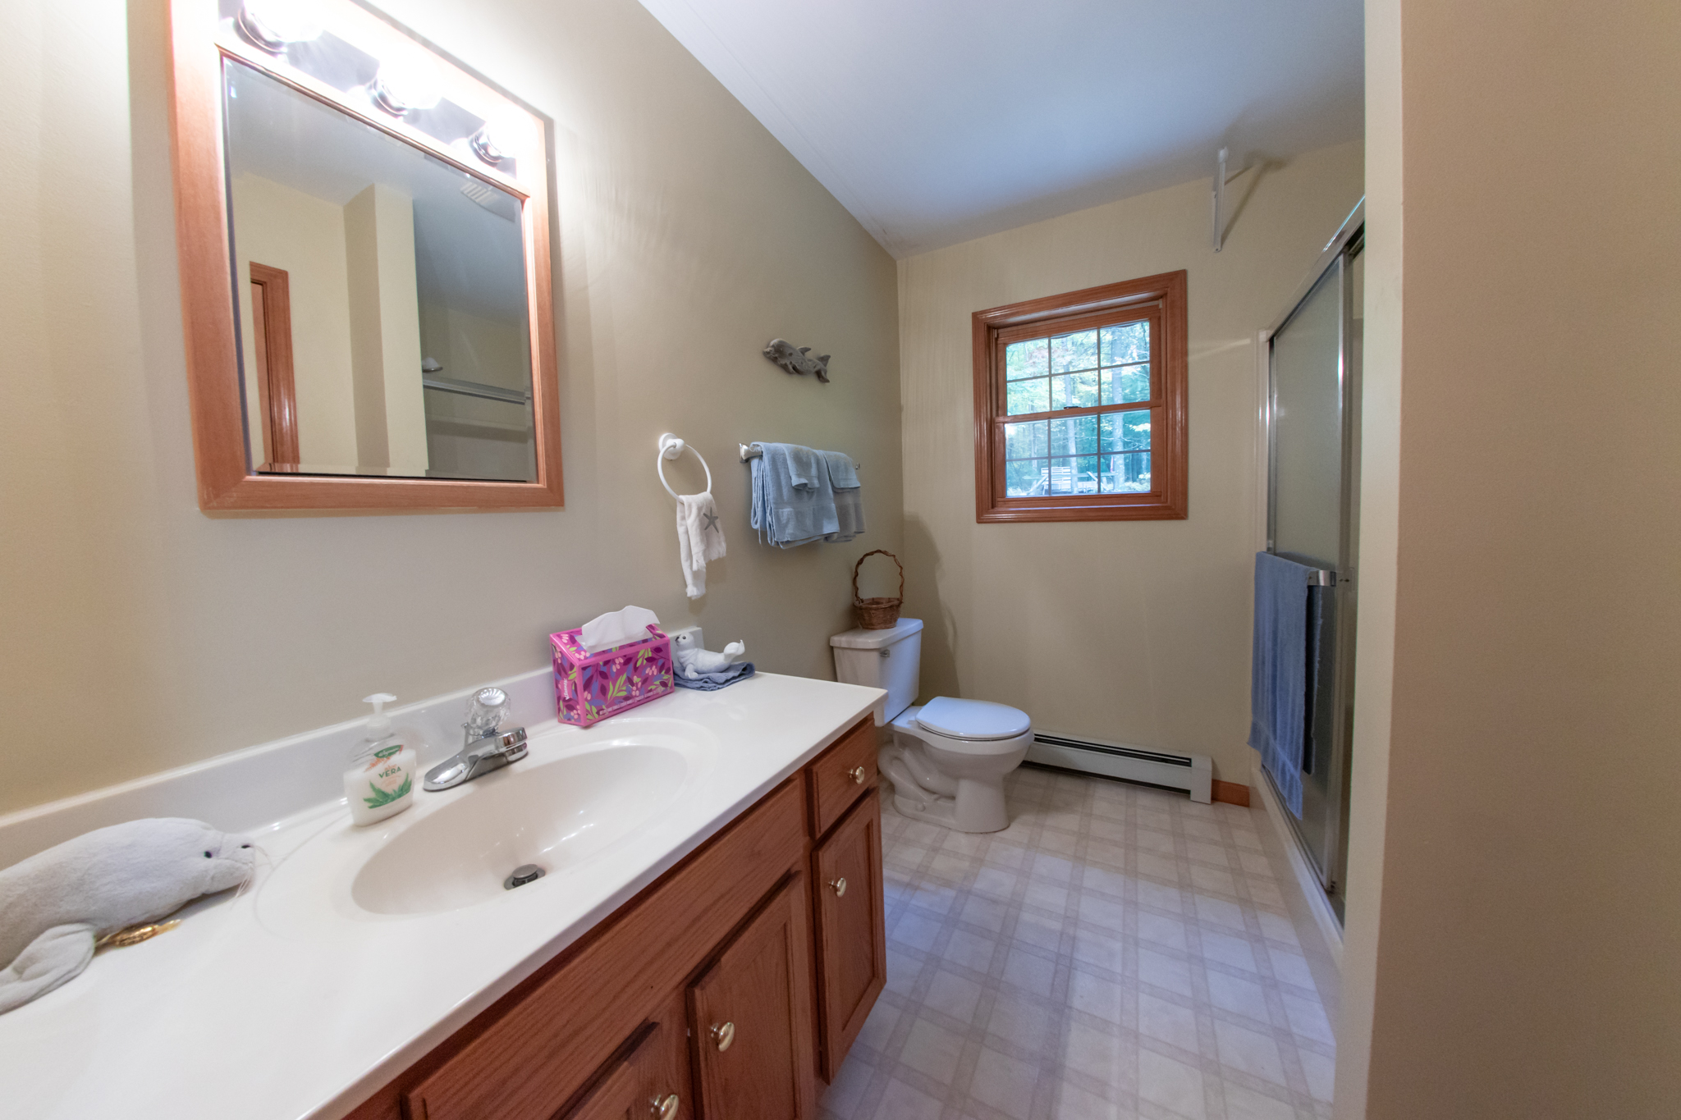
Bathroom: Features vinyl flooring, oak vanity, oak medicine cabinet with a light bar above, a walk-in shower, a window and a linen closet with rubber-coated wire shelves. The bathroom also includes a lighted exhaust fan.
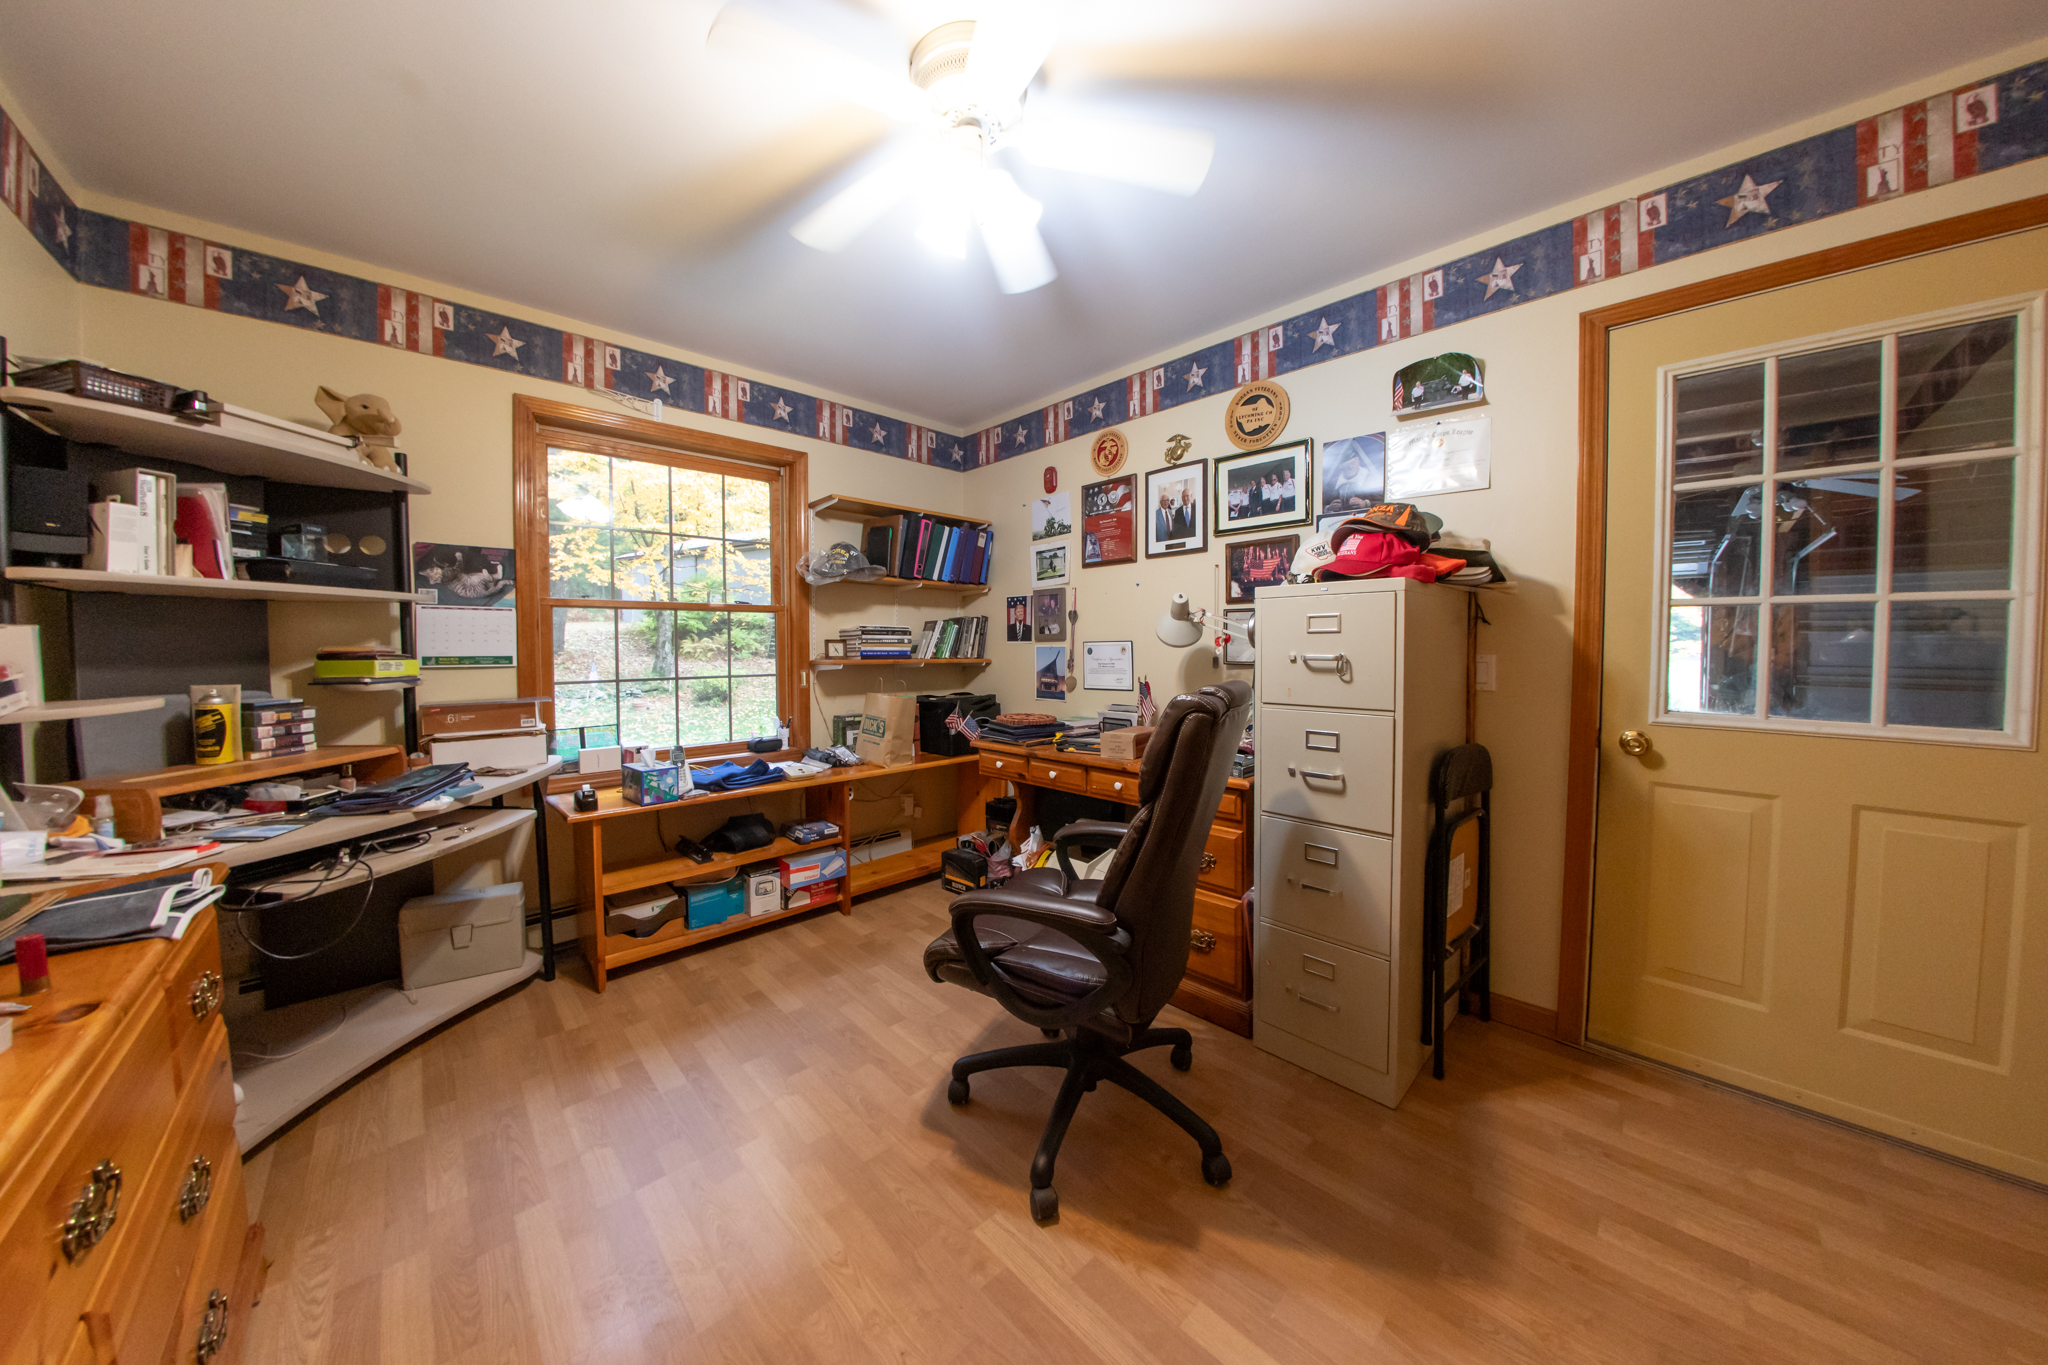
Bedroom/Office: Features laminate flooring, a lighted ceiling fan, a window, shelves, a clothes closet and access to the garage.
Bedroom 3: Features carpeted flooring, a window and clothes closet with rubber-coated wire shelves.
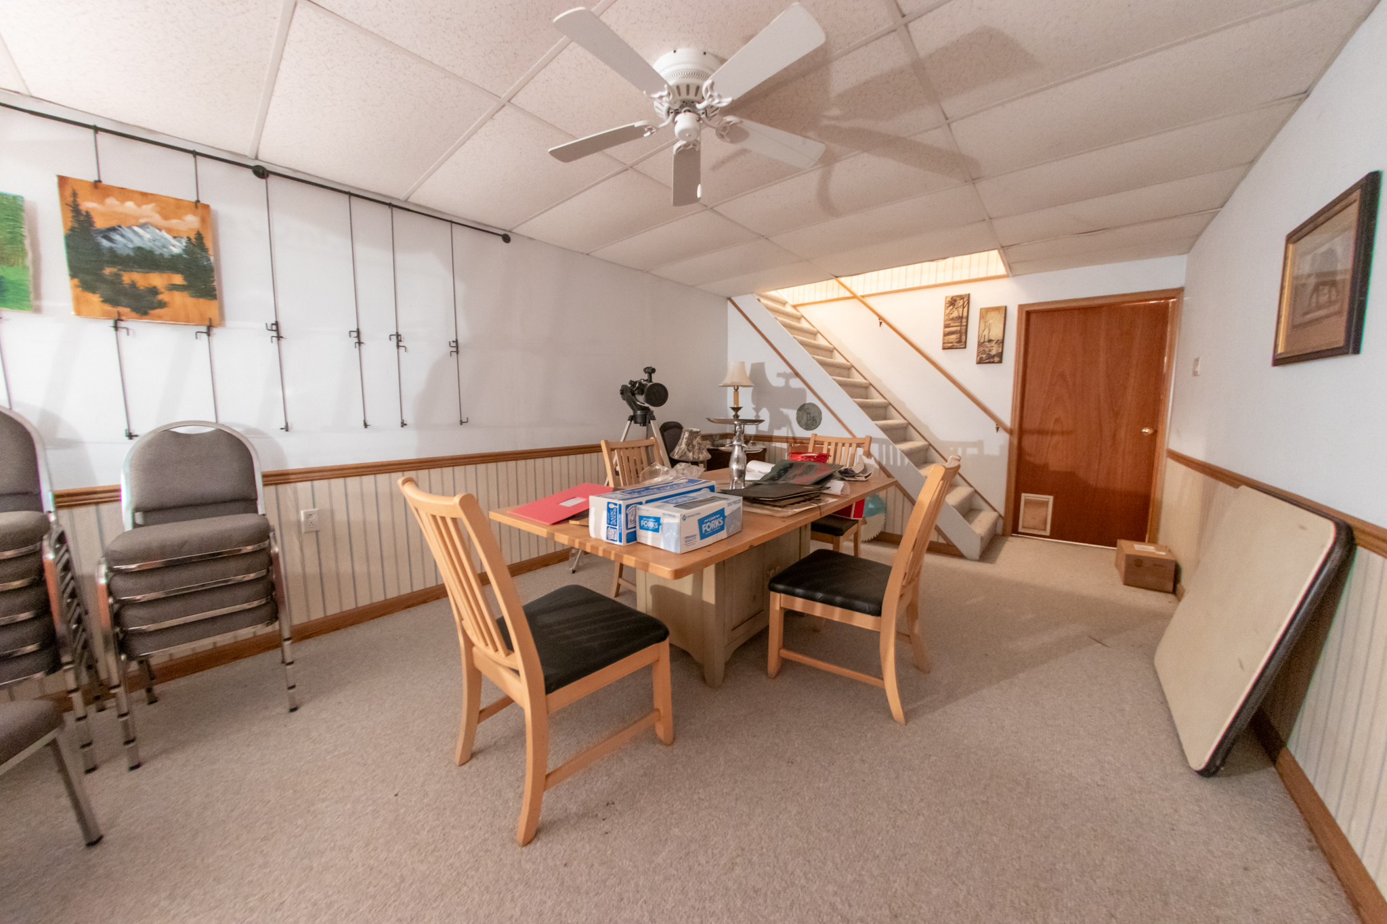
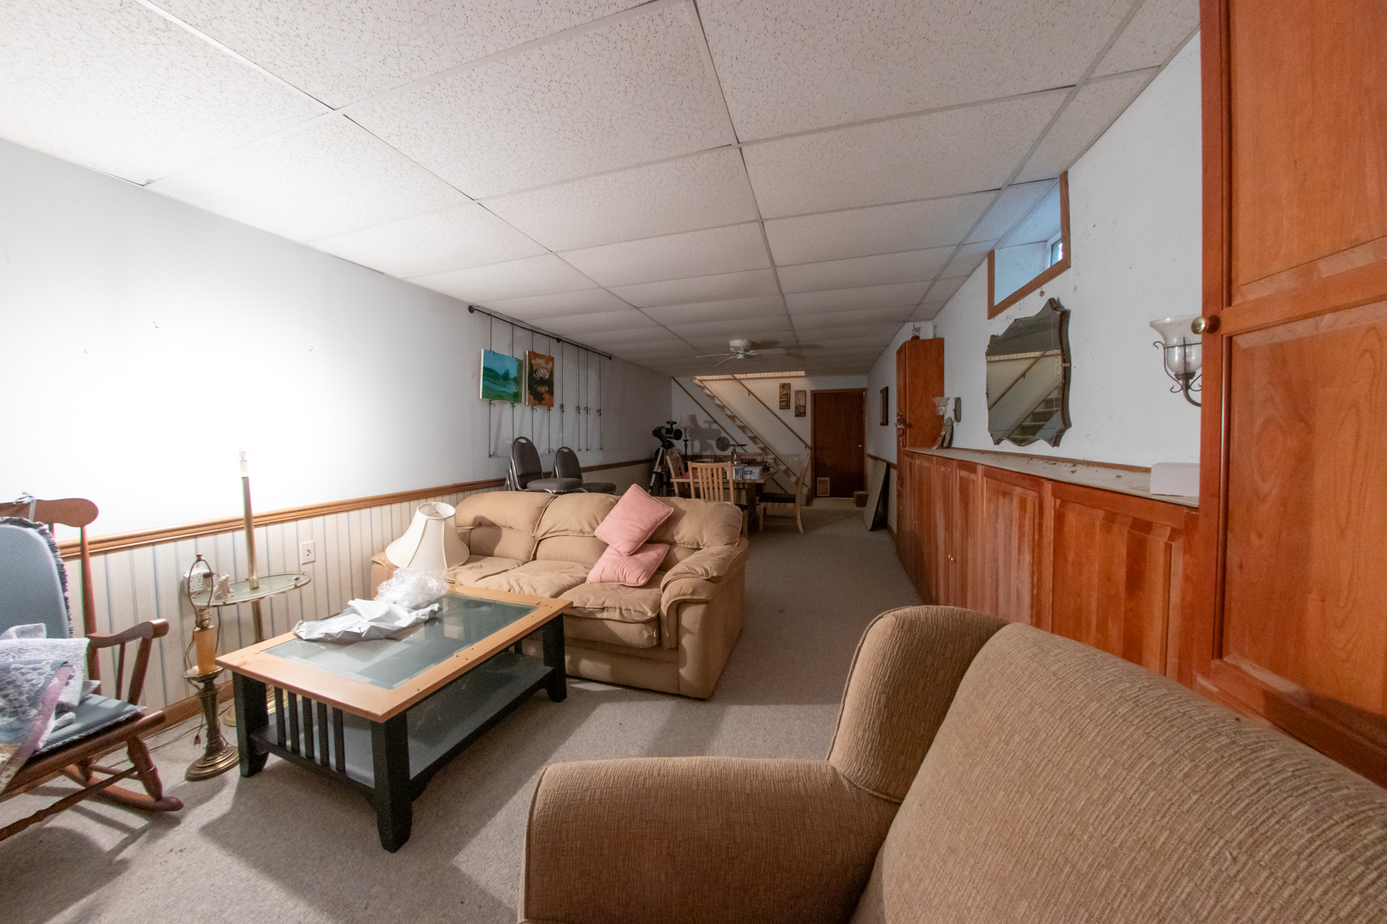
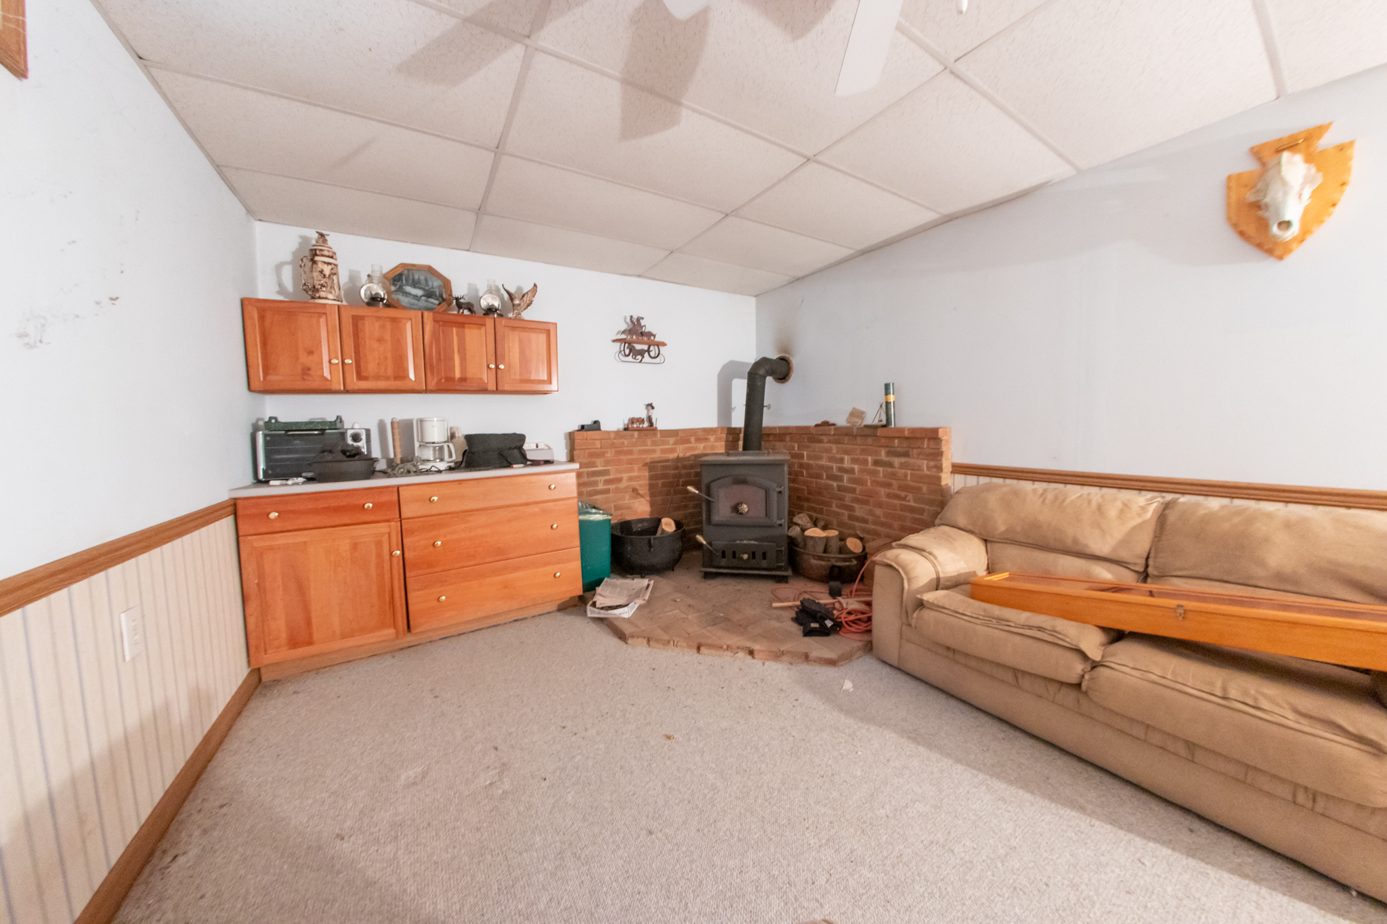
Lowel Level: Accessible from the bedroom hallway, the partially finished lower level features a finished area with carpeted flooring, cherry cupboards and cabinets, cherry dry bar with a laminate countertop, wainscoting, 2 ceiling fans and 2 access points to the remainder of the lower level.
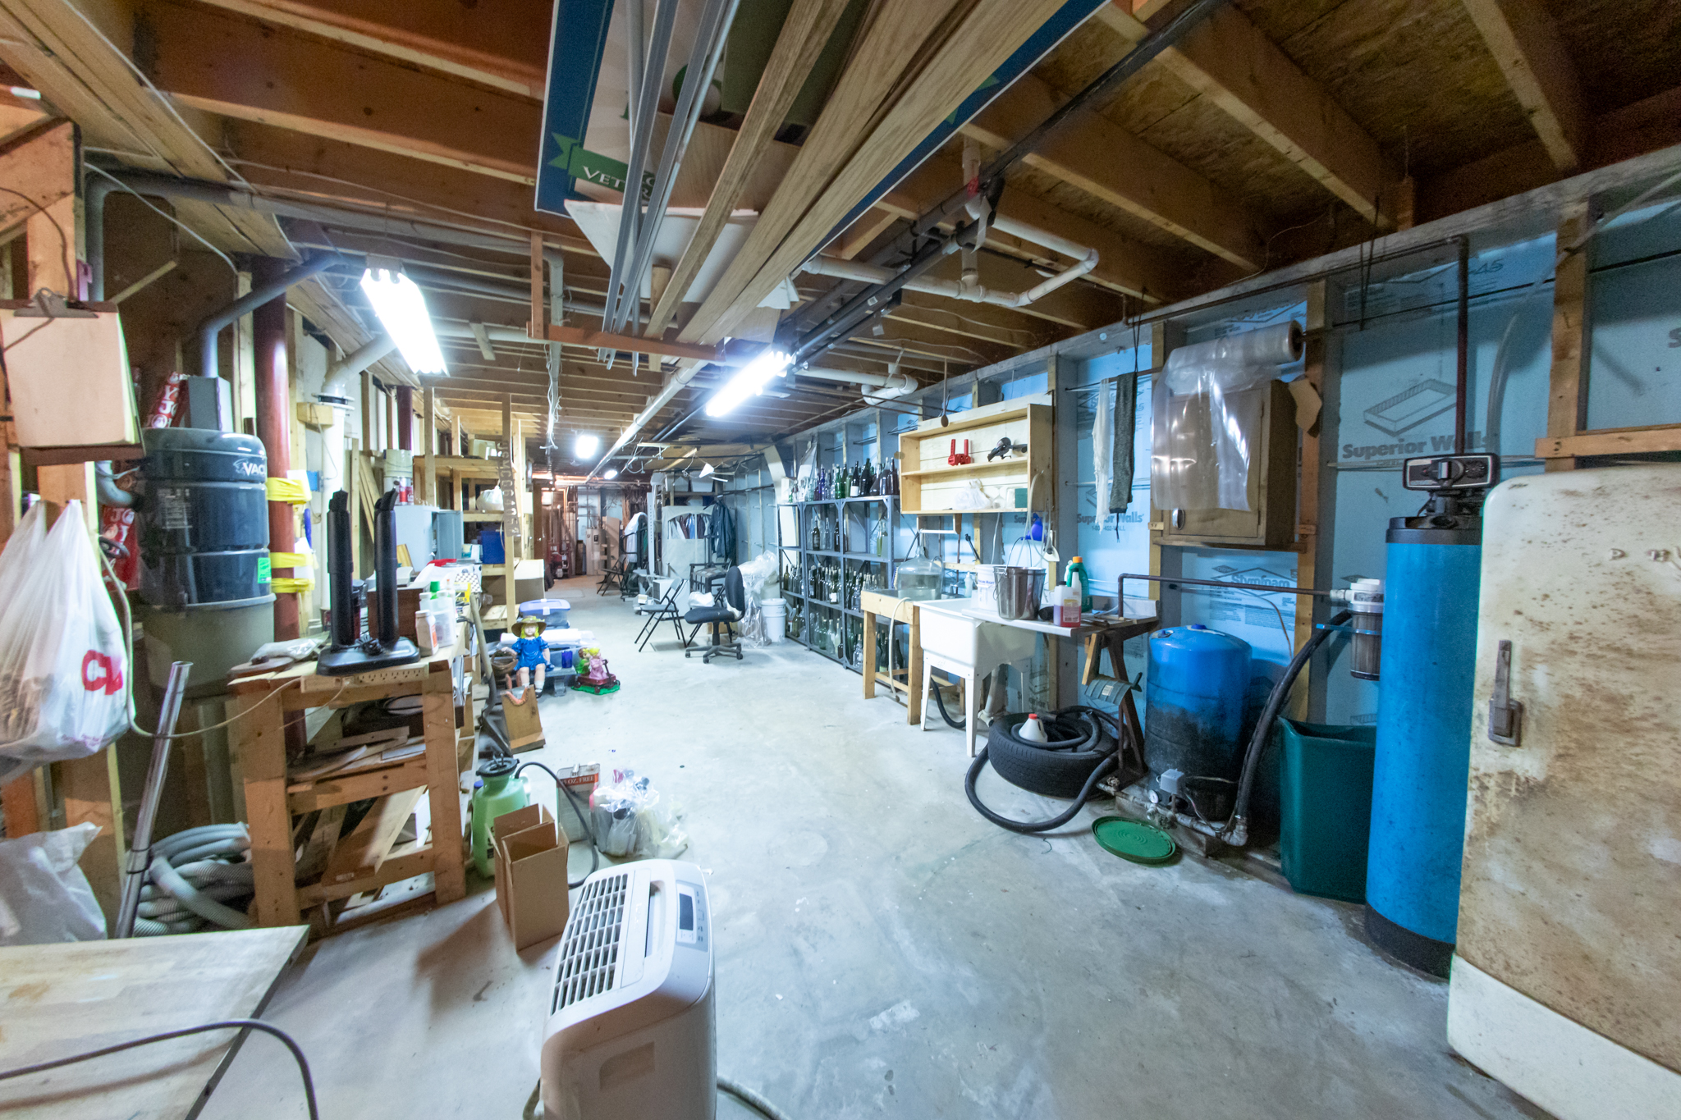
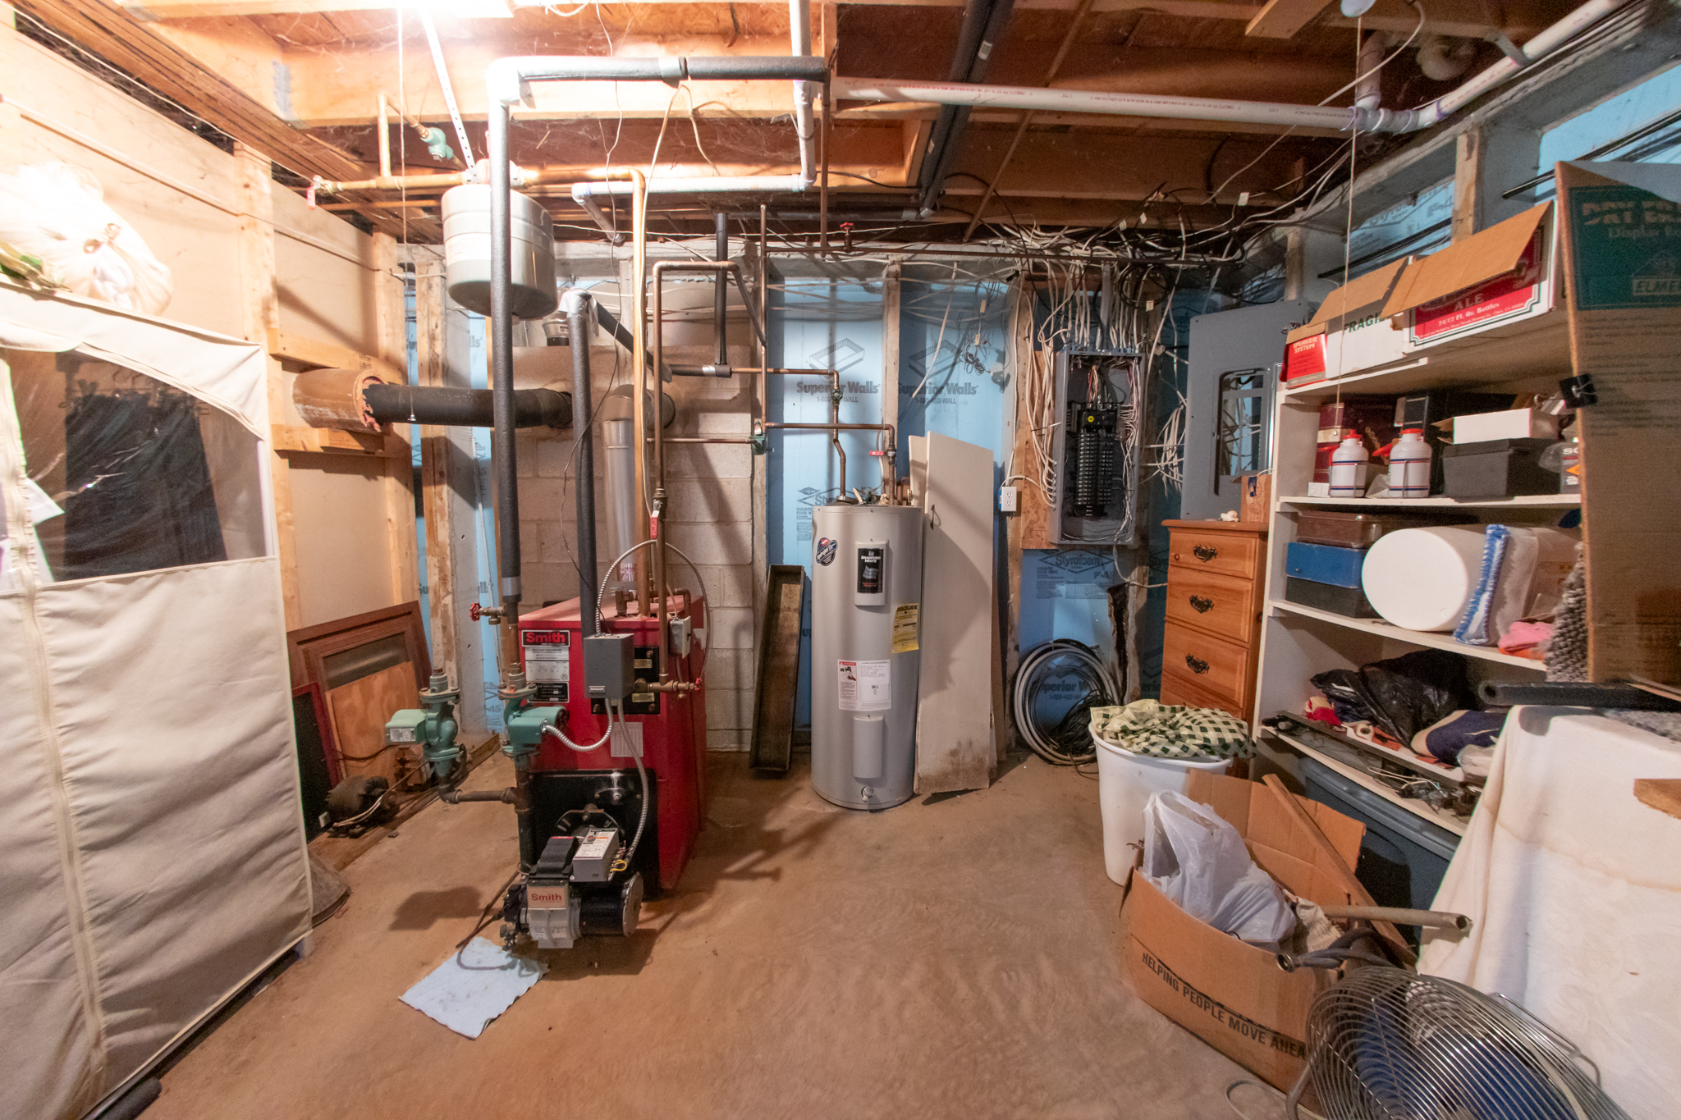
The unfinished area features a concrete floor, wood shelving, a workbench, pegboard and a floor drain. A staircase in this area leads to the garage.
Systems
Electric: Underground 200 Amp breakers
Heat: Smith Oil fired hot water boiler with 275 oil storage tank in basement and baseboard
Hot Water Source: Bradford White 40 gallon electric hot water heater and domestic coiler on boiler
Sewer: Septic tank with drainfield
Water: Drilled well with submersible pump, pressure tank filter and water softening system
Whole House Vacuum System
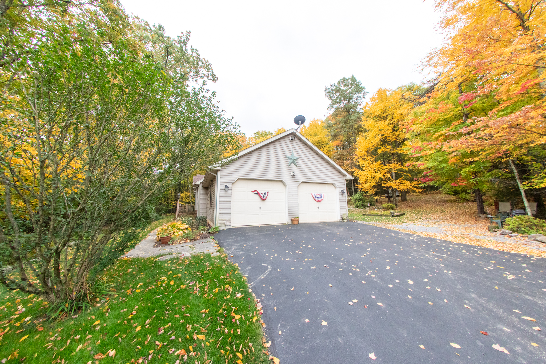
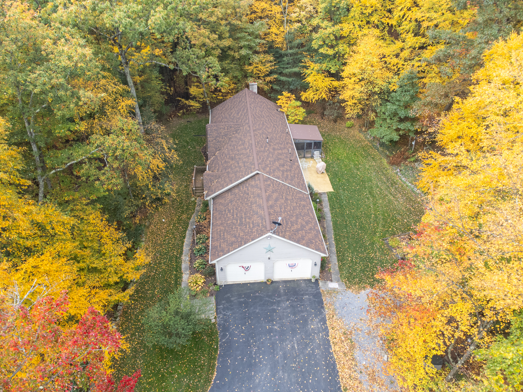
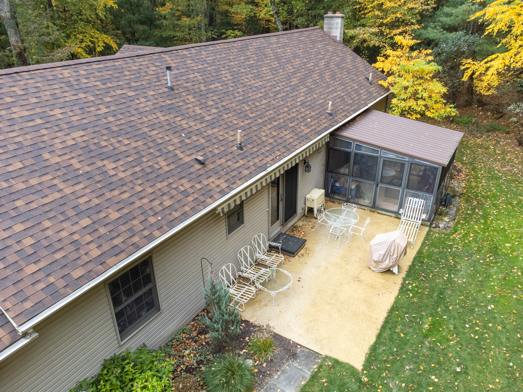
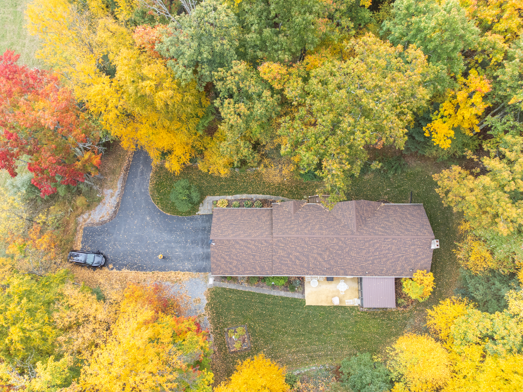
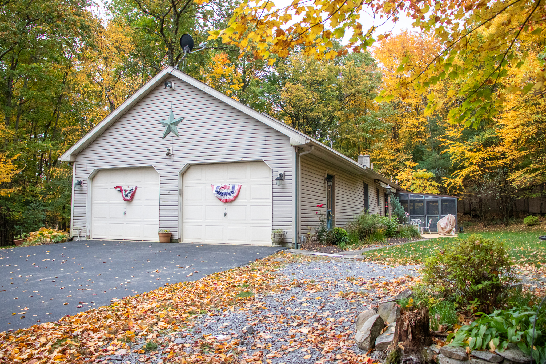
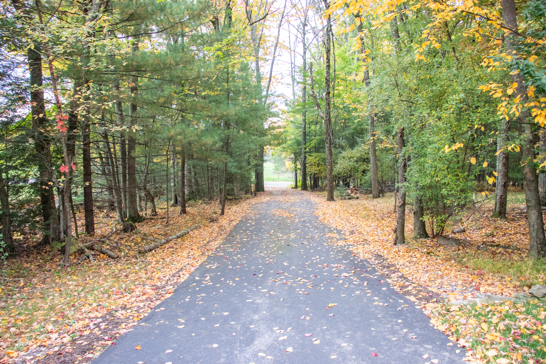
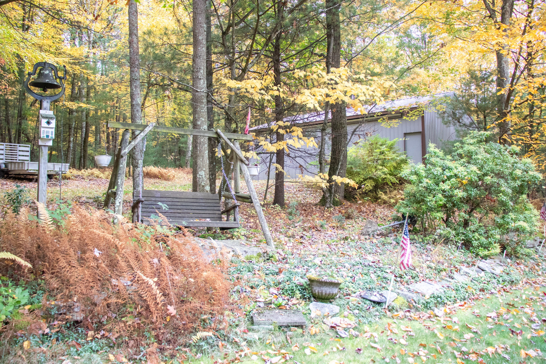
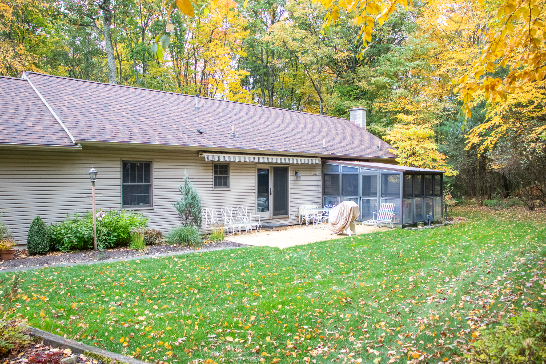
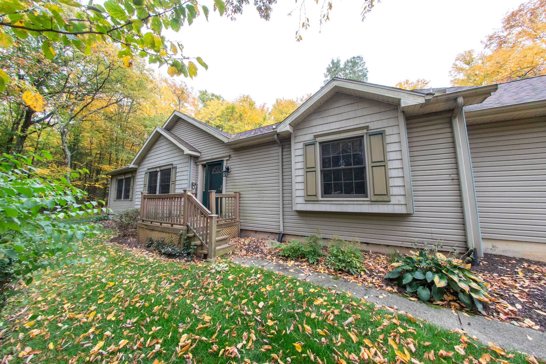
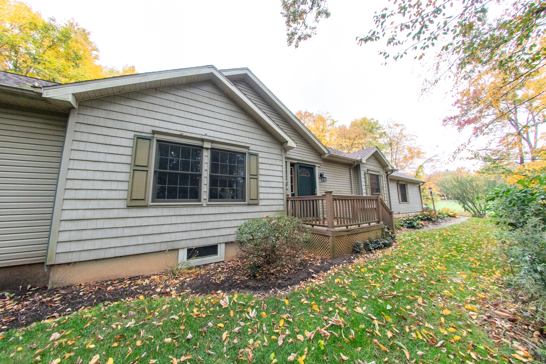
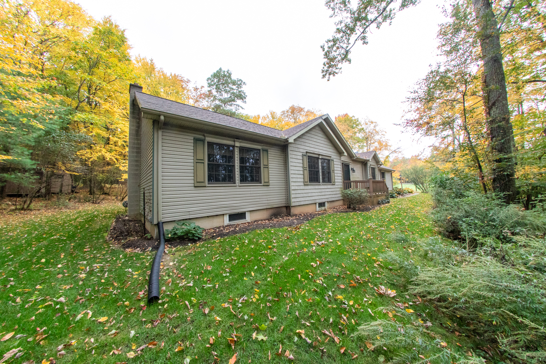
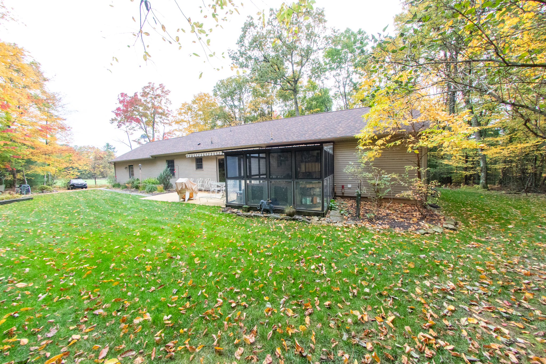
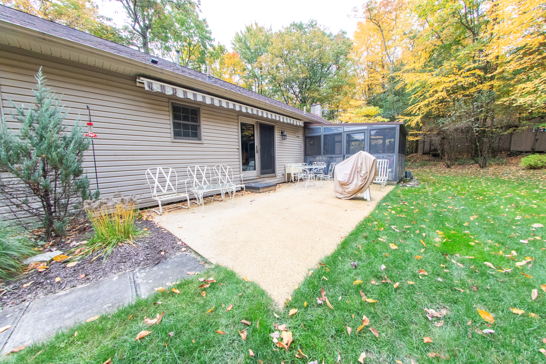
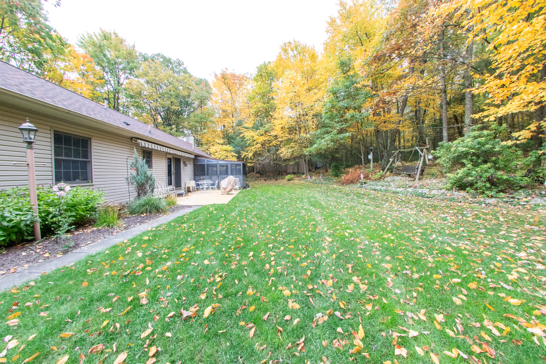
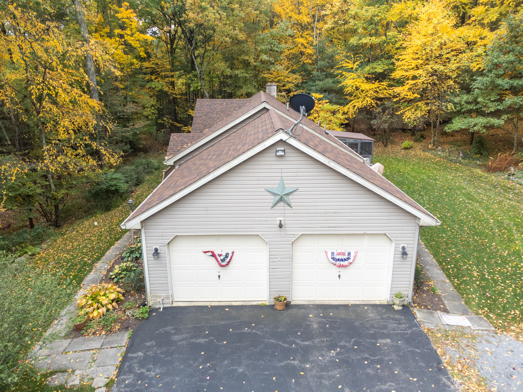
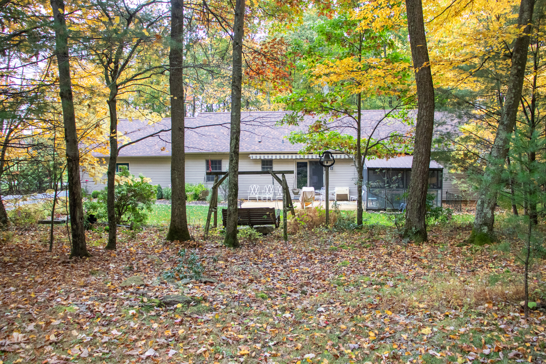
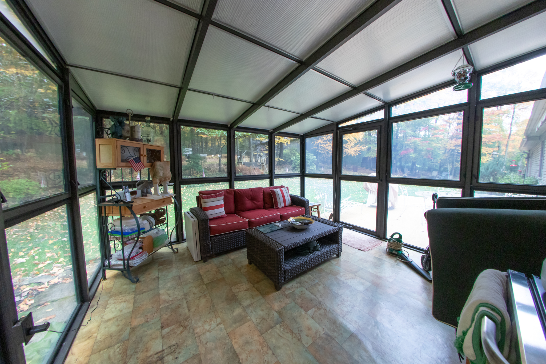
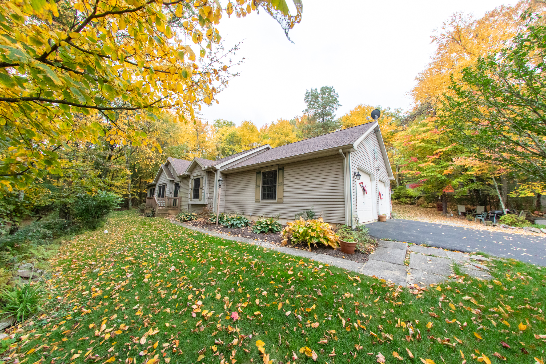
Exterior: Features vinyl siding, a paved driveway and an architectural asphalt shingle roof with a ridge vent. Additional features include a vinyl front porch, stone walls, two lamp posts, exterior water and electrical sources, shutters, a farm bell and a porch swing. The property also includes a concrete patio and a sunroom with windows and screens, 1 exterior access and access to the kitchen.
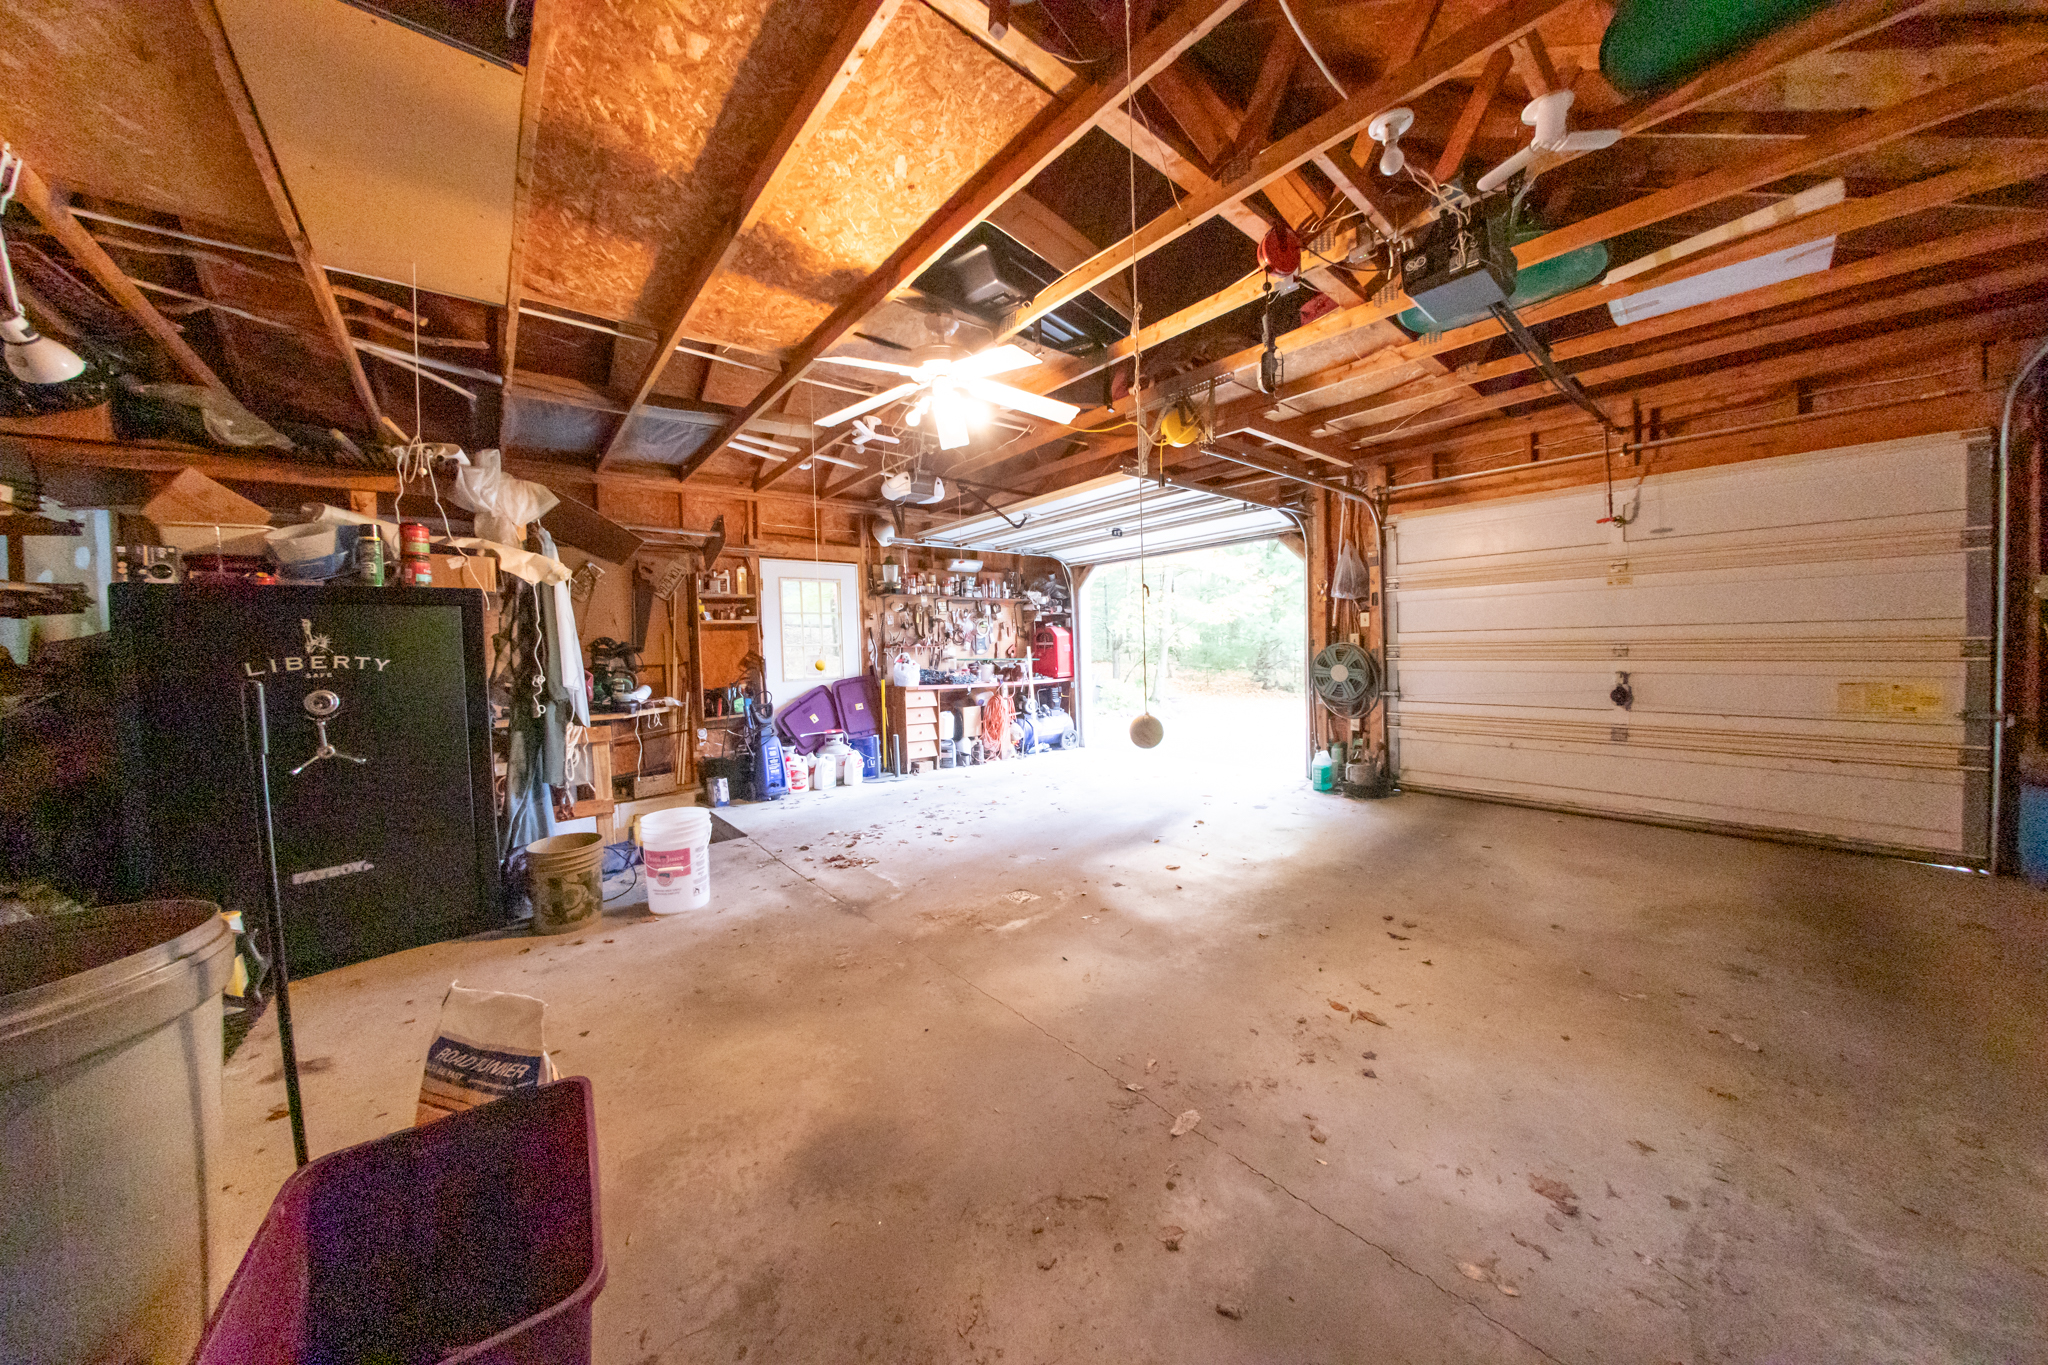
Garage: Attached two-car garage with two automatic overhead doors, storage, attic access, a workbench with shelves and pegboard, a window, a concrete floor with a drain, a lighted ceiling fan, has access to the lower level and has a man door leading to the exterior.
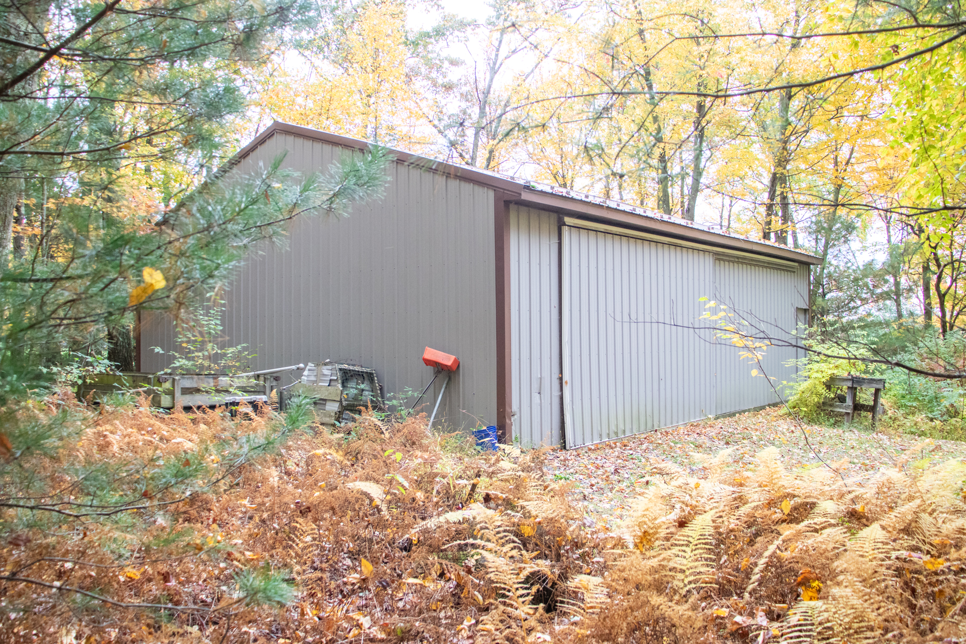
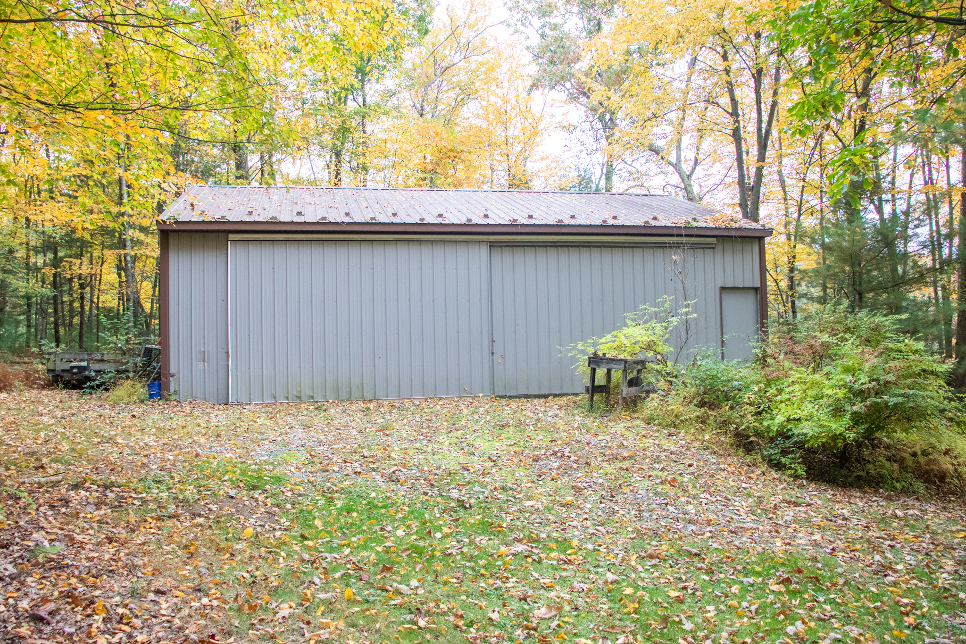
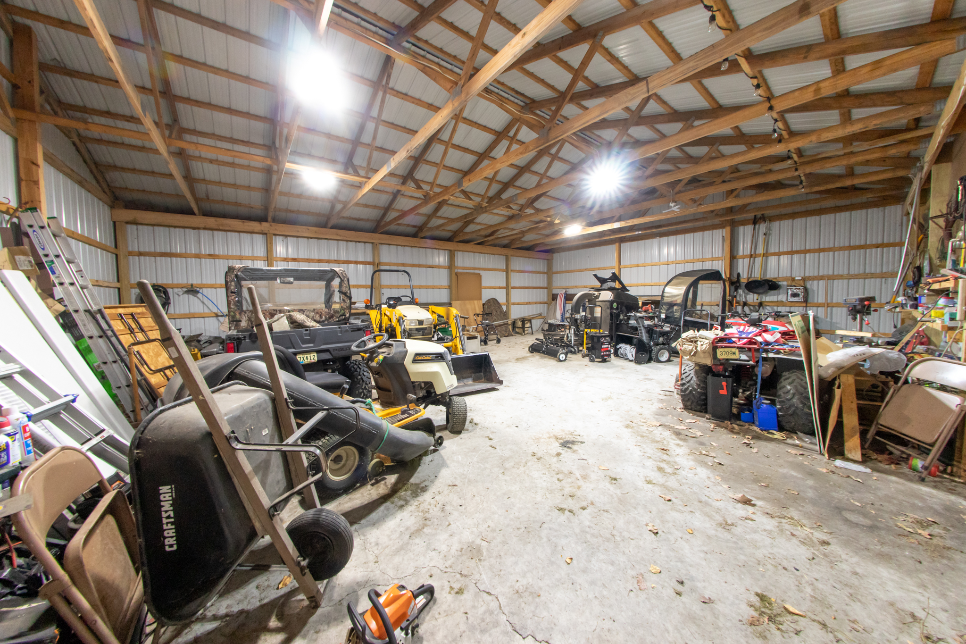
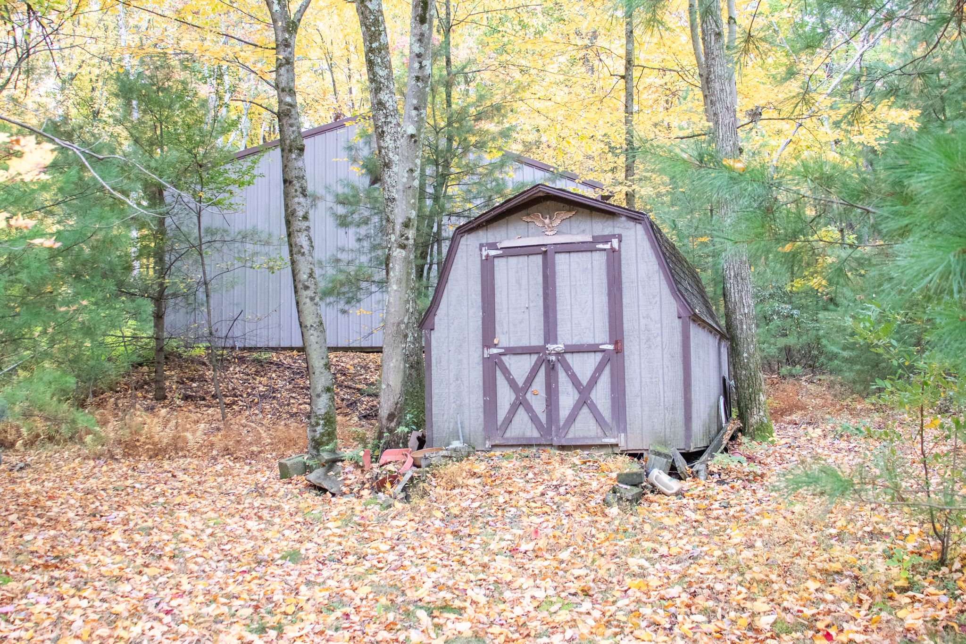
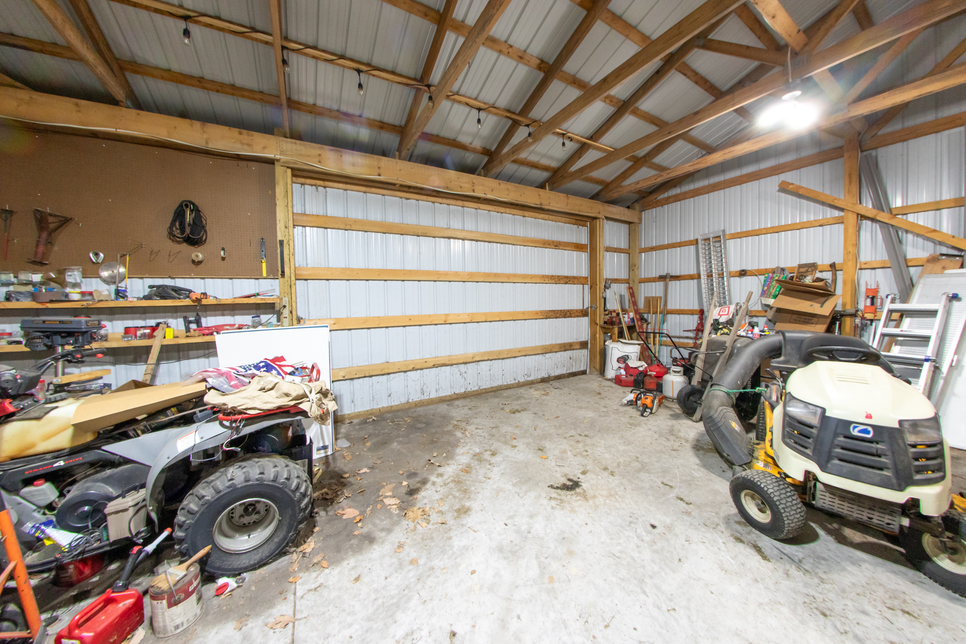
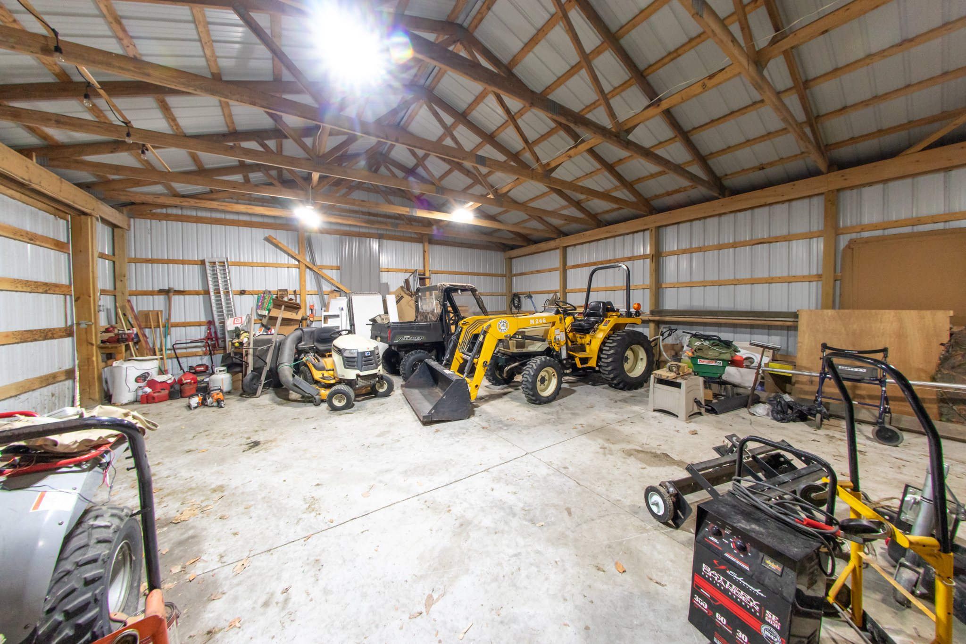
Pool Building: A 30 ft. × 40 ft. pole building with metal siding and a metal roof. Features include a concrete floor, lighting, shelves, pegboard, a man door and a large sliding exterior door.
Outbuilding 1: 9 ft. × 14 ft. frame building with T-111 siding and a gable roof covered with asphalt shingles. Features include two doors, a window, a wood floor and shelves.
Outbuilding 2: An 11 ft. × 16 ft. frame building with T-111 siding and a gable roof covered with asphalt shingles. Features include two doors, a window, a wood floor and shelves.
Outbuilding 3: A 20 ft. × 25 ft. frame garage with a wood floor, an insulated overhead door, and electricity. Additional features include fluorescent lighting, 2 workbenches, pegboard, 100-amp breakers, overhead storage, shelves and cupboards.
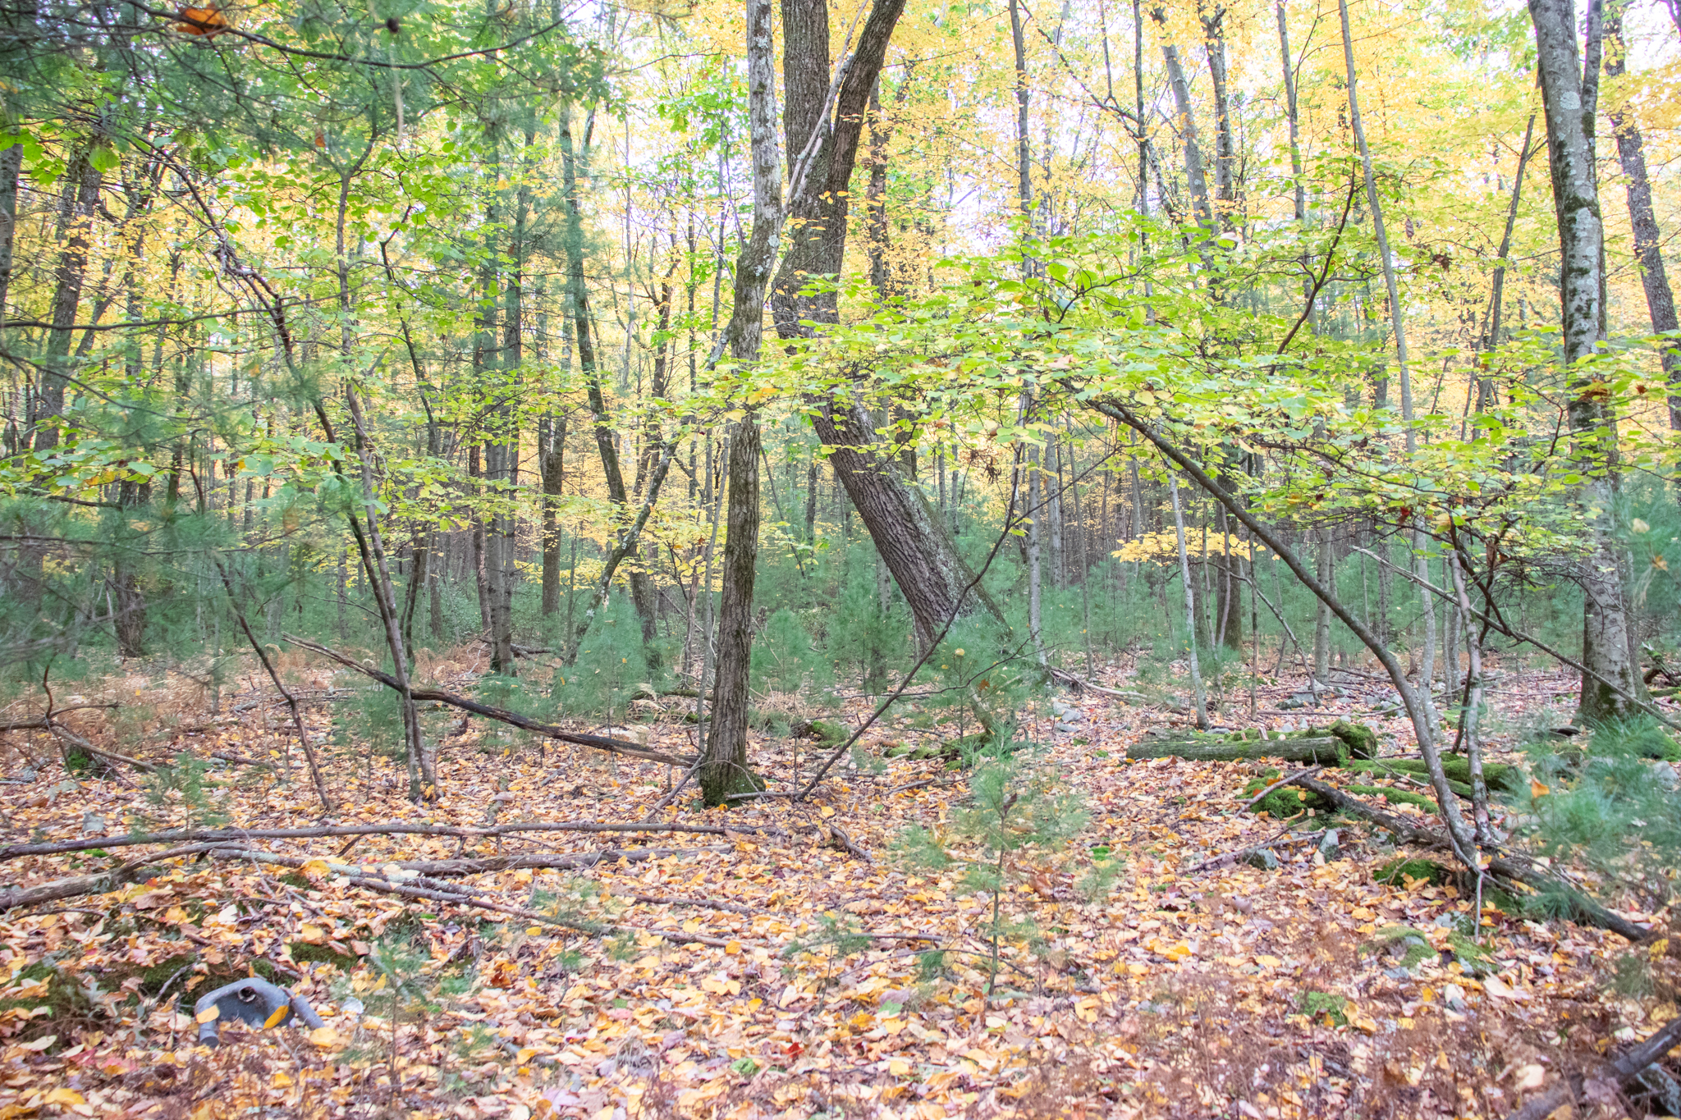
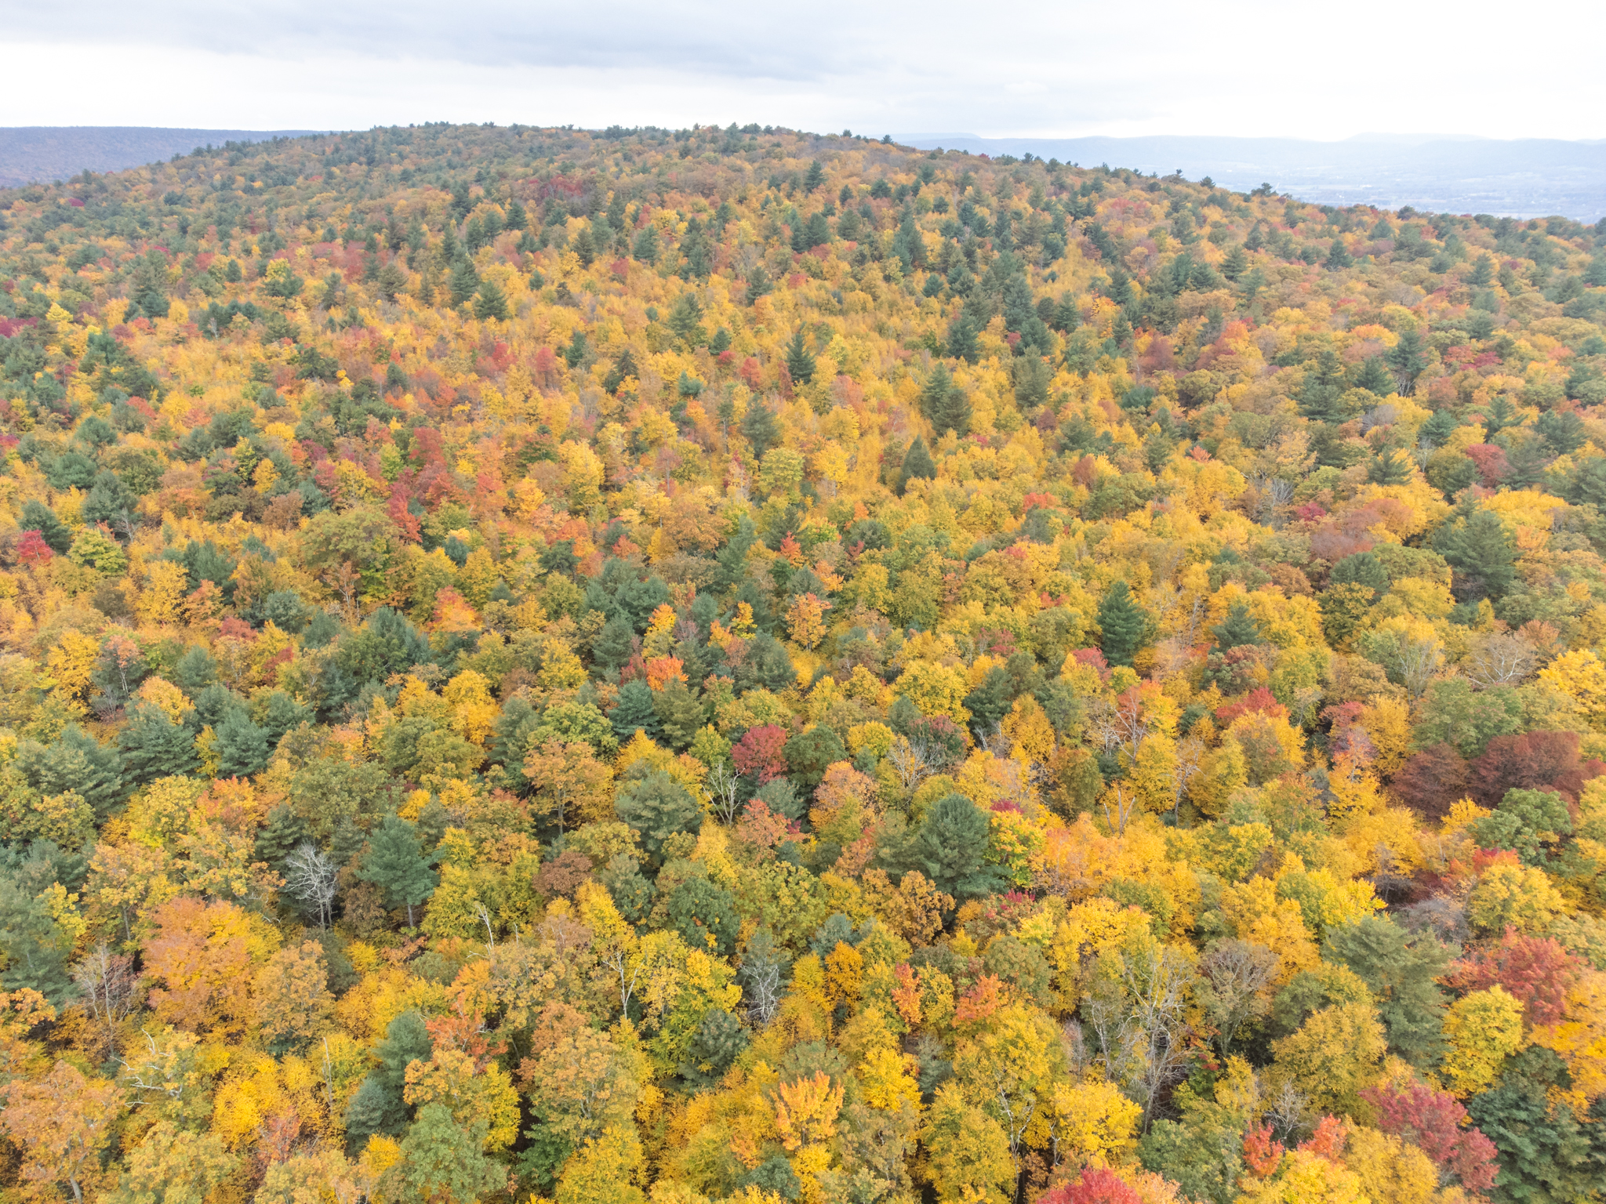
Grounds: Hosta’s, Clematis, Pompas grass, English Ivy, Bleeding heart, lilies, wisteria, Rhododendrons, Holly, Boxwood and Roses. Rock Oak, Red Oak, Soft Maple, Rose of Sharon, Sassafras, Aspen and Black birch trees.