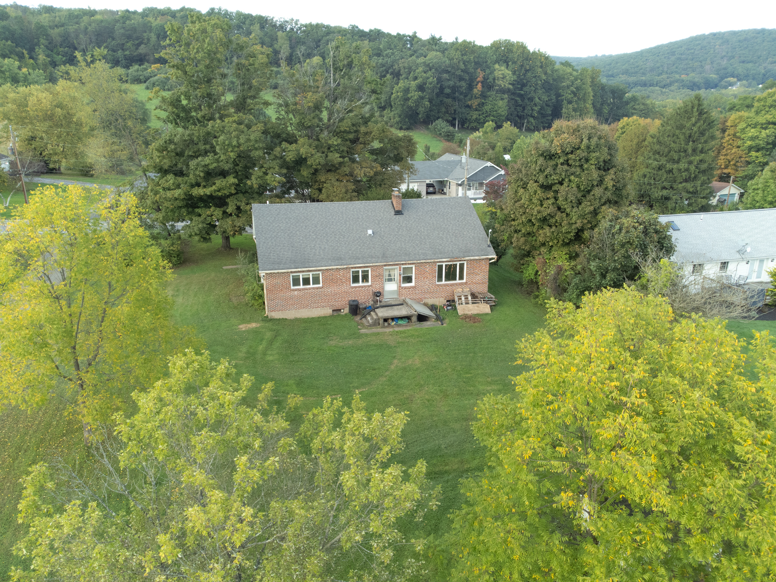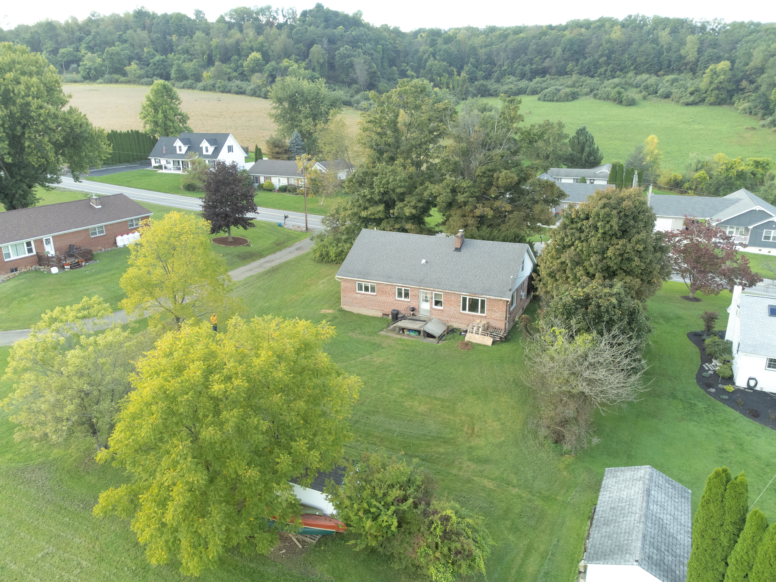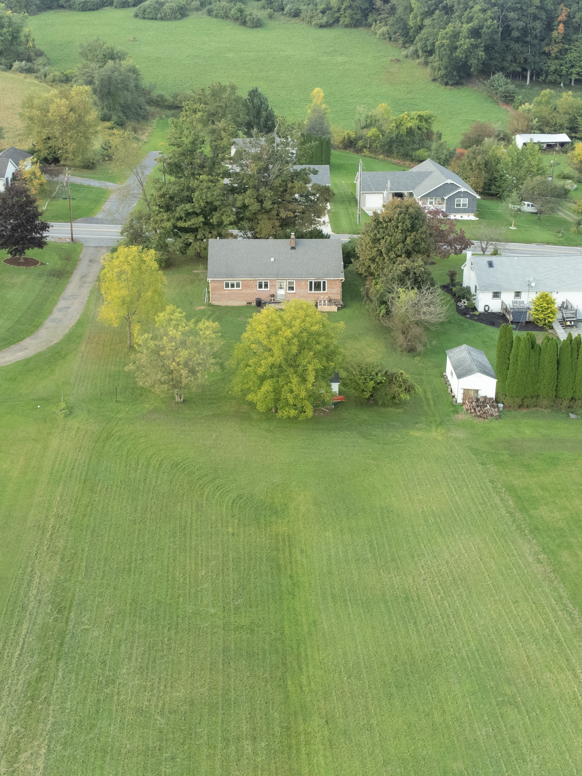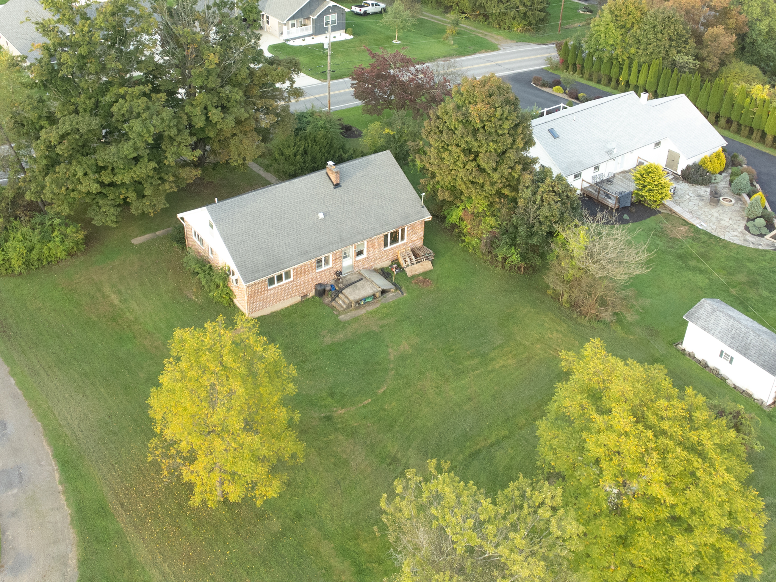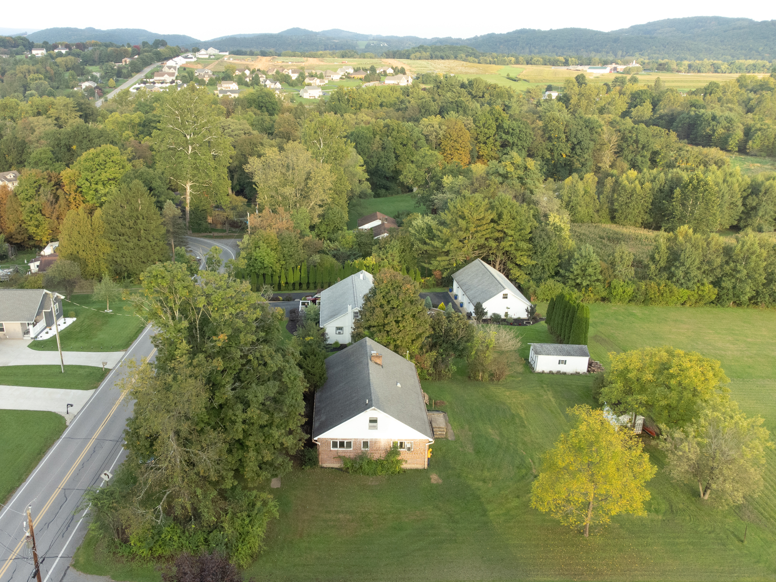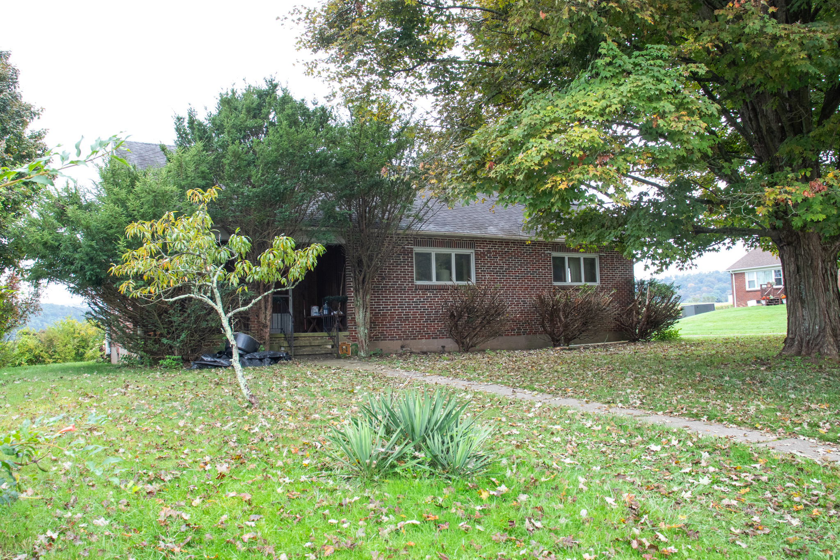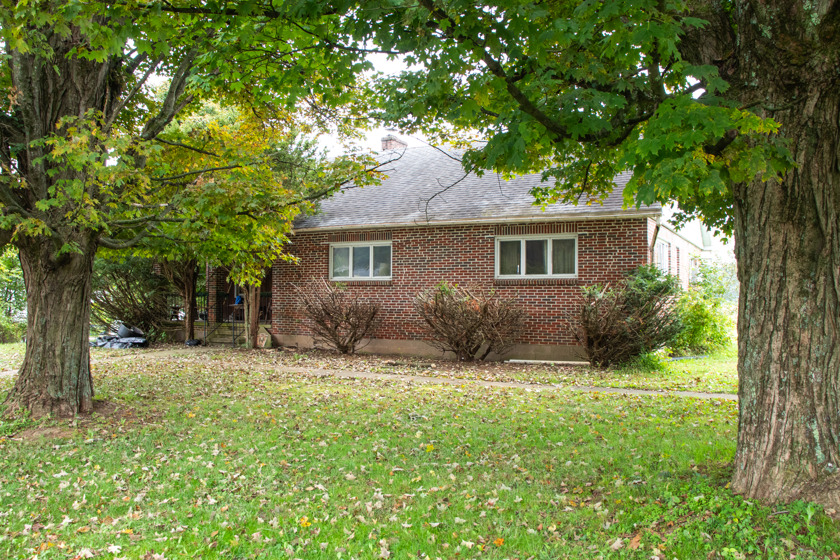
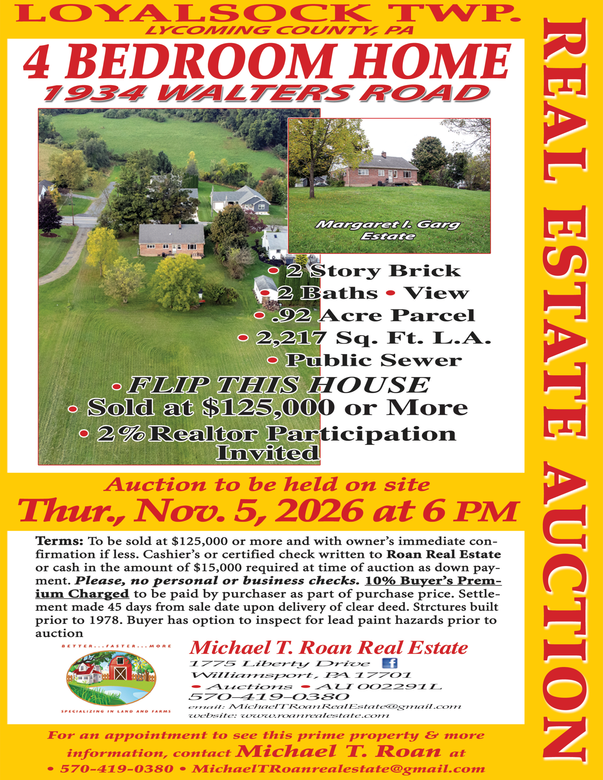
1934 Walters Road, Montoursville, PA 17754
4 Bedroom Home
Auction to be held on location
Thursday November 5th, 2026 at 6:00 PM
Auction to be held on site November 5th, 2026 at 6:00PM
Terms: To be sold at $125,000 or more and with owner’s immediate confirmation if less. Cashier’s or certified check written to Roan Real Estate or cash in the amount of $15,000 required at time of auction as down payment. Please, no personal or business checks. 10% Buyer’s Premium charged to be paid by purchaser as part of purchase price. Settlement made 45 days from sale date upon delivery of clear deed. Structures built prior to 1978. Buyer has option to inspect for lead paint hazards prior to auction.
Property Documents
Real Estate Information:
Owner: David W. and Malcolm J. Garg
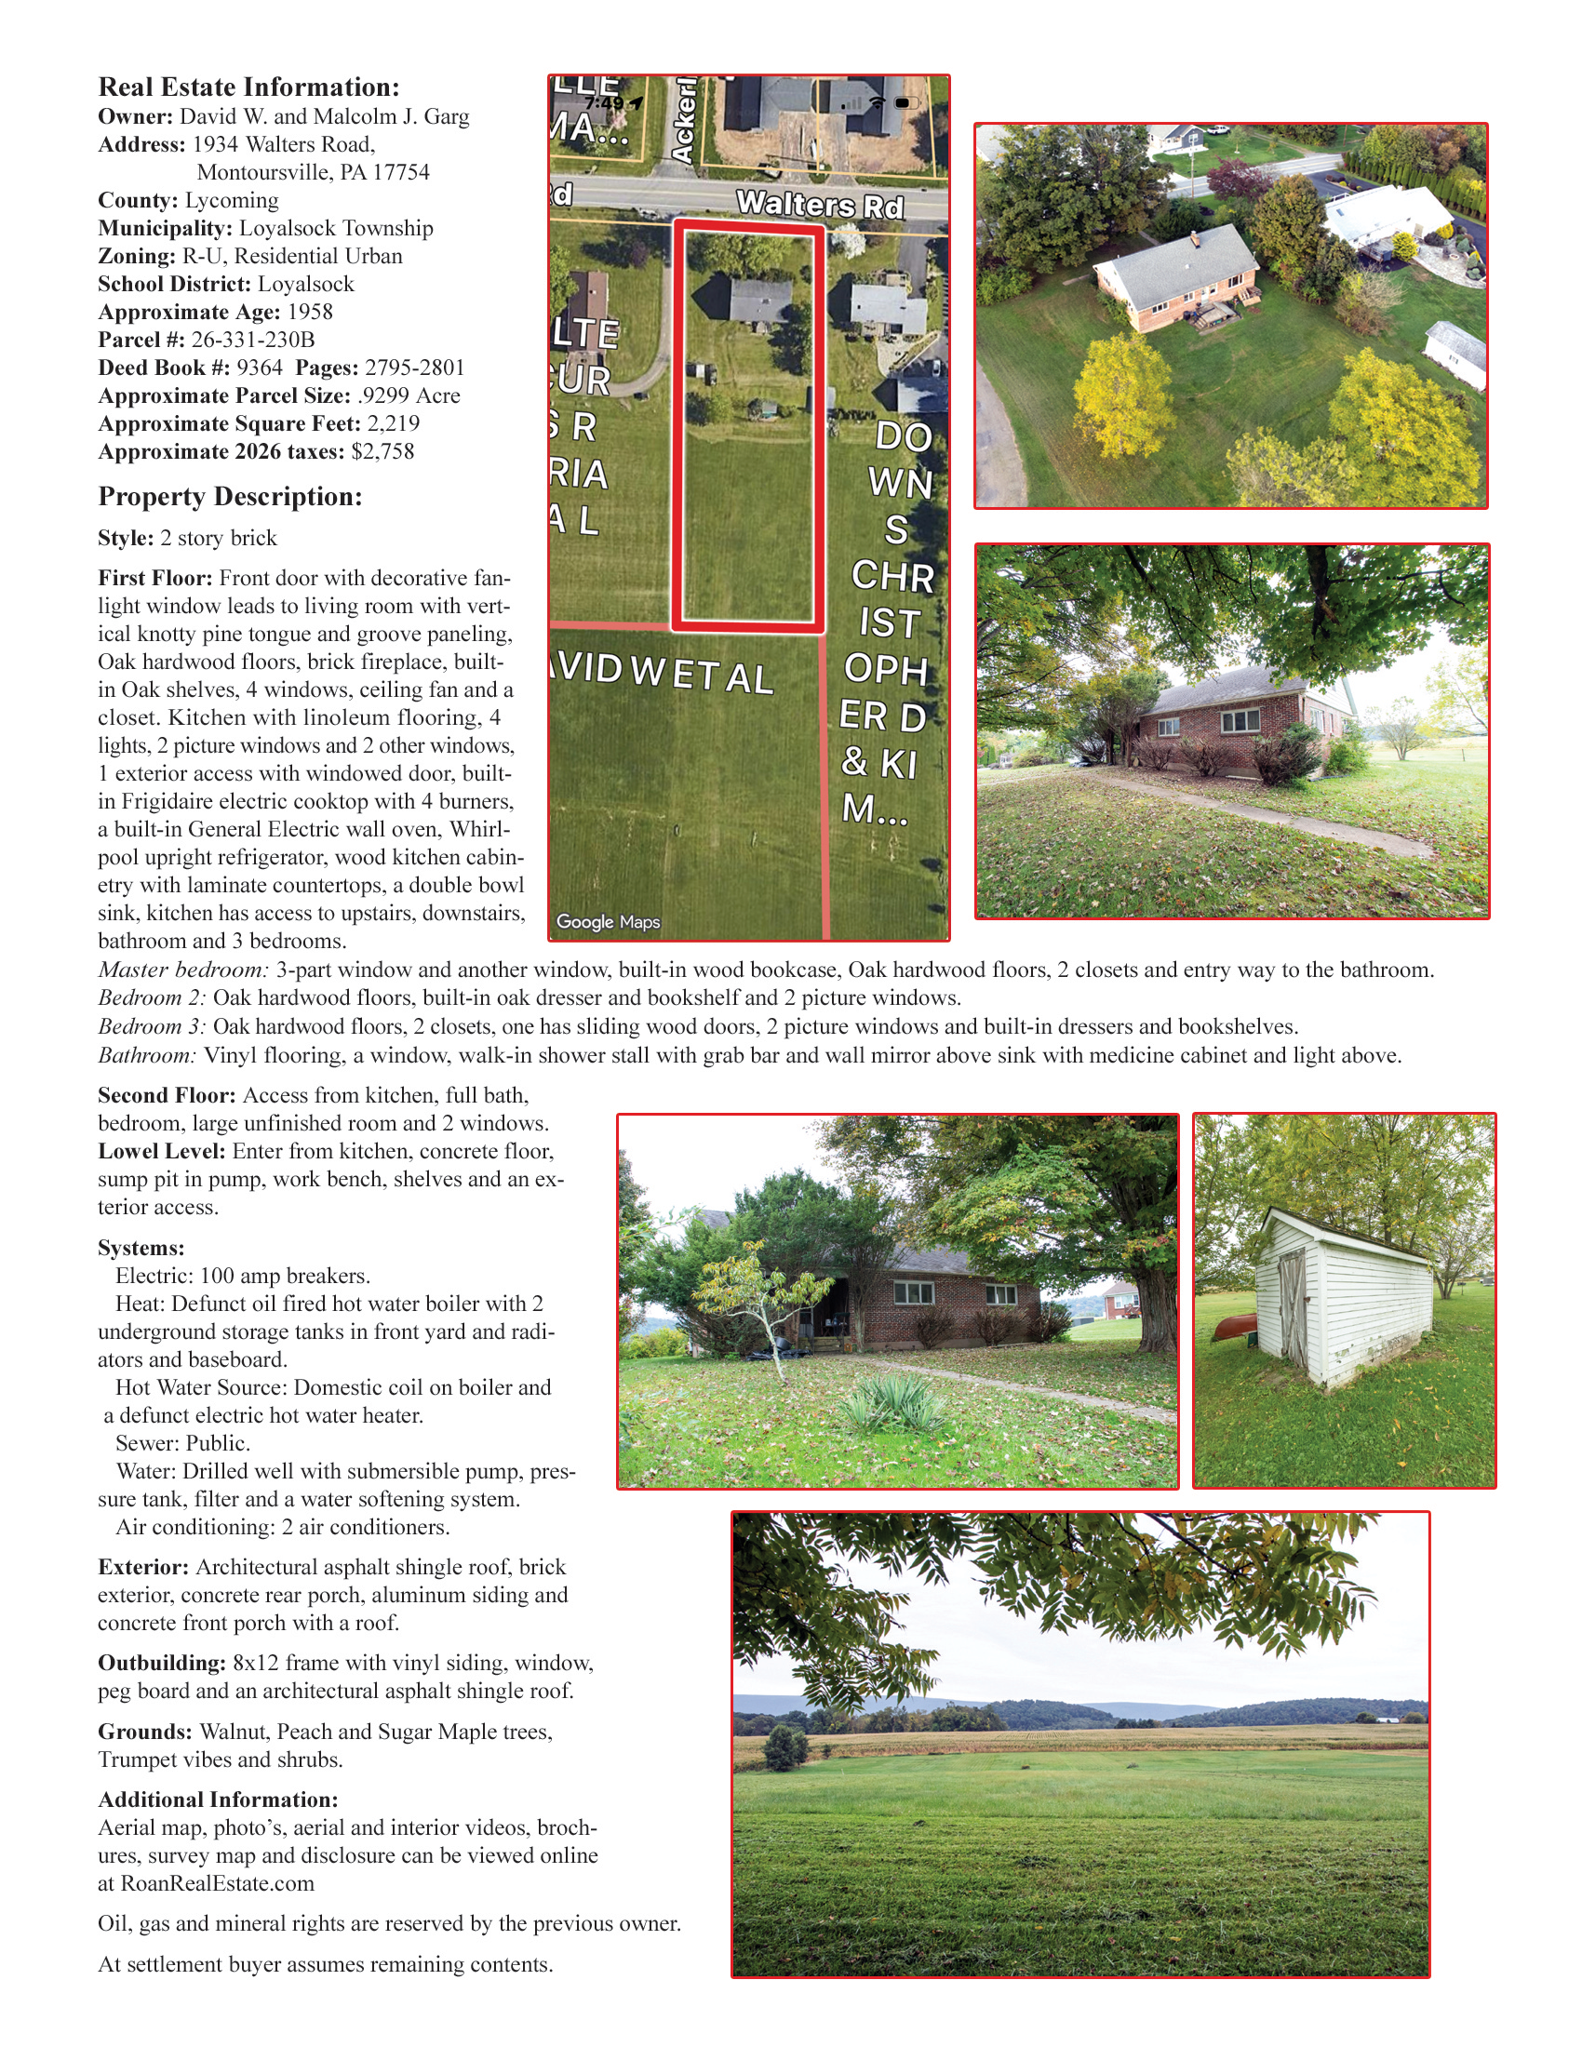
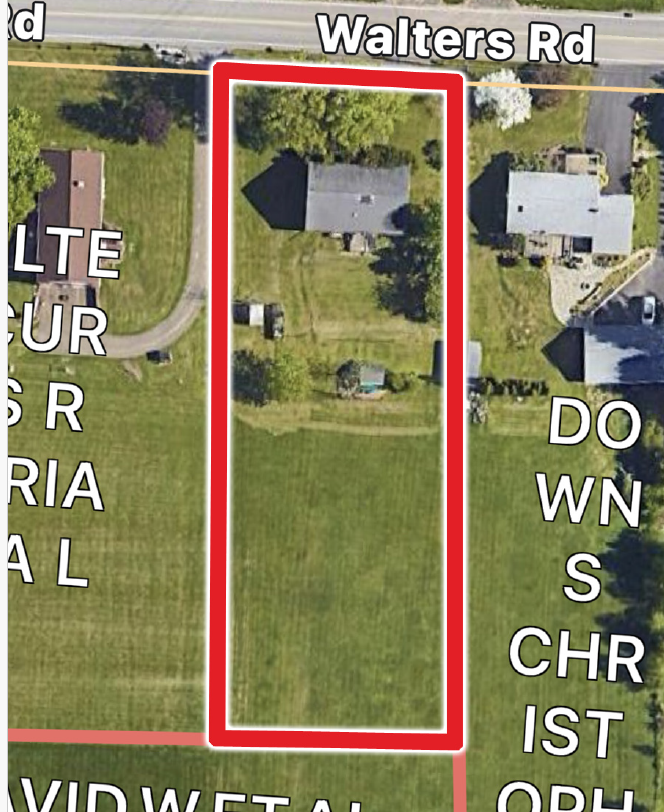
Address: 1934 Walters Road, Montoursville, PA 17754|
County: Lycoming
Municipality: Loyalsock Township
Zoning: R-U, Residential Urban
School District: Loyalsock
Approximate Age: 1958
Parcel #: 26-331-230B
Deed Book #: 9364 Pages: 2795-2801
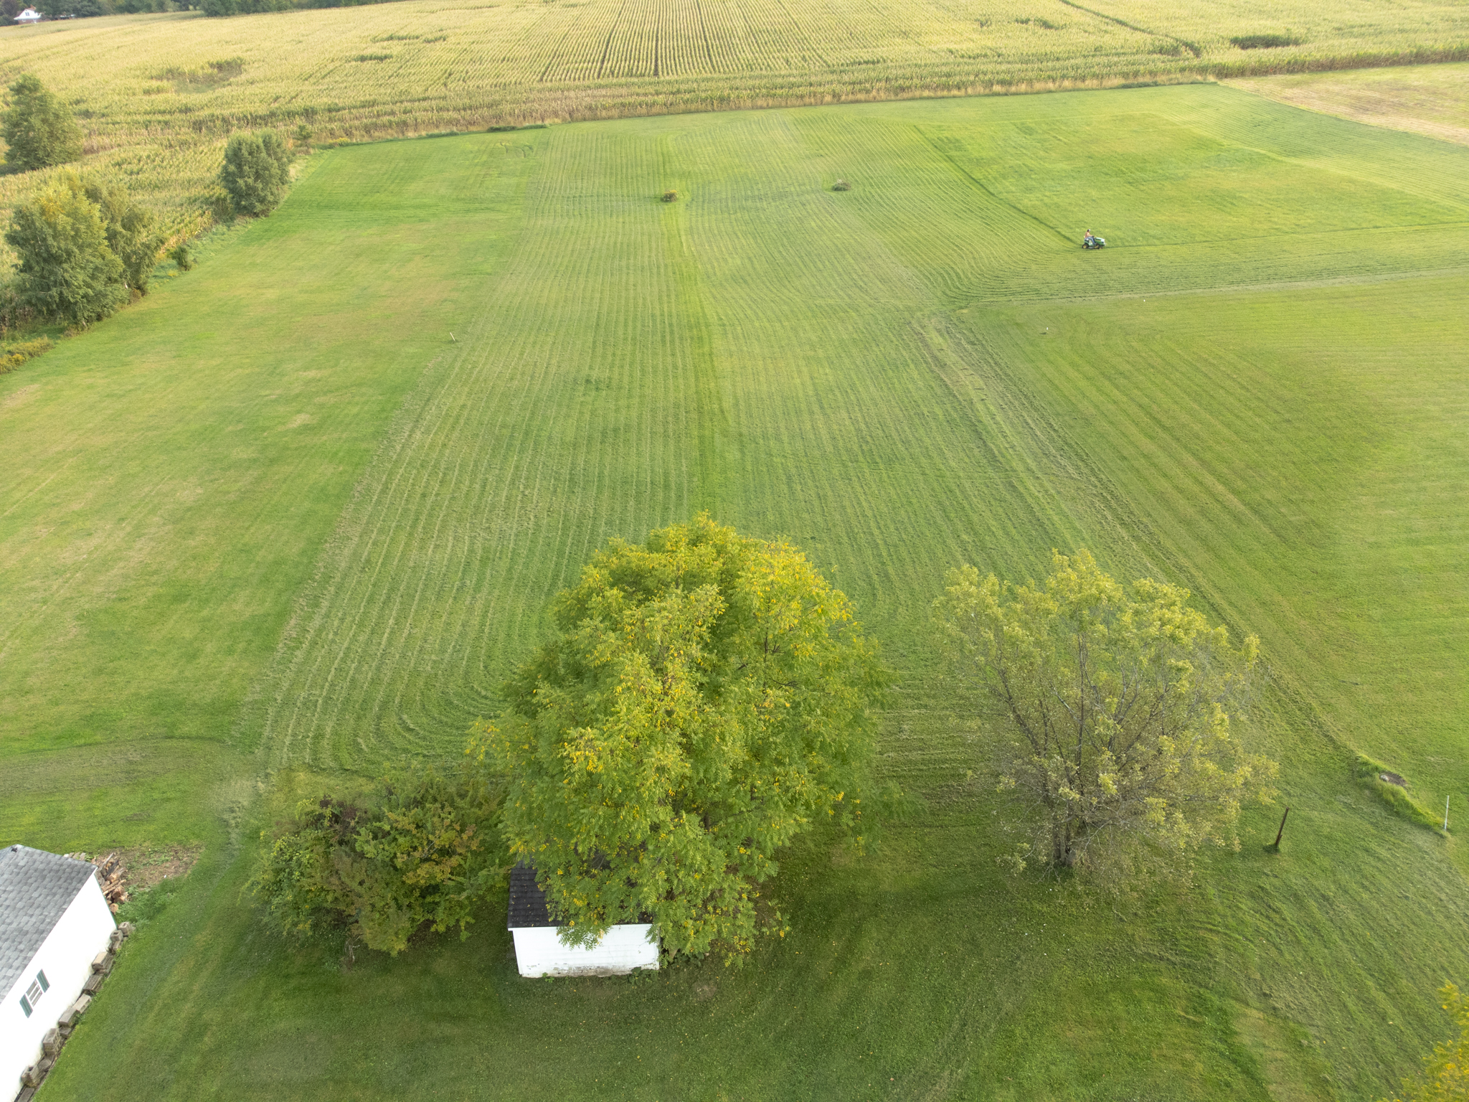
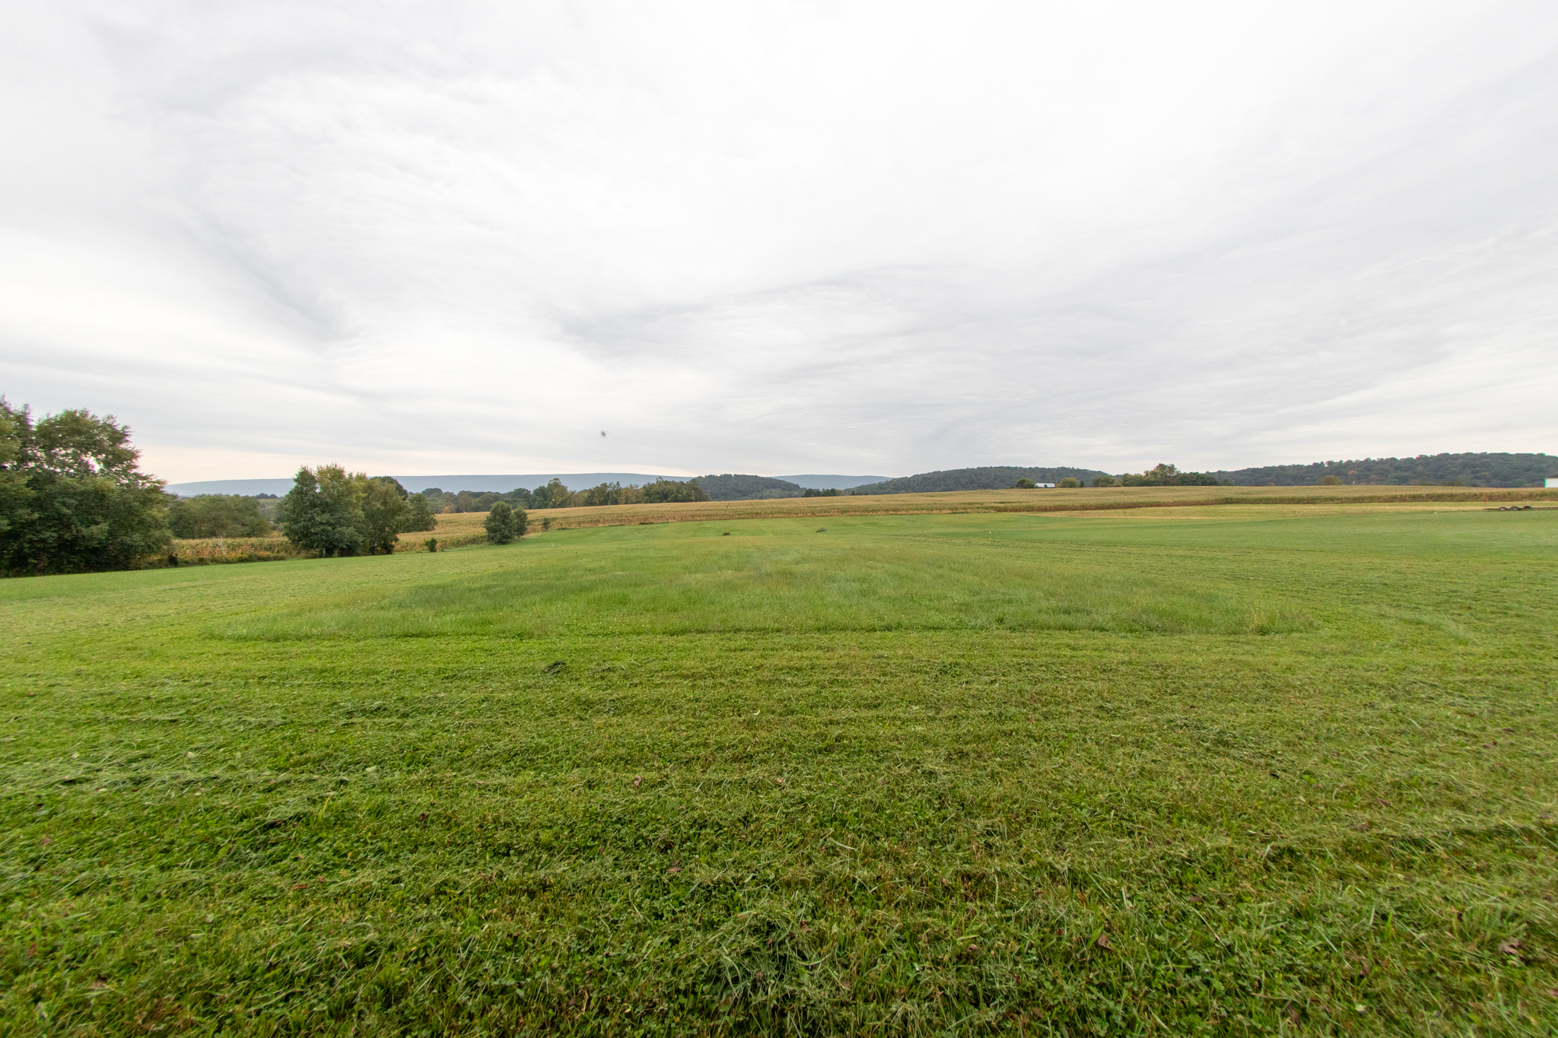
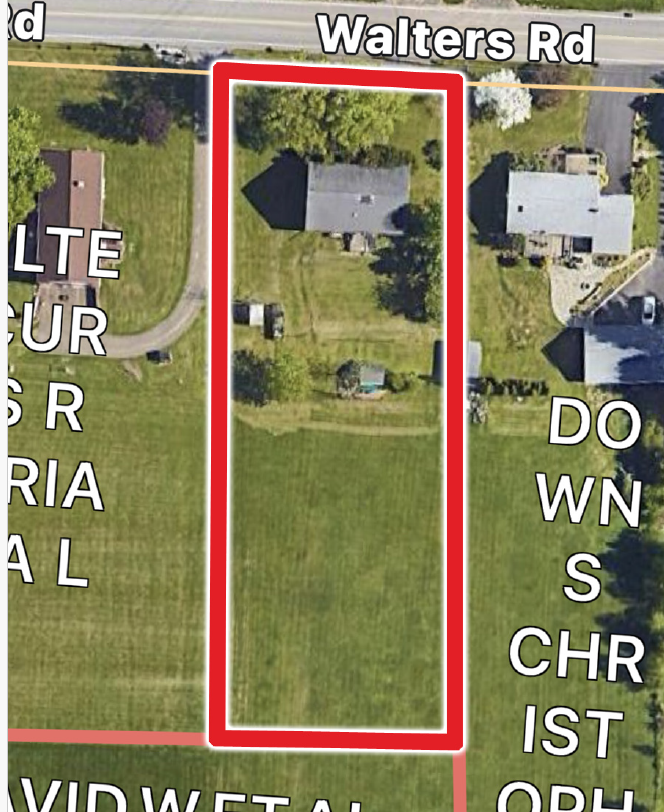
Approximate Parcel Size: .9299 Acre
Approximate Square Feet: 2,219
Approximate 2026 taxes: $2,758
Property Description:
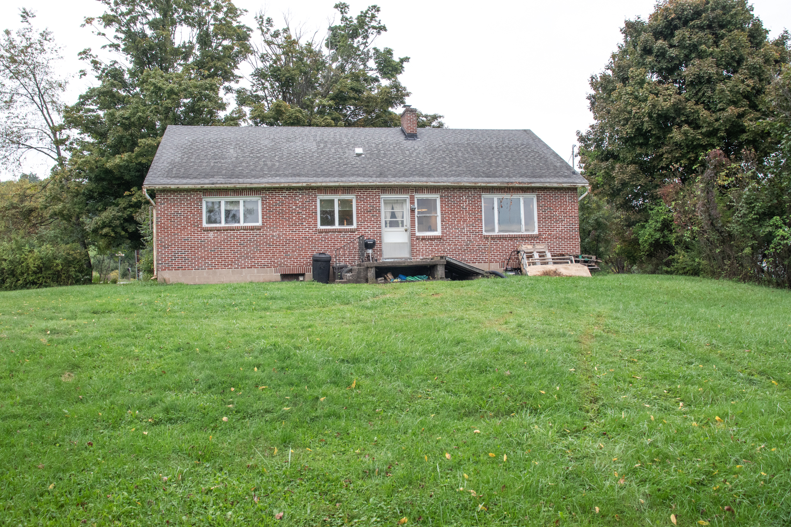
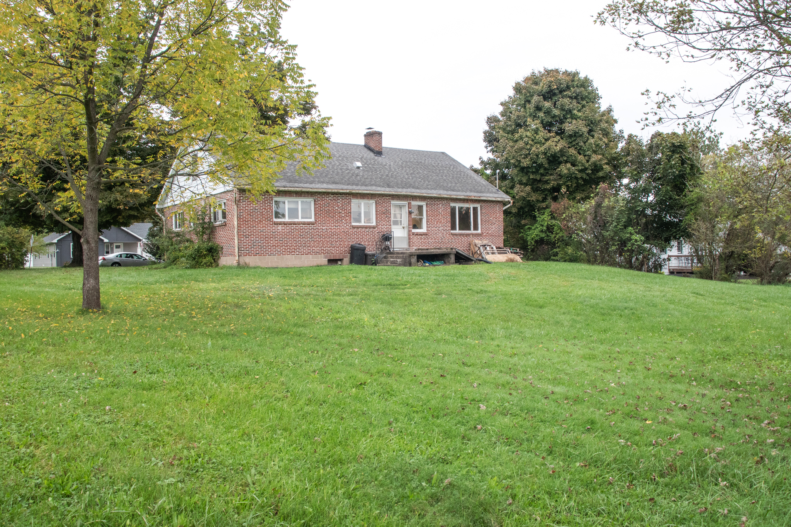
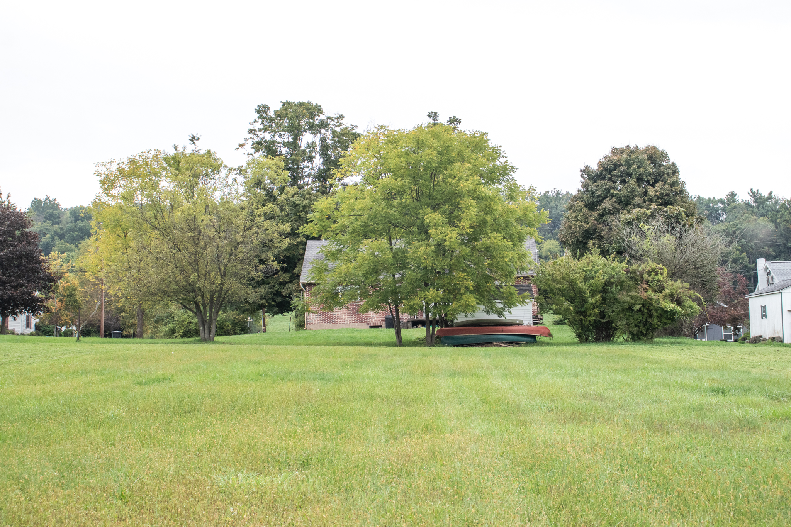
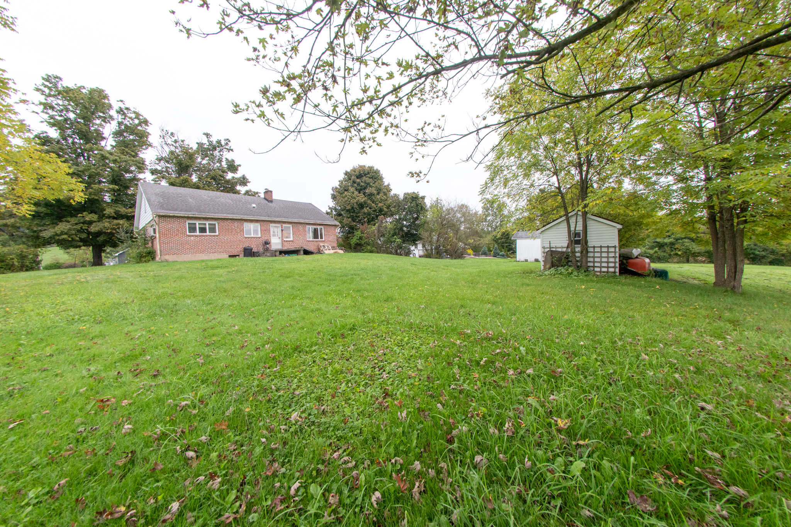
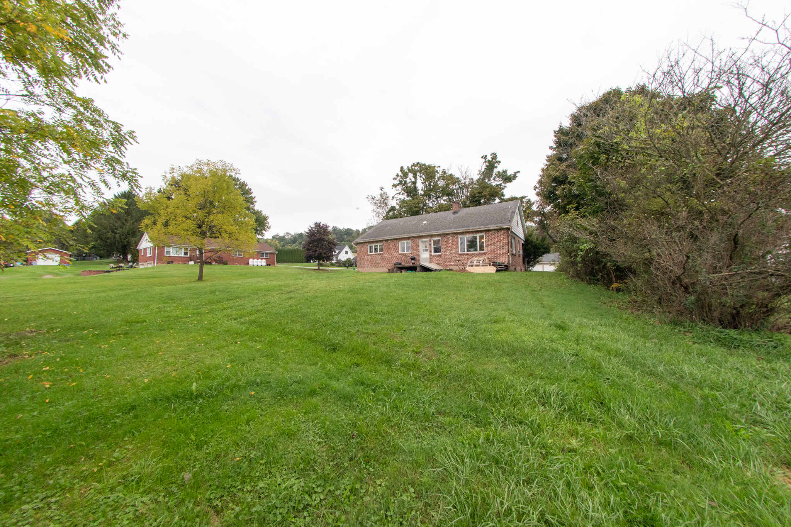
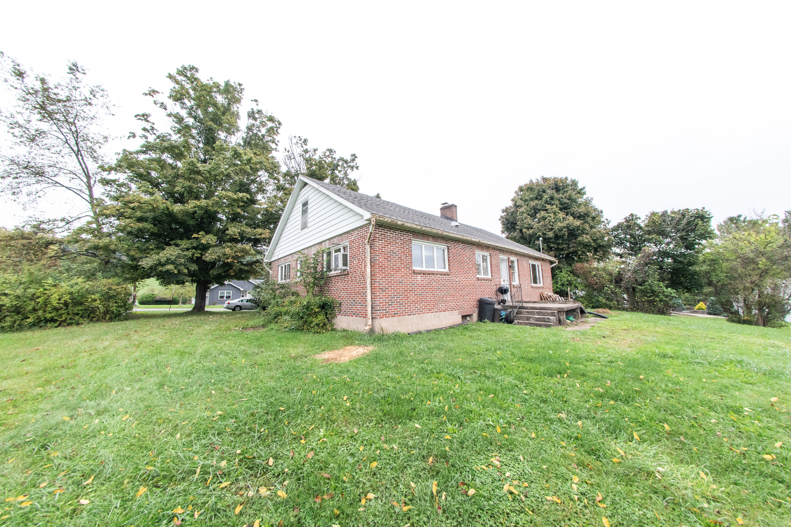
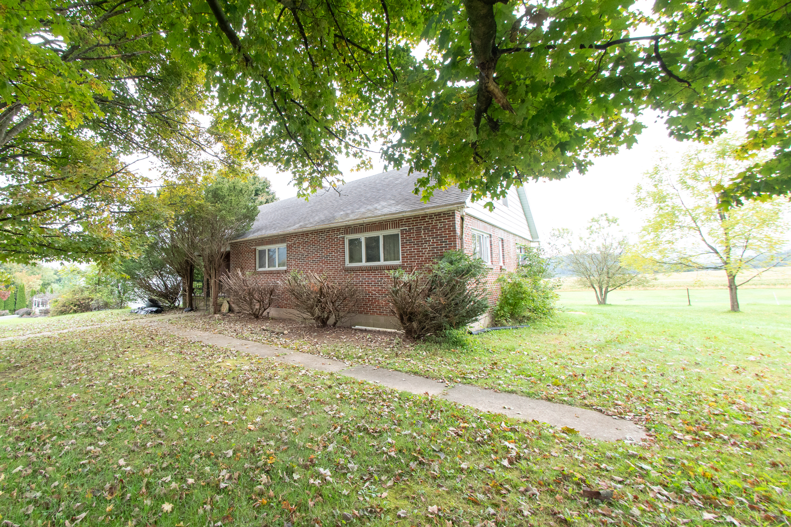
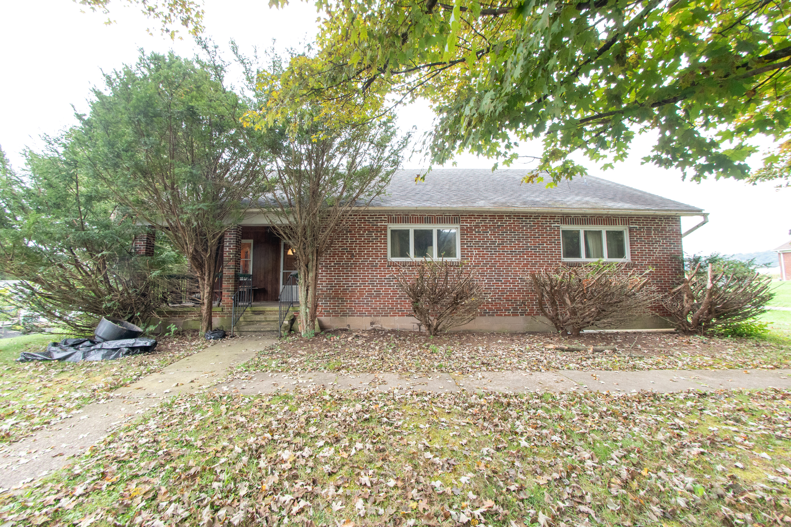
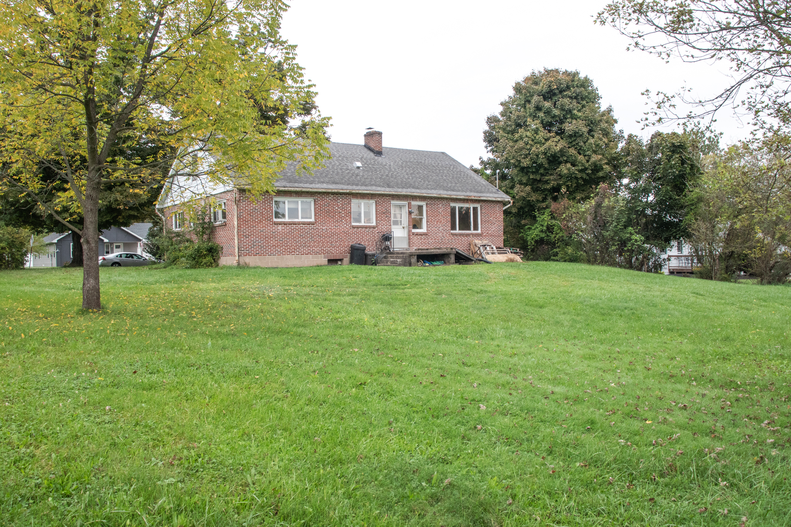
Style: 2 Story Brick
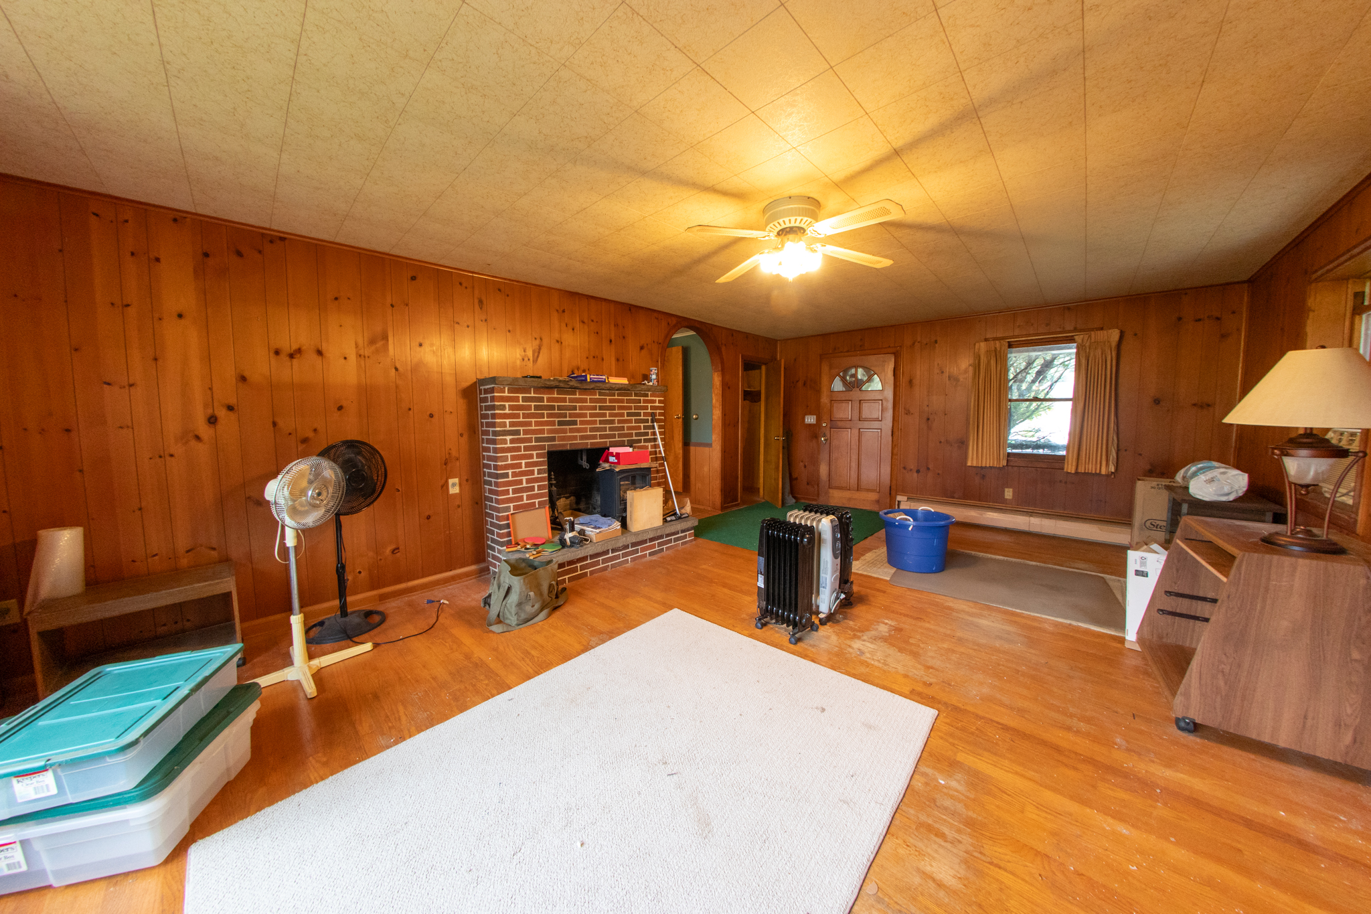
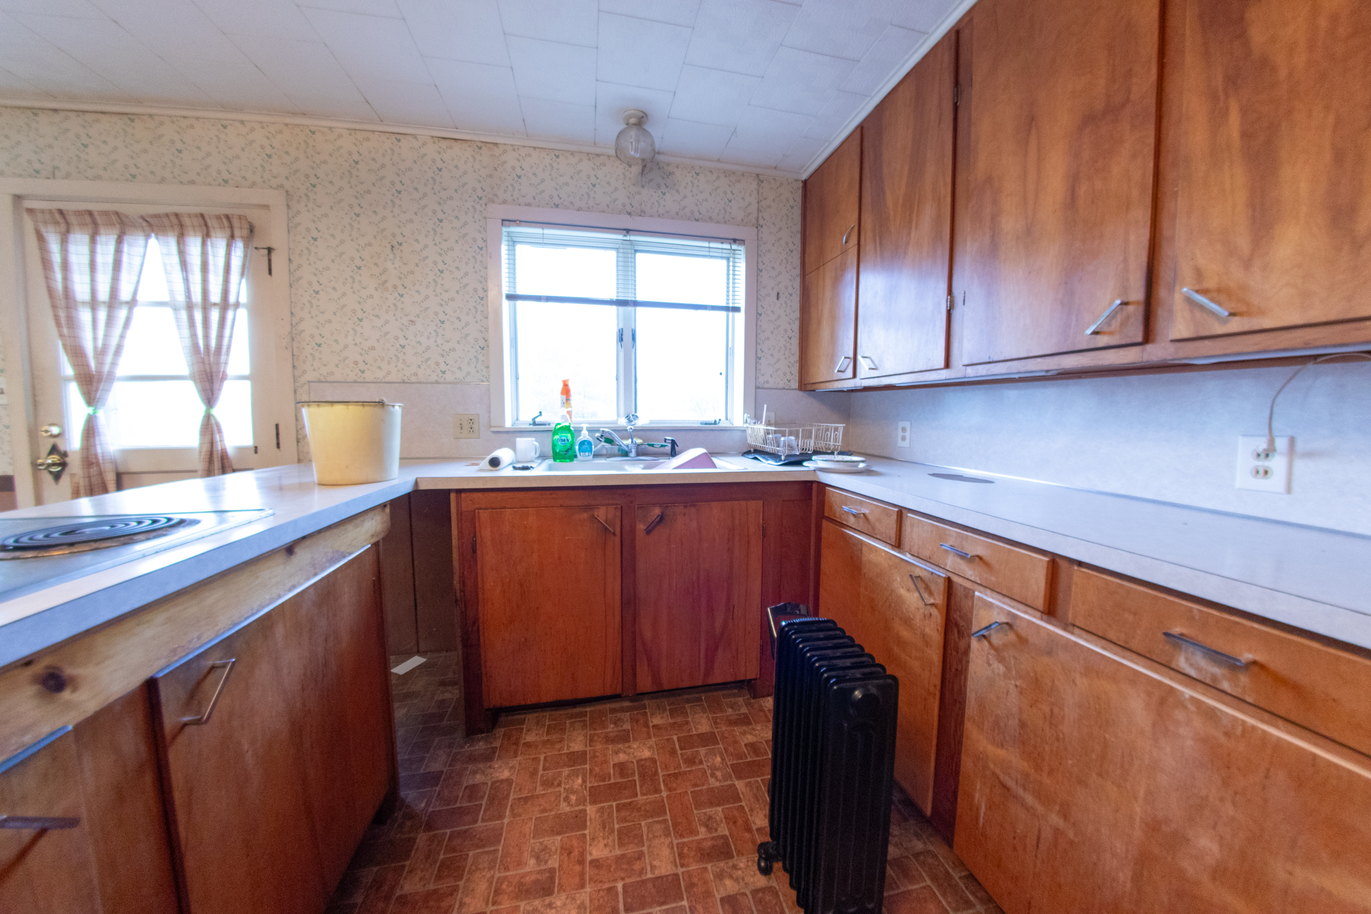
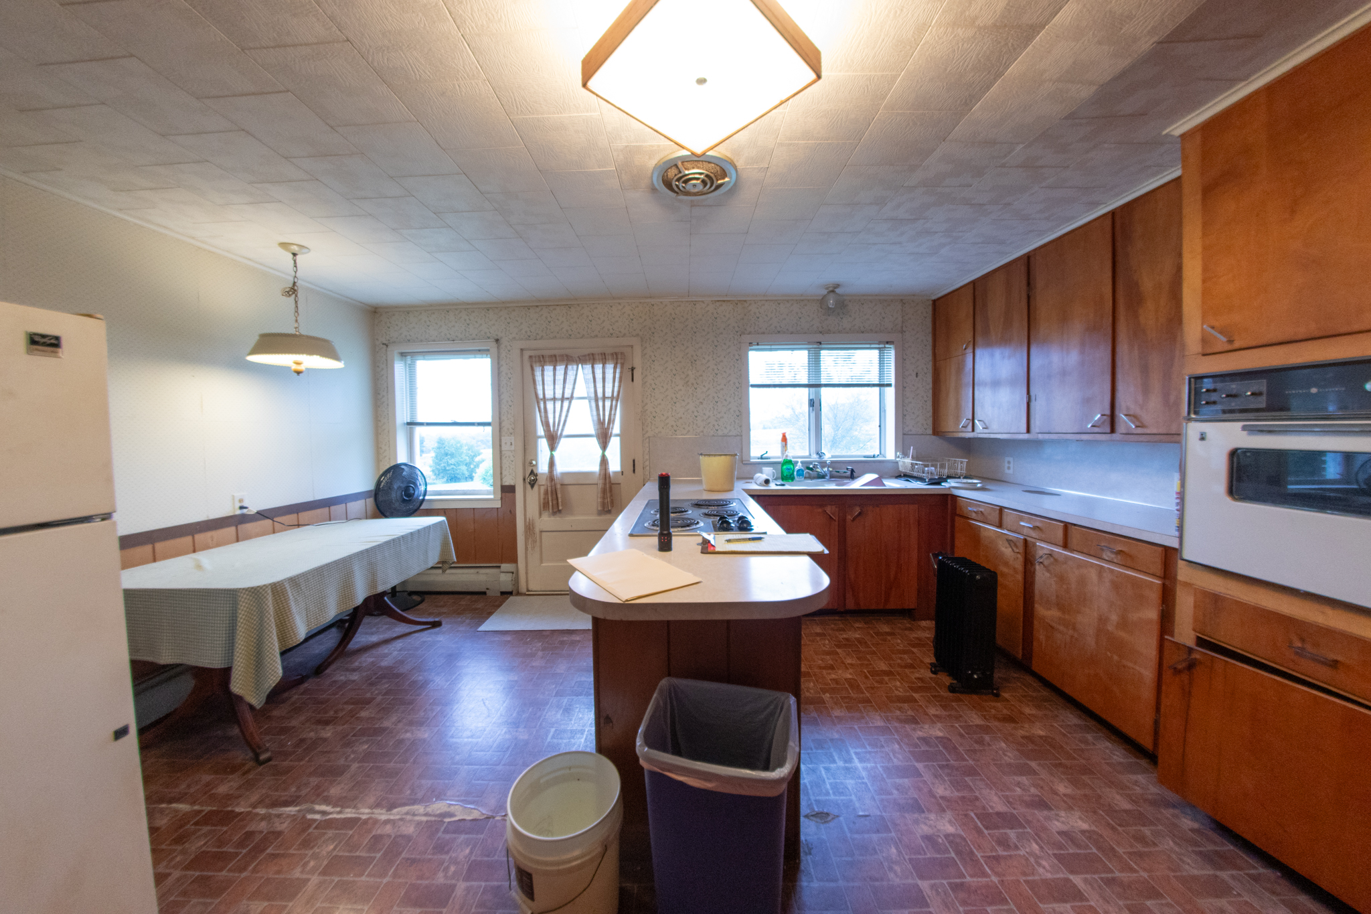
First Floor: Front door with decorative fanlight window leads to living room with vertical knotty pine tongue and groove paneling, Oak hardwood floors, brick fireplace, built-in Oak shelves, 4 windows, ceiling fan and a closet. Kitchen with linoleum flooring, 4 lights, 2 picture windows and 2 other windows, 1 exterior access with windowed door, built-in Frigidaire Electric cooktop with 4 burners, a built-in General Electric wall oven, Whirlpool upright refrigerator, wood kitchen cabinetry with laminate countertops, a double bowl sink, kitchen has access to upstairs, downstairs, bathroom and 3 bedrooms.
Master bedroom: 3-part window and another window, built-in wood bookcase, Oak hardwood floors, 2 closets and entry way to the bathroom
Bedroom 2: Oak hardwood floors, built-in oak dresser and bookshelf
and 2 picture windows.
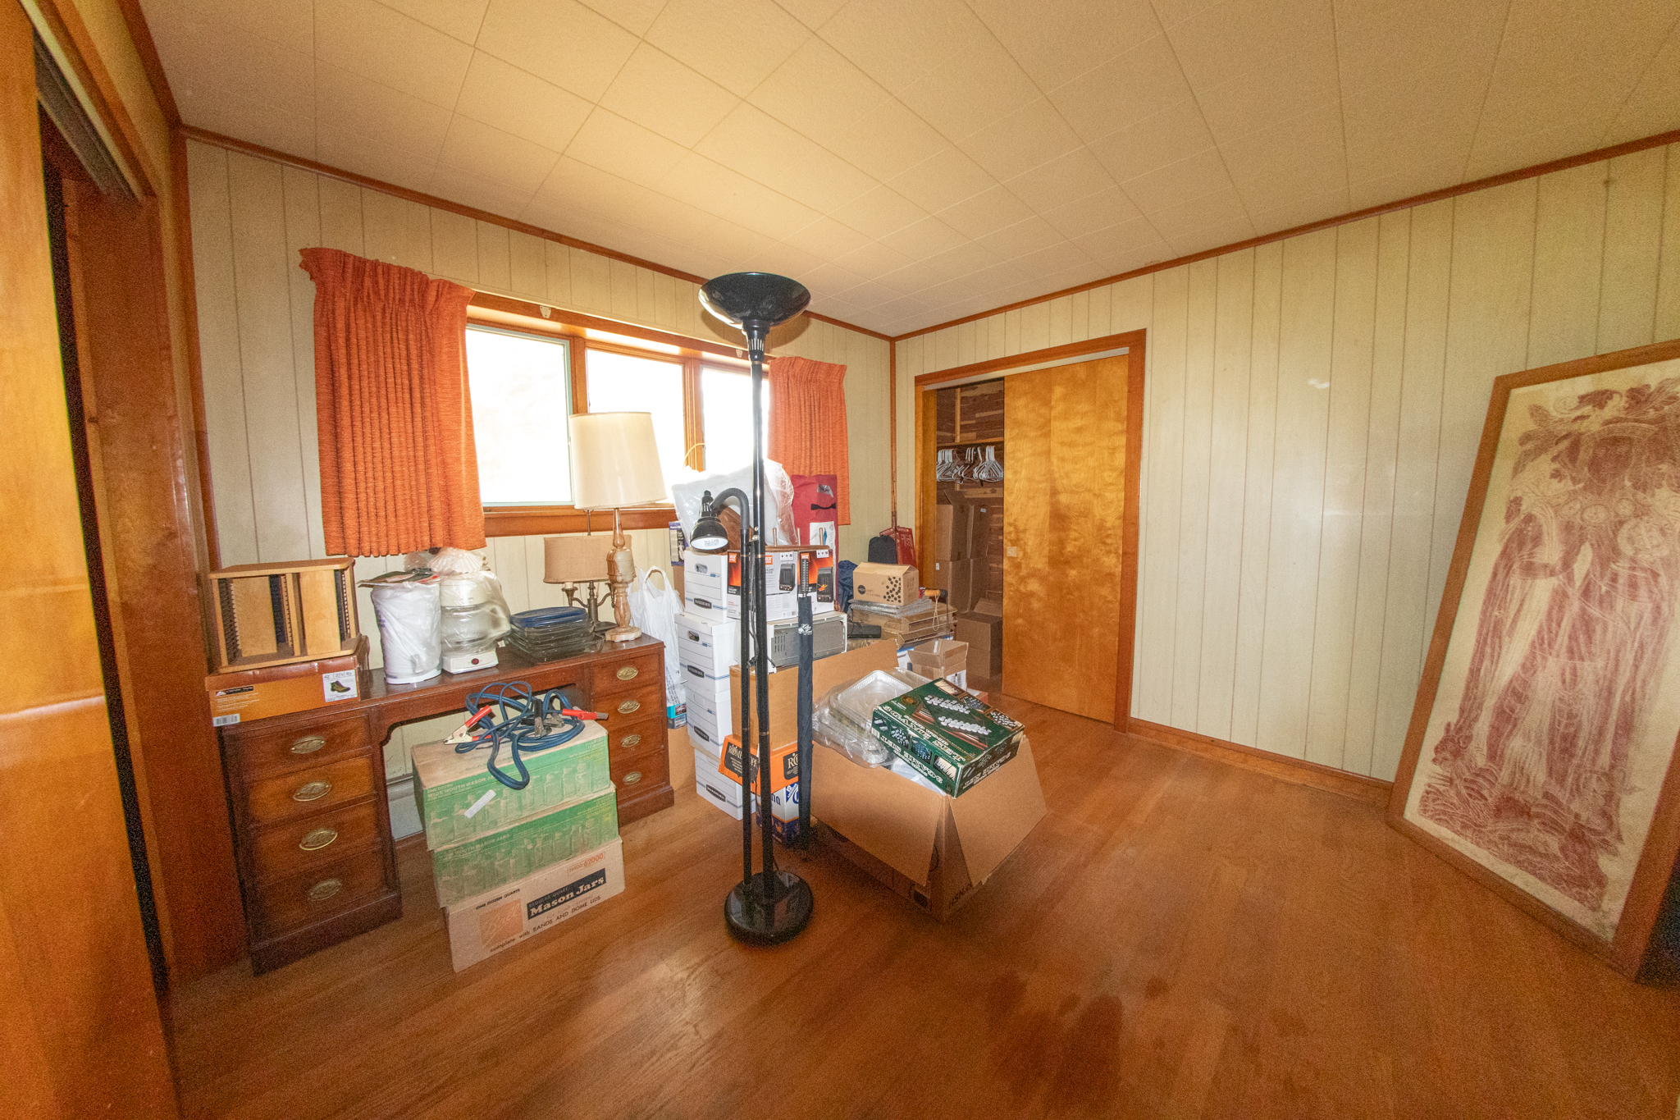
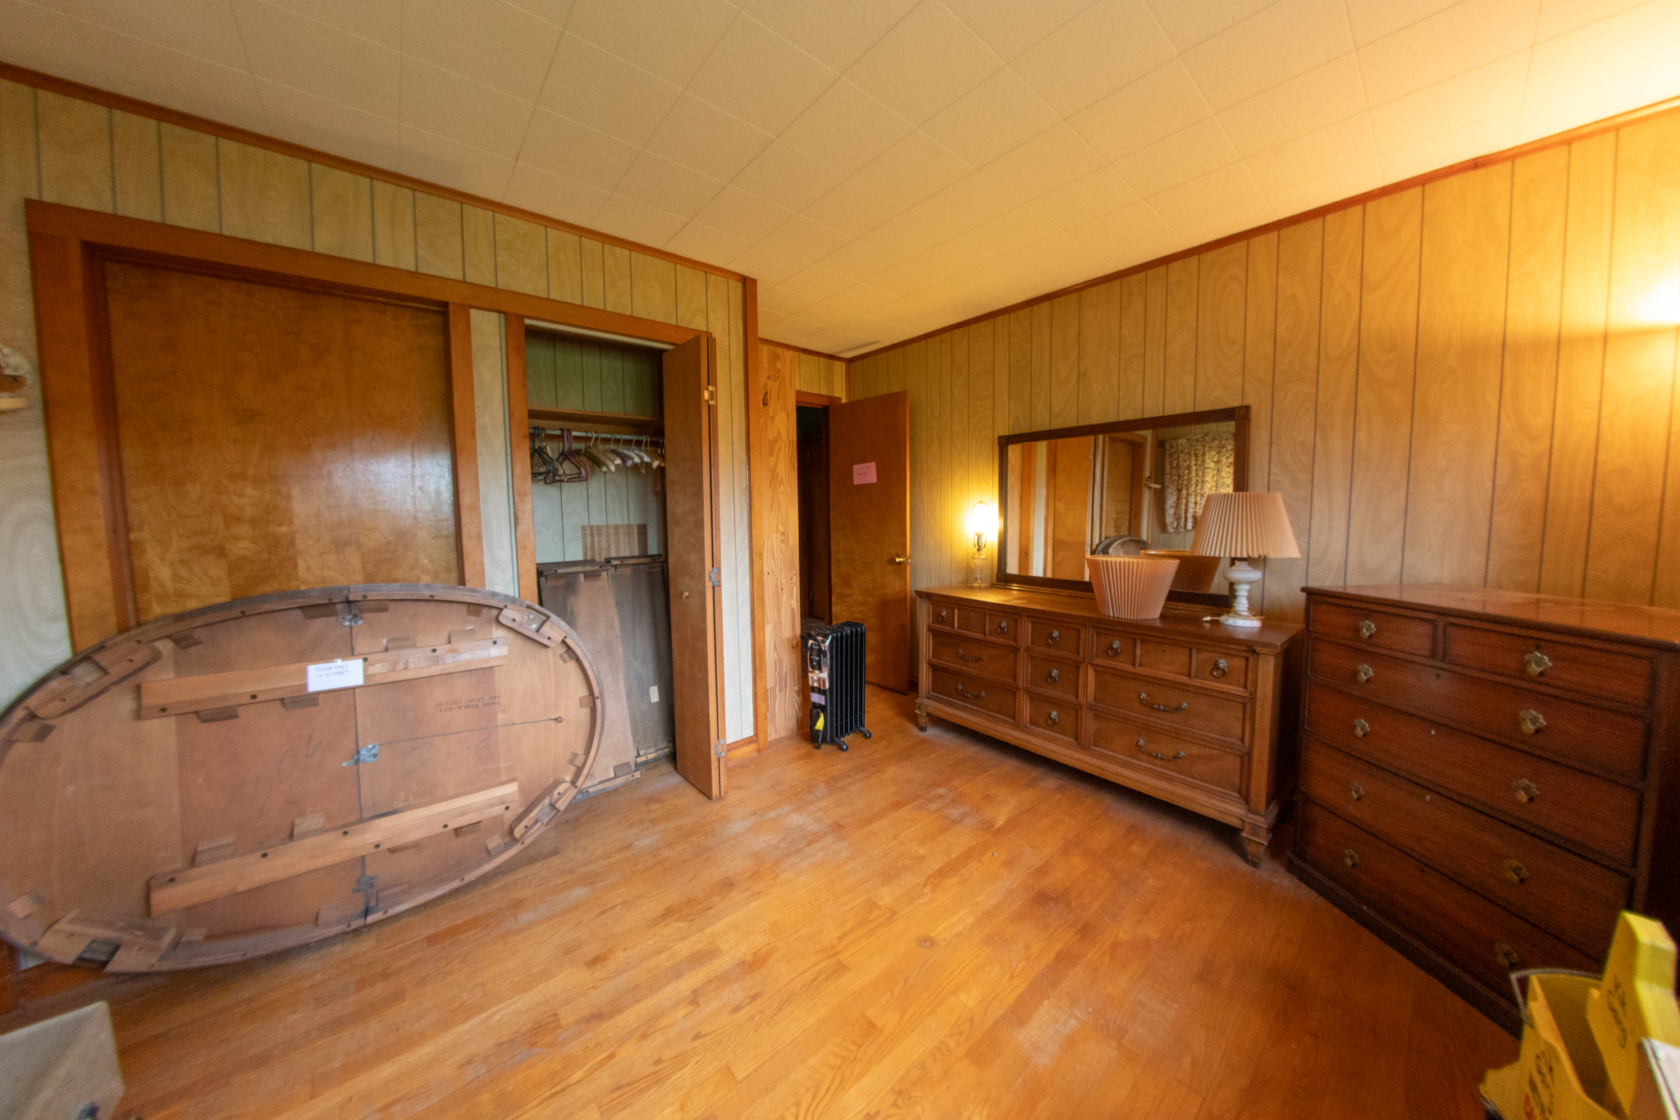
Bedroom 3: Oak hardwood floors, 2 closets, one has sliding wood doors, 2 picture windows and build-in dressers and bookshelves.
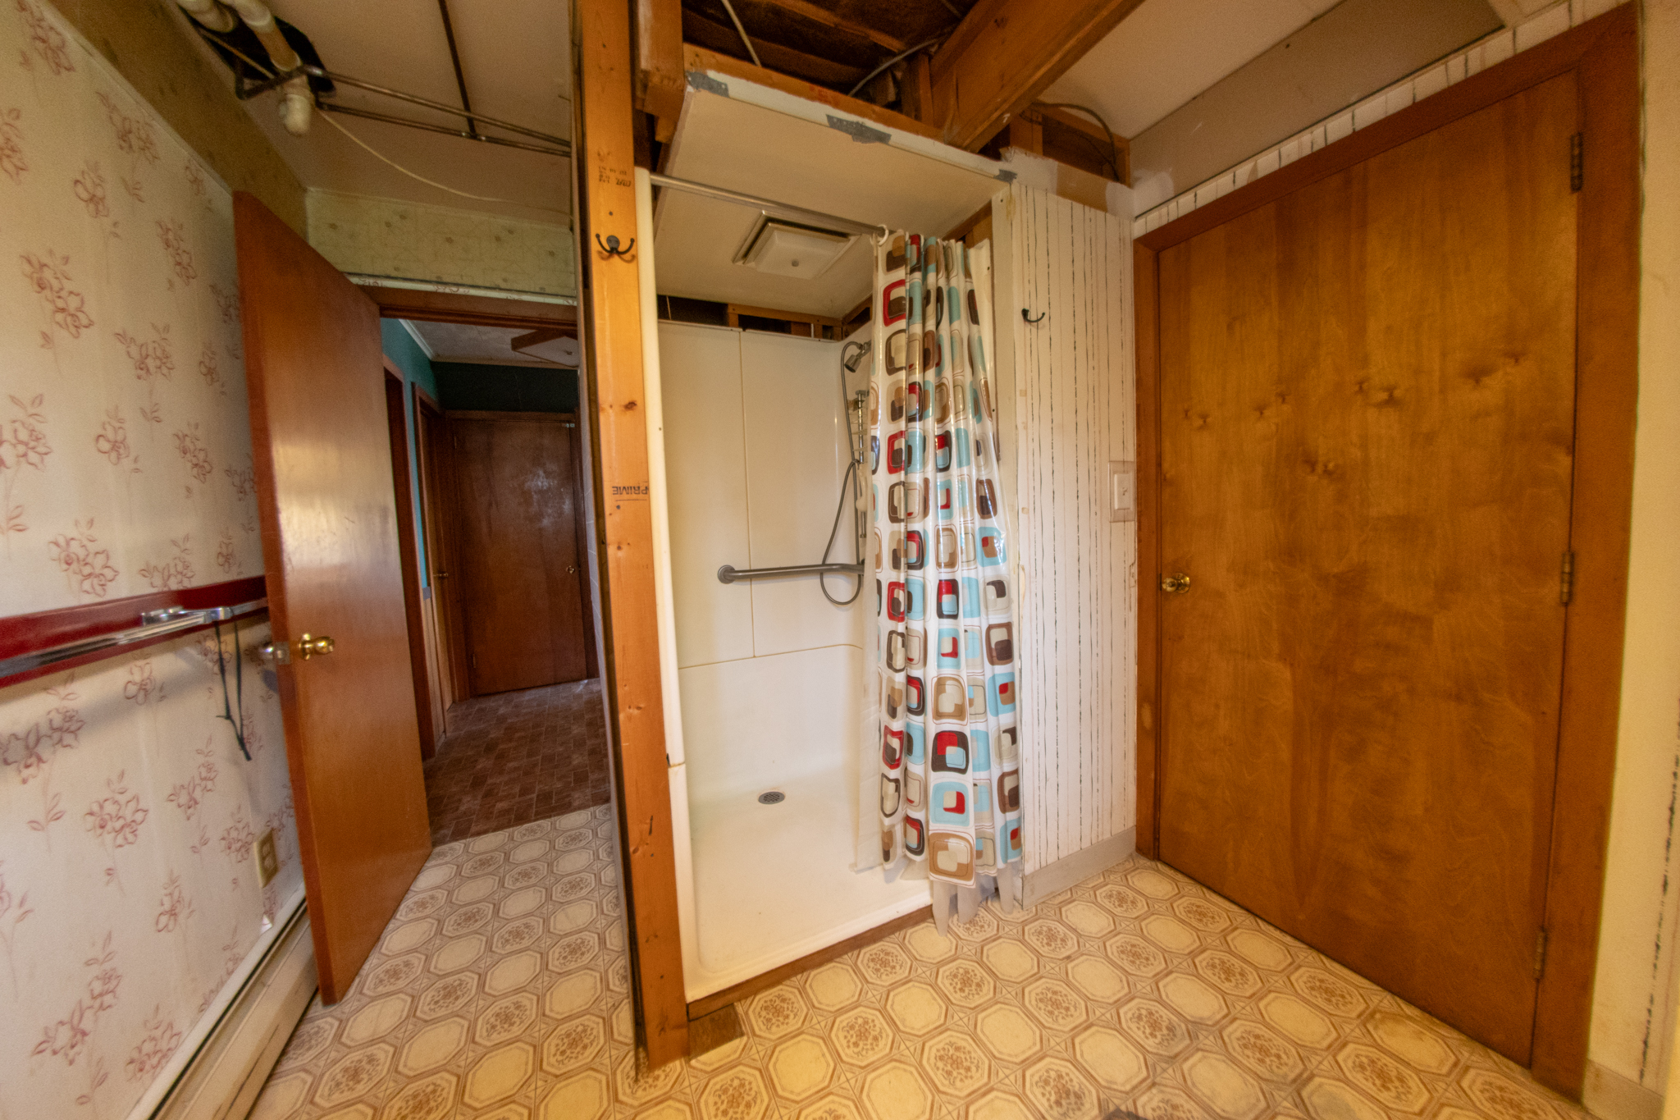
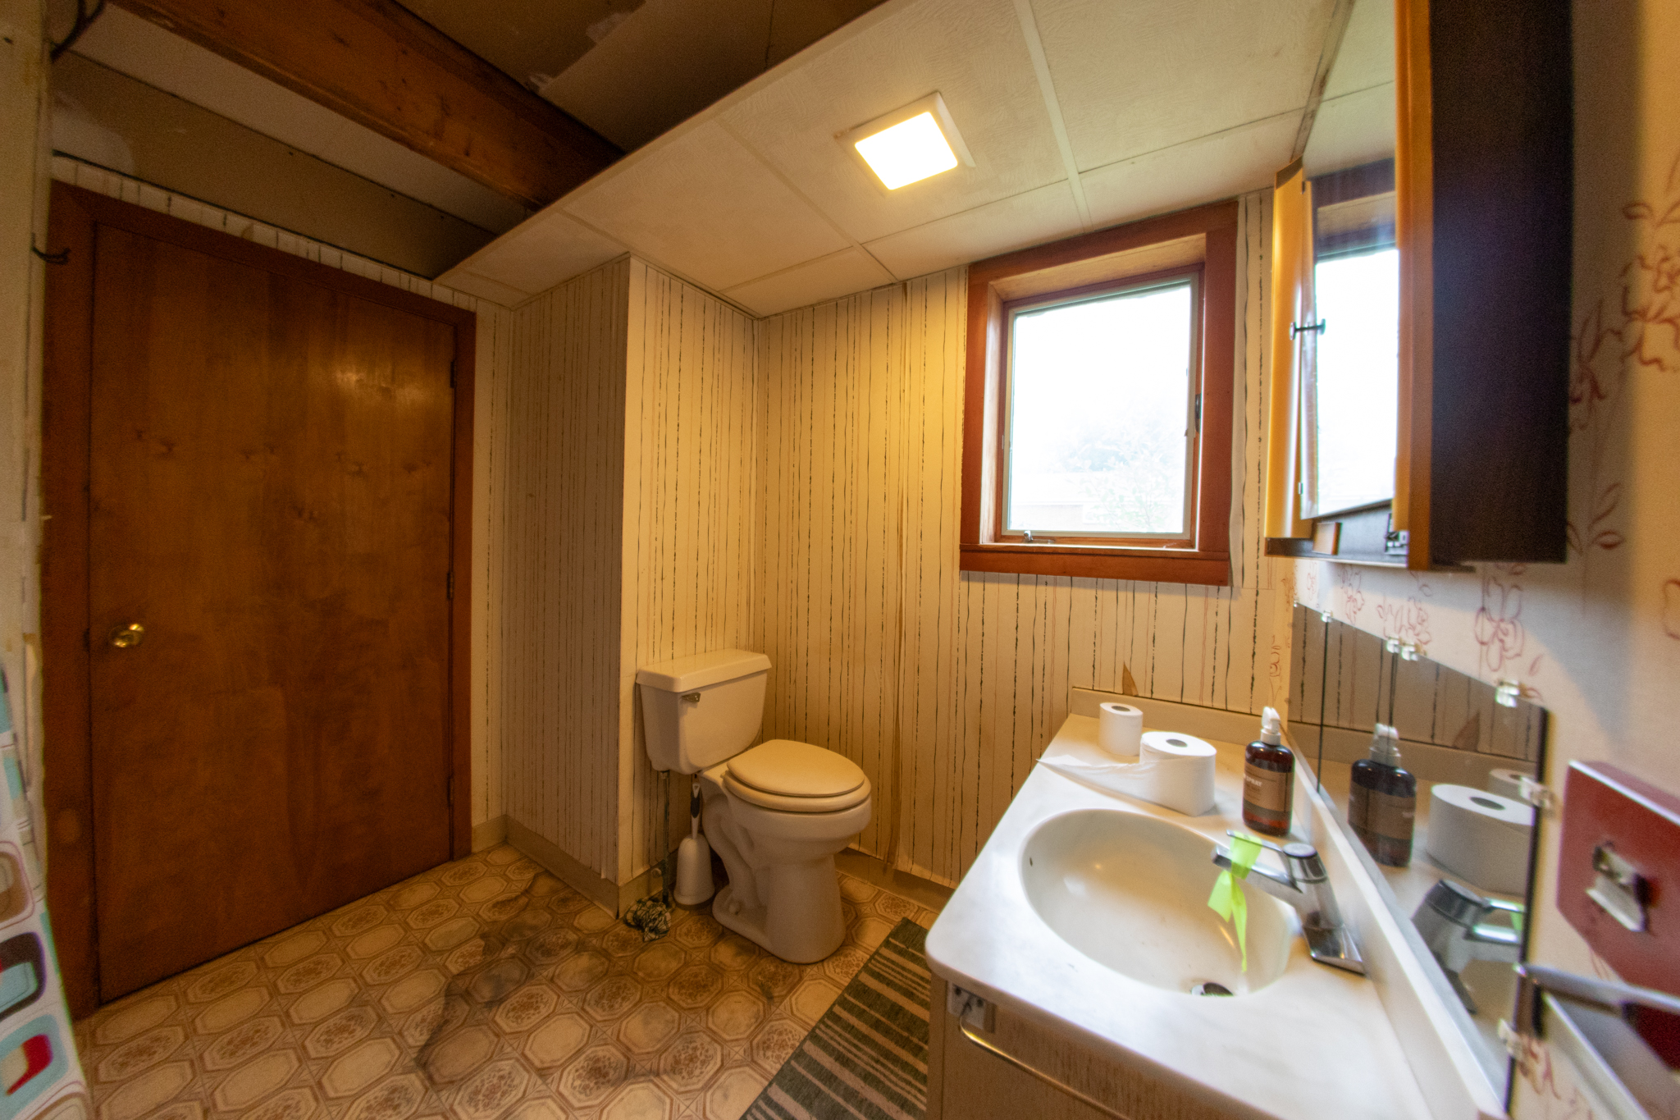
Bathroom: Vinyl flooring, a window, walk-in
shower stall with grab bar and wall mirror above sink with medicine cabinet and light above.
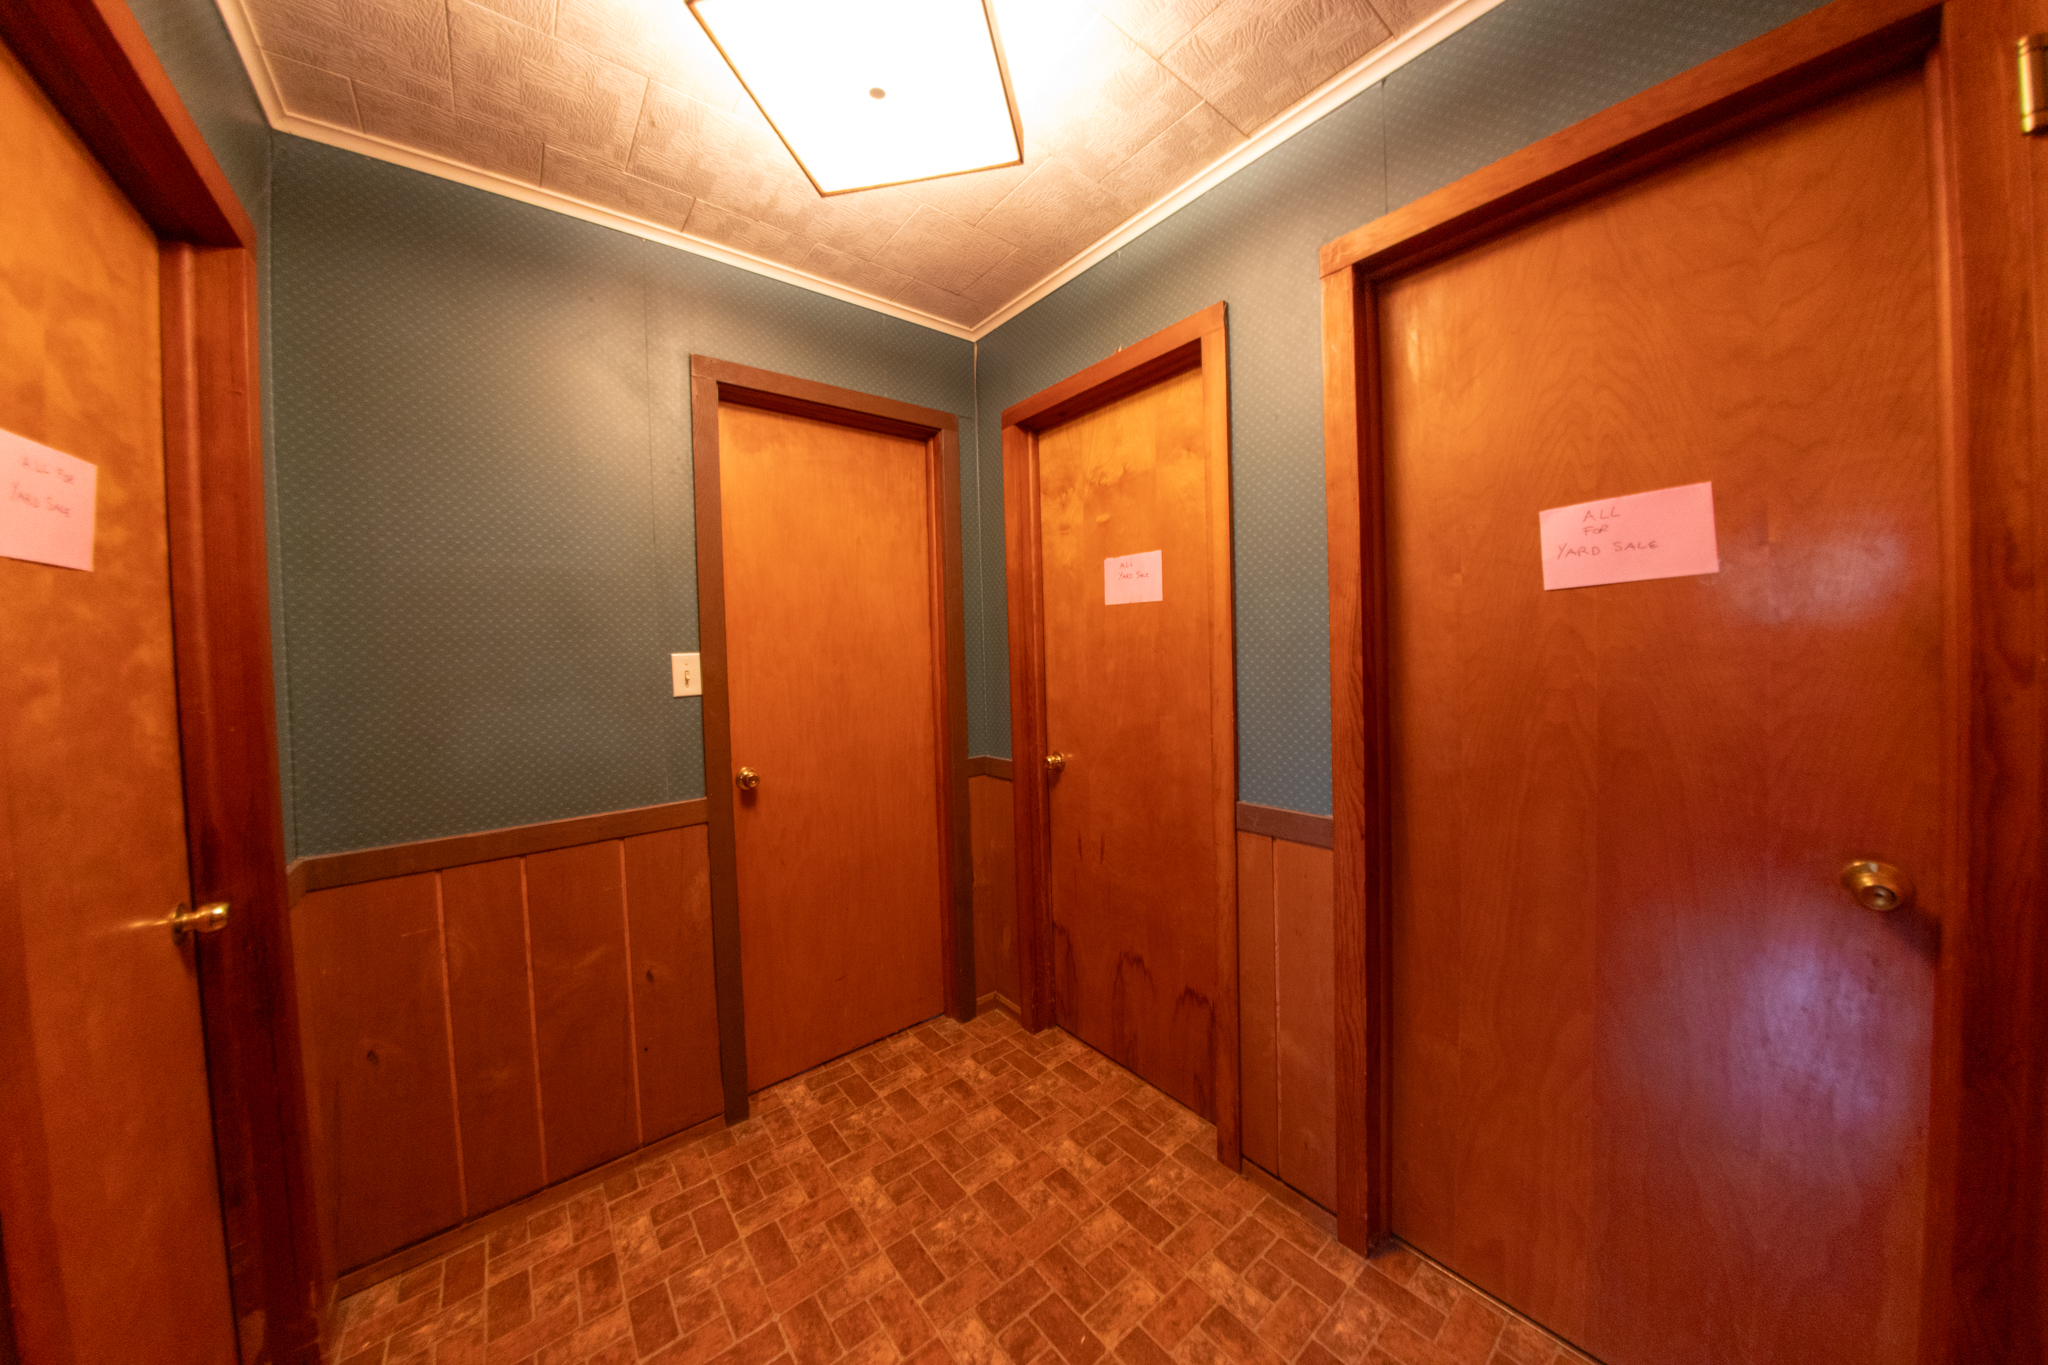
Second Floor: Access from kitchen, full bath, bedroom, large unfinished room and 2 windows.
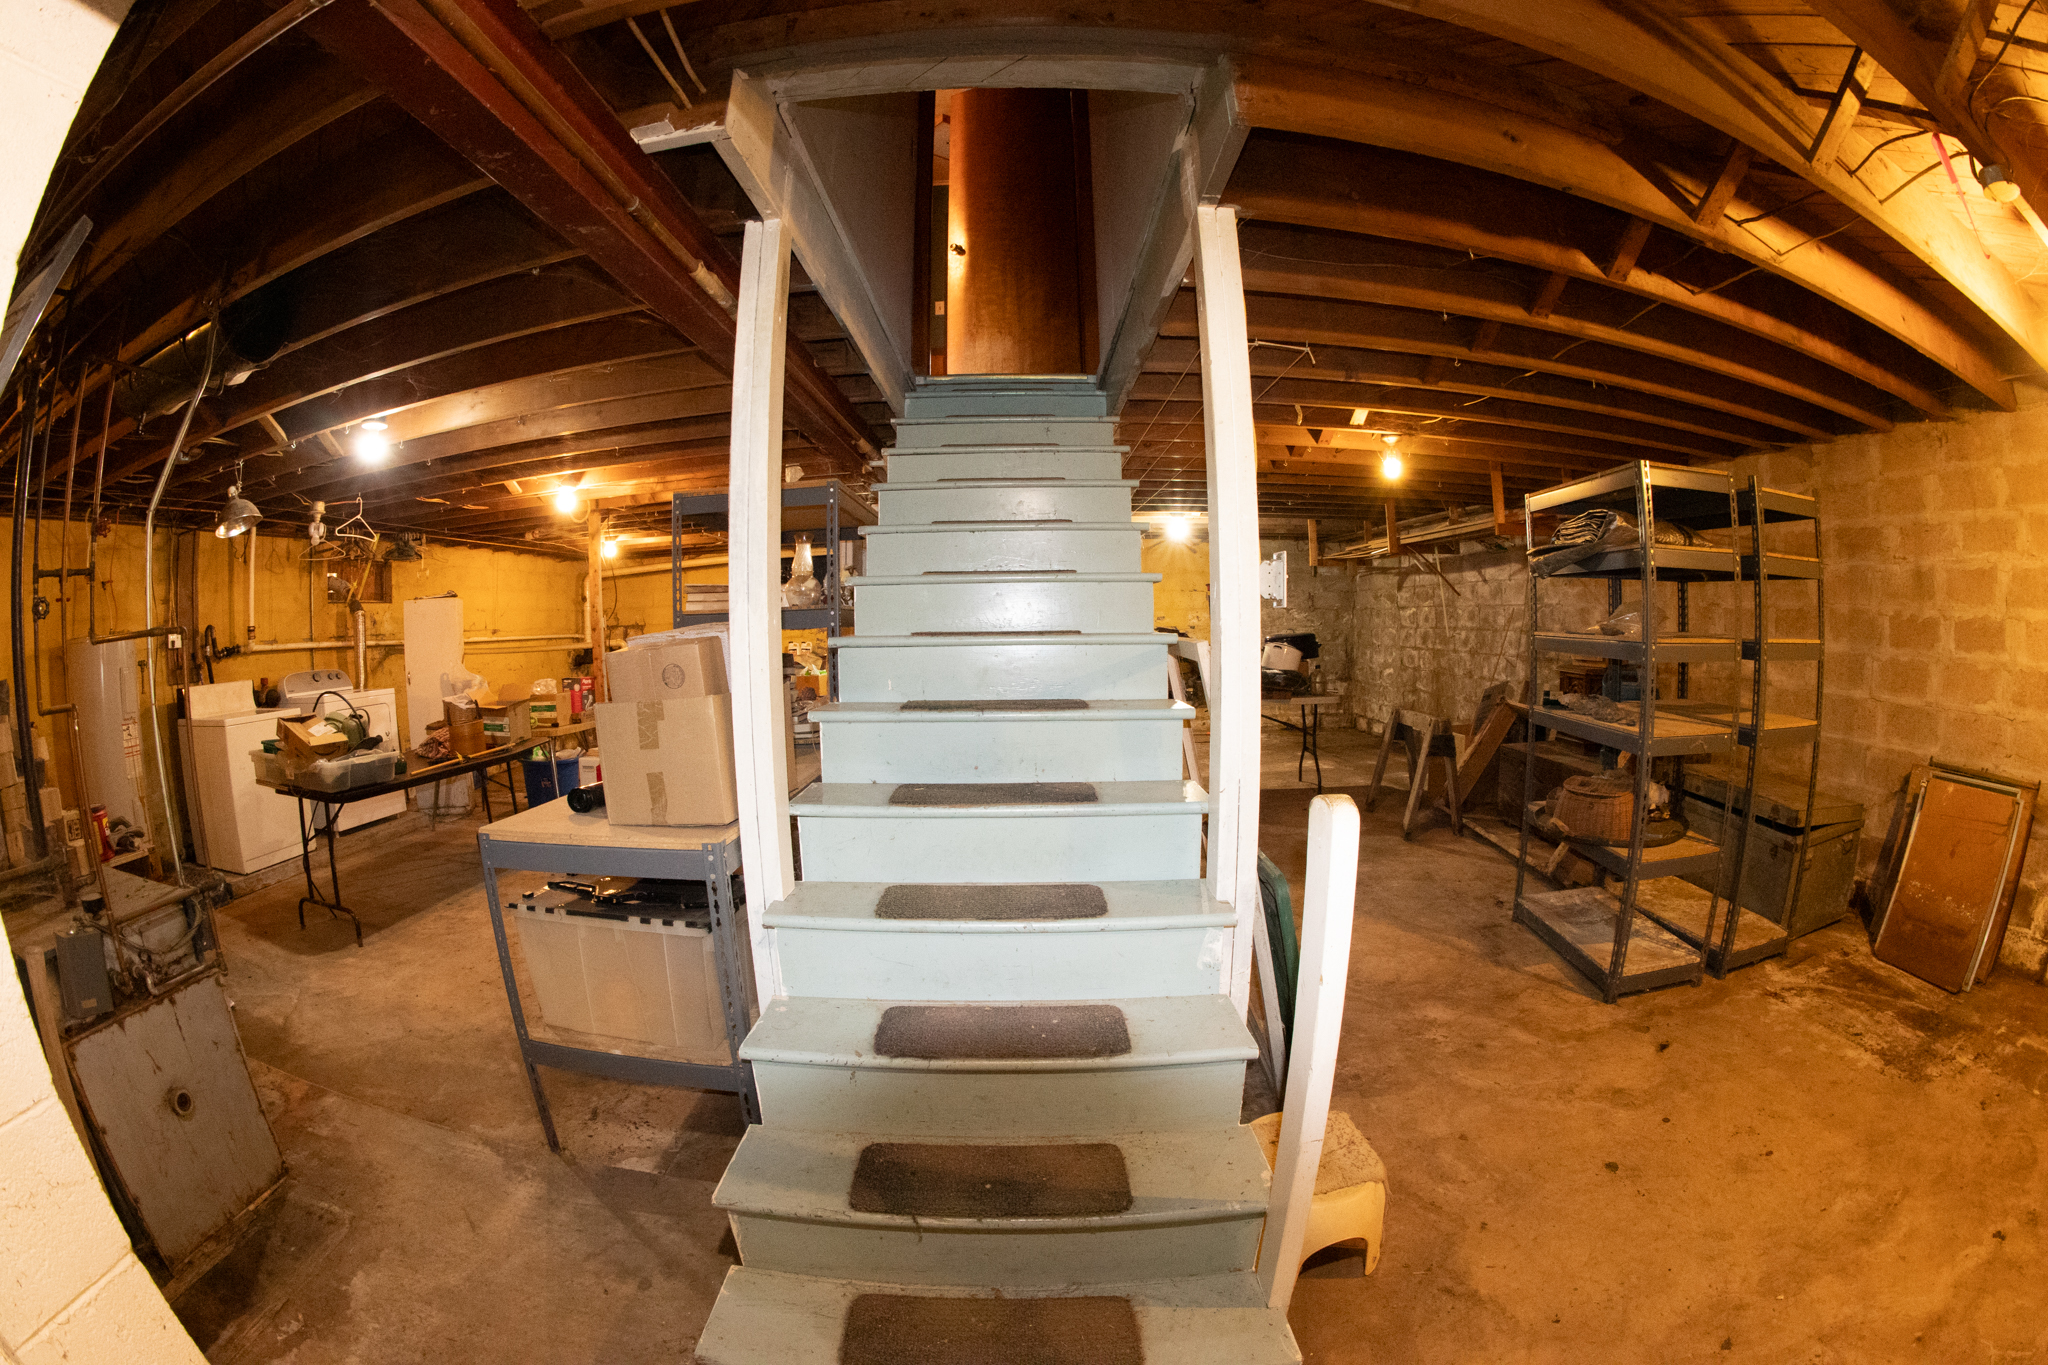
Lowel Level: Enter from kitchen, concrete floor, sump pit in pump, work bench, shelves and an exterior access.
Systems:
Electric: 100 Amp breakers
Heat: Defunct oil fired hot water boiler with 2 underground storage tanks in front yard and radiators and baseboard
Hot Water Source: Domestic coil on boiler and a Defunct electric hot water heater
Sewer: Public
Water: Drilled well with submersible pump, pressure tank, filter and a water softening system
Air conditioning: 2 air conditioners
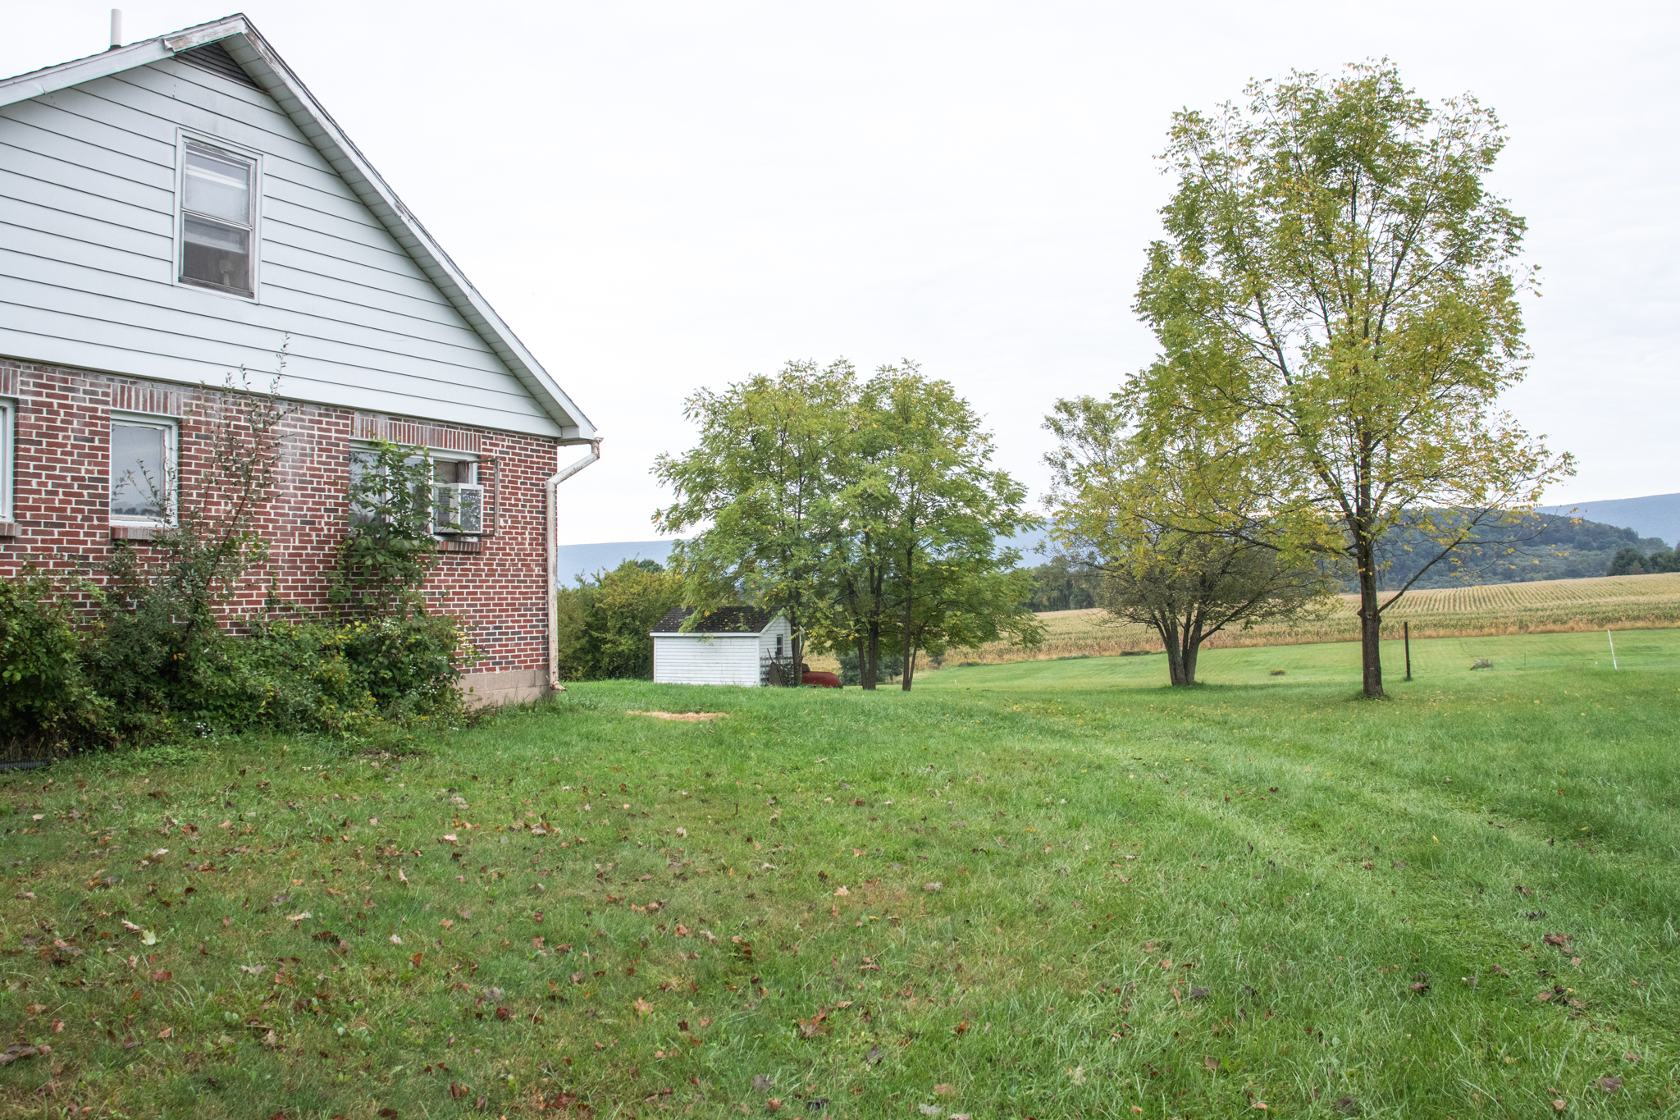
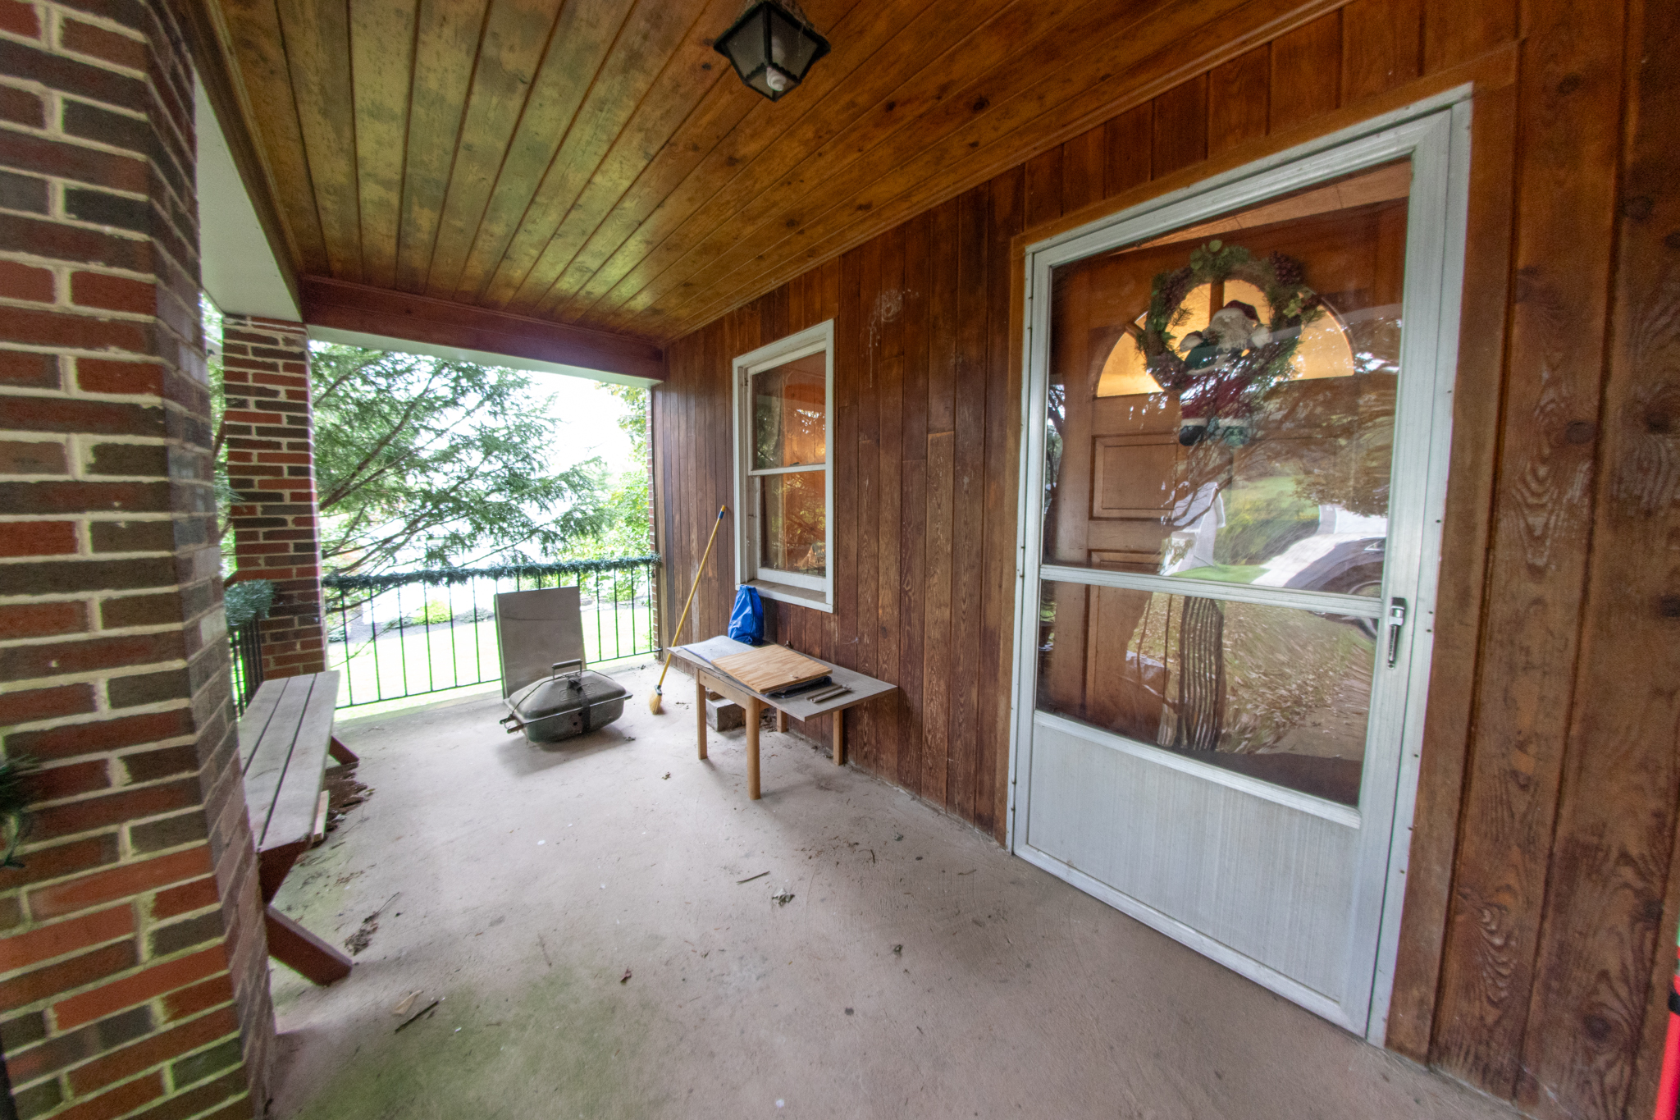
Exterior: Architectural asphalt shingle roof, brick exterior, concrete rear porch, aluminum siding and concrete front porch with a roof.
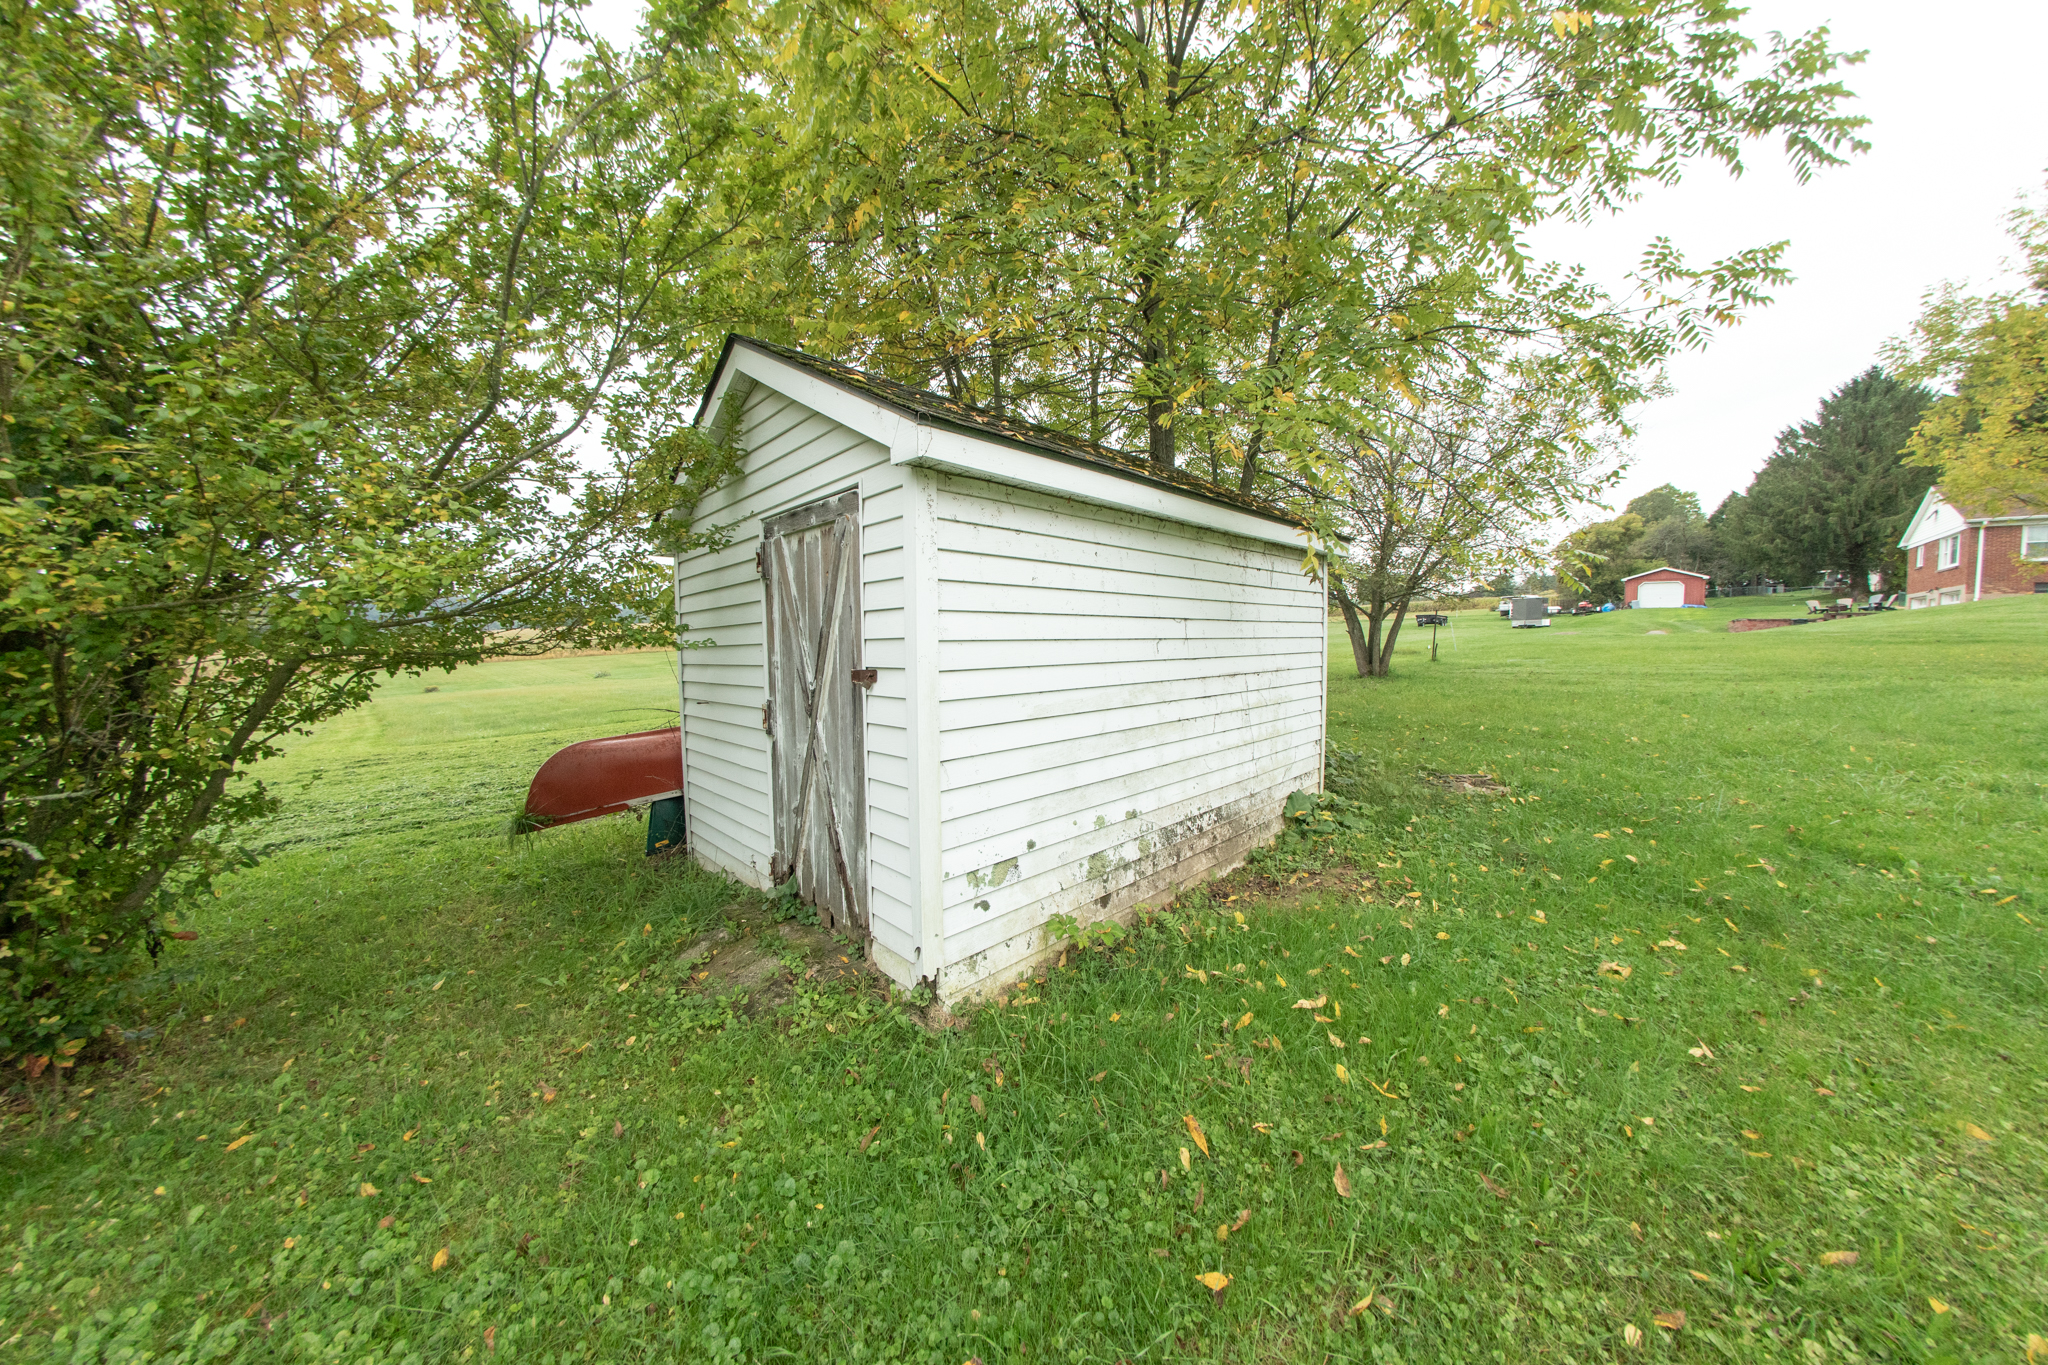
Outbuilding: 8×12 frame with vinyl siding, window, peg board
and an architectural asphalt shingle roof.
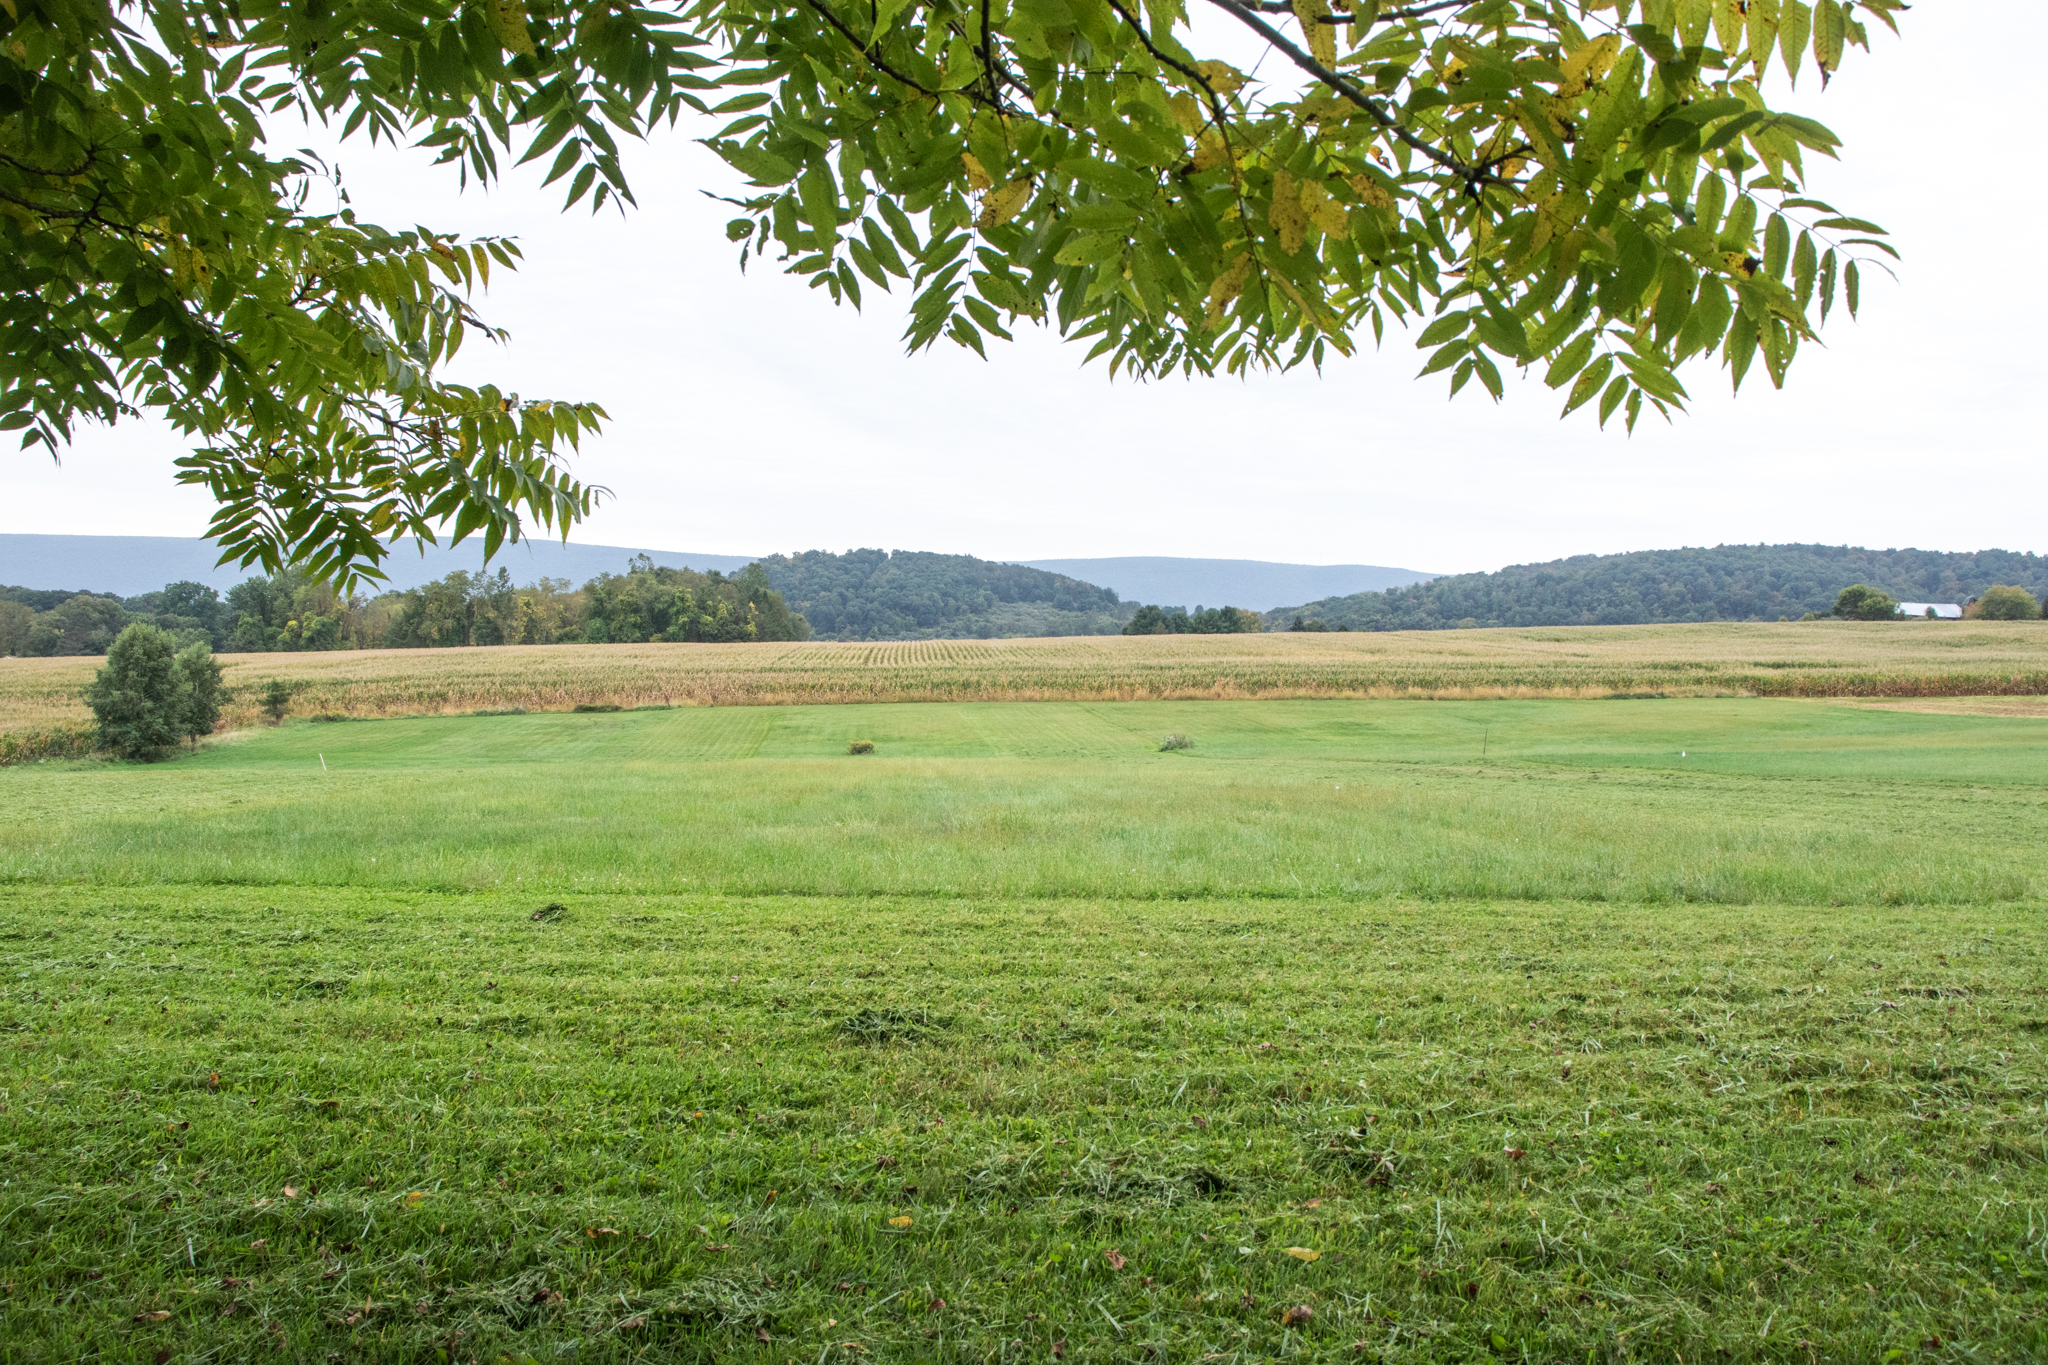
Grounds: Walnut, Peach and Sugar Maple trees, Trumpet vibes and shrubs.
Additional Information:
Aerial map, photo’s, aerial and interior videos, brochures, survey map and disclosure can be viewed online at RoanRealEstate.com
Oil, gas and mineral rights are reserved by the previous owner.
At settlement buyer assumes remaining contents.